Home Search
Search active listings across metro Atlanta from the FMLS and GAMLS feeds. Filter by price, bedrooms, square footage or map area, save a search, and get new matches as they come on.
If you would rather have the search built for you, tell me what you are looking for and I will set it up and send the results.
7692 Bremont CTDouglasville, GA 30135

Mortgage Calculator
Monthly Payment (Est.)
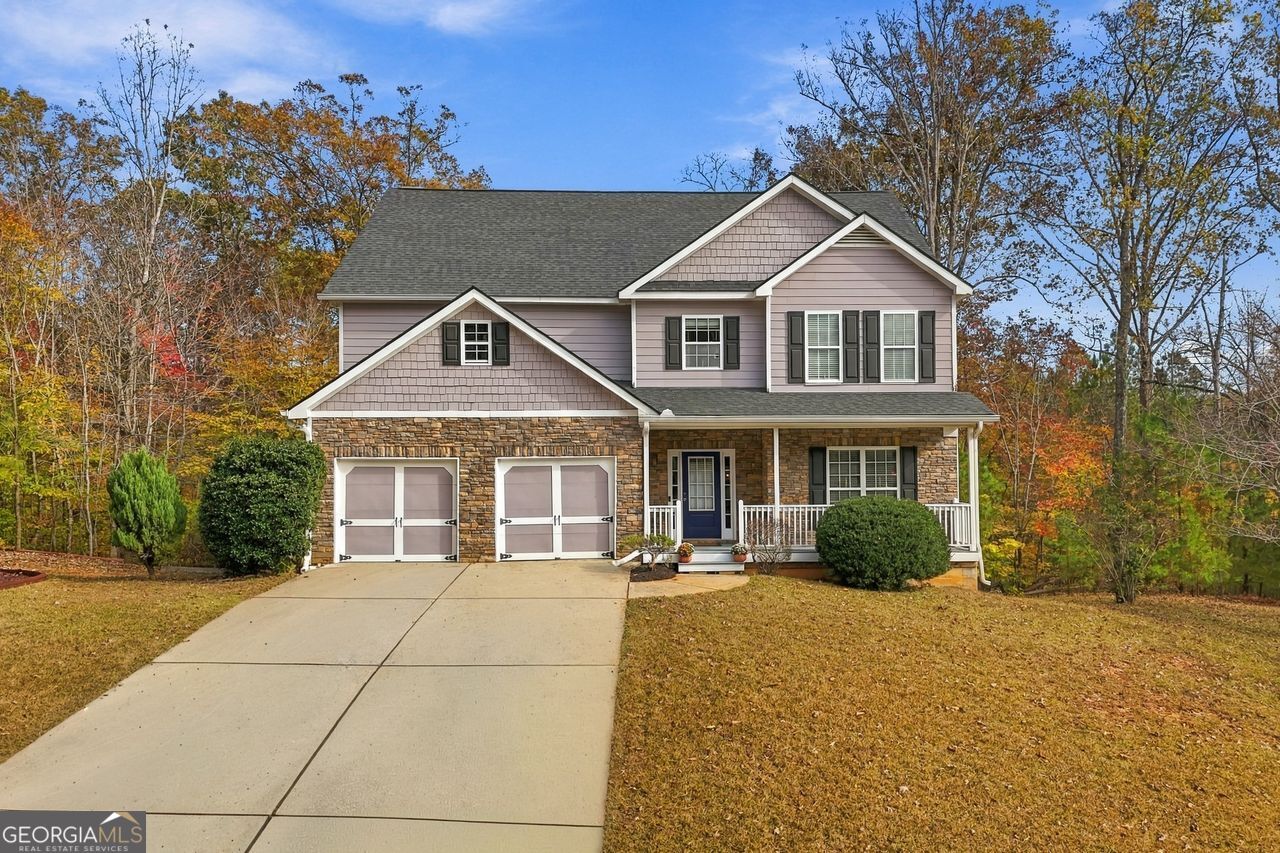
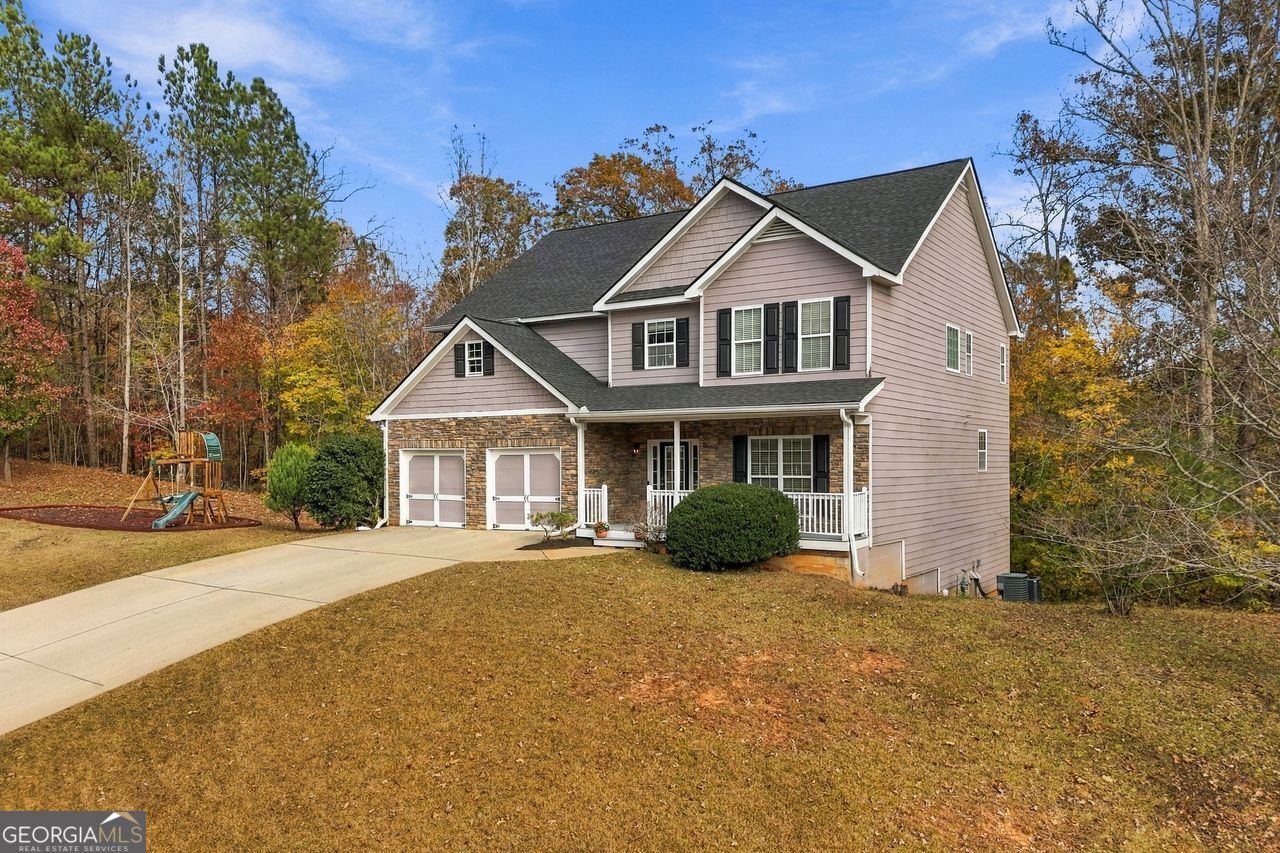
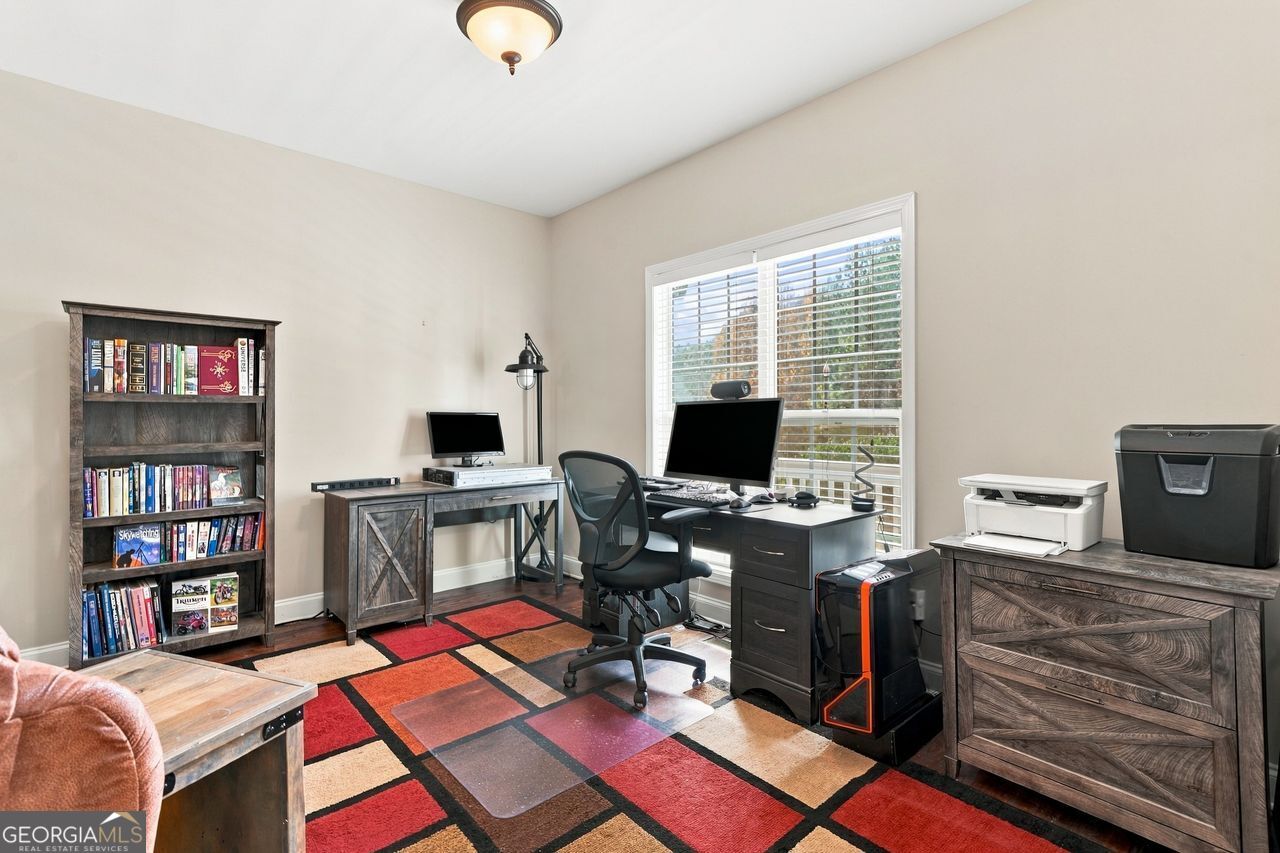
Enter an interest rate to see your estimated monthly payment.Welcome to 7692 Bremont Court, a spacious 5-bedroom, 3.5-bath home situated on approximately 1.46 acres in the Breckenridge community of Douglasville. Built in 2007 and offering approximately 3,214 square feet above grade, this traditional two-story home combines generous indoor and outdoor space with a versatile floor plan designed for everyday living and entertaining. Step inside to hardwood flooring, formal living and dining spaces, and a spacious kitchen featuring granite countertops, tile backsplash, island and pantry. The kitchen includes a quality Bosch dishwasher designed for exceptionally quiet operation and a new GE French-door refrigerator. For those who prefer cooking with gas, a gas line is available for conversion of the current range to a gas stove. An inviting gathering area and fireplace add warmth and character to the home's living space with a half bath powder room for your guests. Main floor entrance from large 2 car garage offers much needed convenience. Upstairs, the oversized primary suite offers a sitting area, tray ceiling, walk-in closet, an en-suite with a double vanity, and separate tub and shower. Four additional bedrooms and two more full baths provide abundant space and flexibility for a variety of needs. Need even more room? The approximately 1,422-square-foot unfinished daylight basement offers interior and exterior access and is stubbed for a bath, providing tremendous potential for future finished living or recreation space, a home gym, theater, workshop, or additional storage. Outside, enjoy the approximately 1.46-acre corner lot, deck, two-car garage, and attractive exterior with stacked-stone accents. Recent improvements include a BRAND-NEW ROOF, providing a significant update for the next owner. In addition, a complete wildlife exclusion service has been performed to help protect the home against wildlife intrusion. Located in the Alexander High School district with convenient access to Scenic Highway 166, Douglasville, located just 1.6 miles from AtlantaCOs Foxhall Sportsman Resort and luxe lodging Venue, and 30 minuets from Hartsfield-Jackson Atlanta International Airport, this property offers an appealing combination of space, flexibility, and accessibility with quiet living. SPACE, STYLE & ROOM TO GROW ON 1.46 ACRES!
| 2 days ago | Status changed to Active | |
| 2 days ago | Listing updated with changes from the MLS | |
| 3 days ago | Listing first seen on site |

Information deemed reliable but not guaranteed. The data relating to real estate for sale on this web site comes in part from the Broker Reciprocity Program of Georgia MLS. Real estate listings held by brokerage firms other than this office are marked with the Broker Reciprocity logo and detailed information about them includes the name of the listing brokers. Copyright © 2020-present Georgia MLS. All rights reserved.
Last checked: 2026-11-22 04:46 PM UTC