Home Search
Search active listings across metro Atlanta from the FMLS and GAMLS feeds. Filter by price, bedrooms, square footage or map area, save a search, and get new matches as they come on.
If you would rather have the search built for you, tell me what you are looking for and I will set it up and send the results.
1430 Lakeview East DR SEAtlanta, GA 30316
Mortgage Calculator
Monthly Payment (Est.)
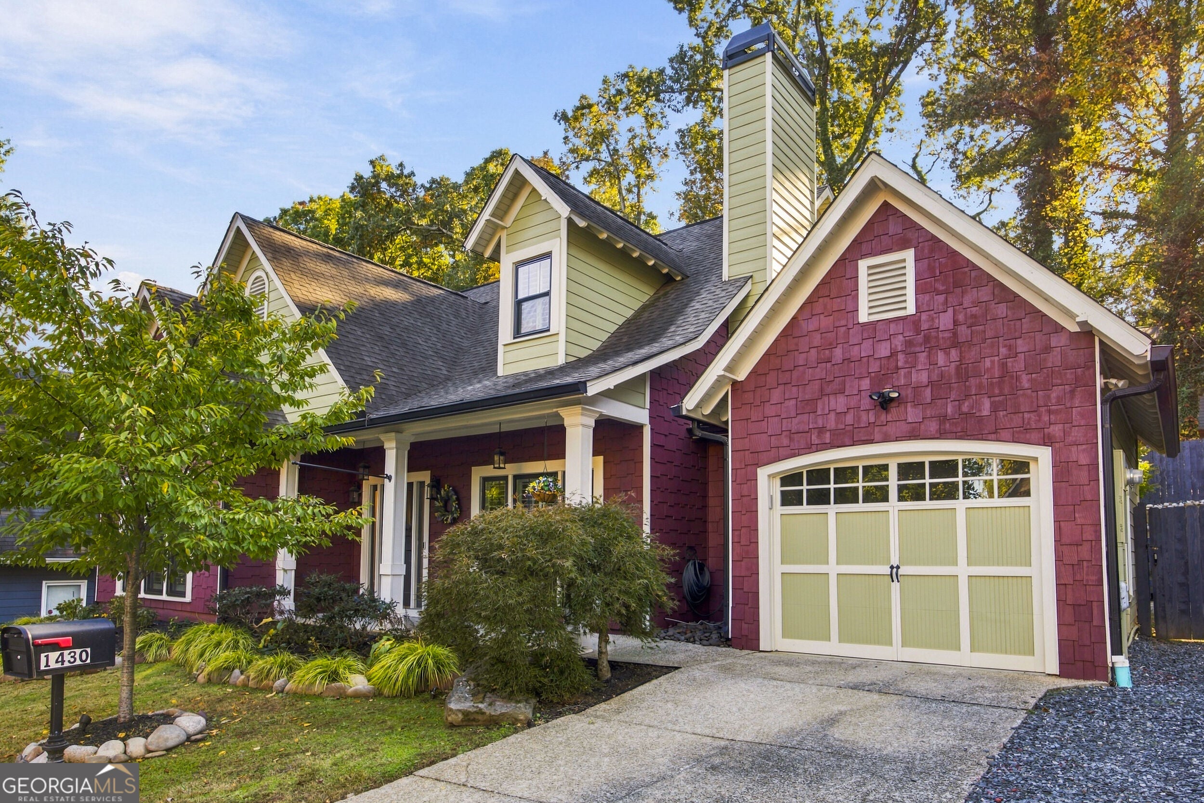
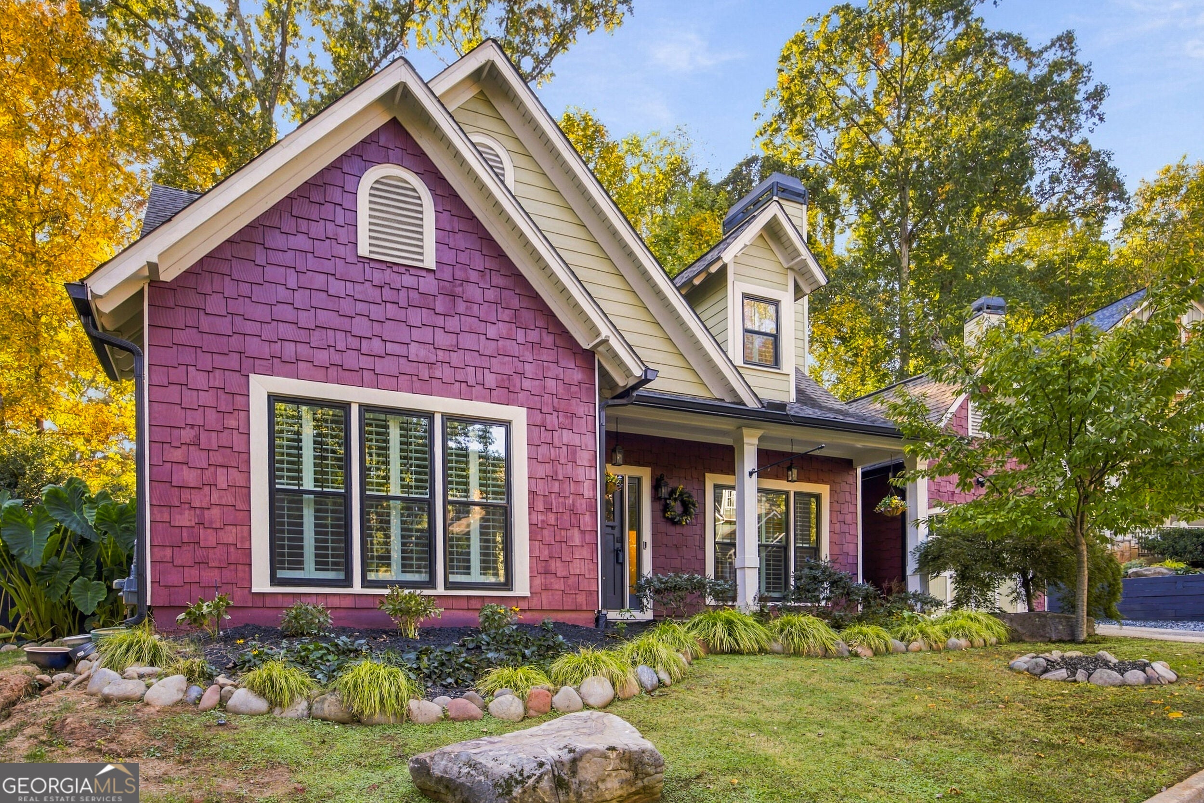
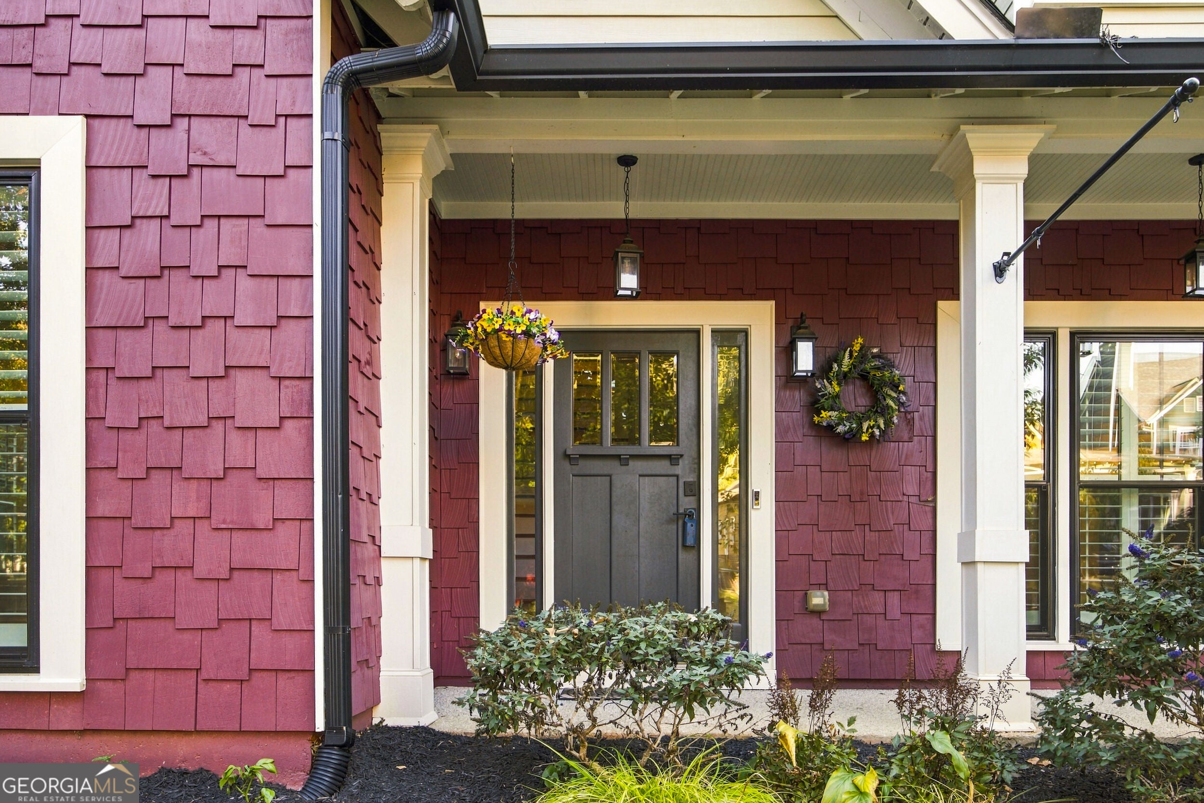
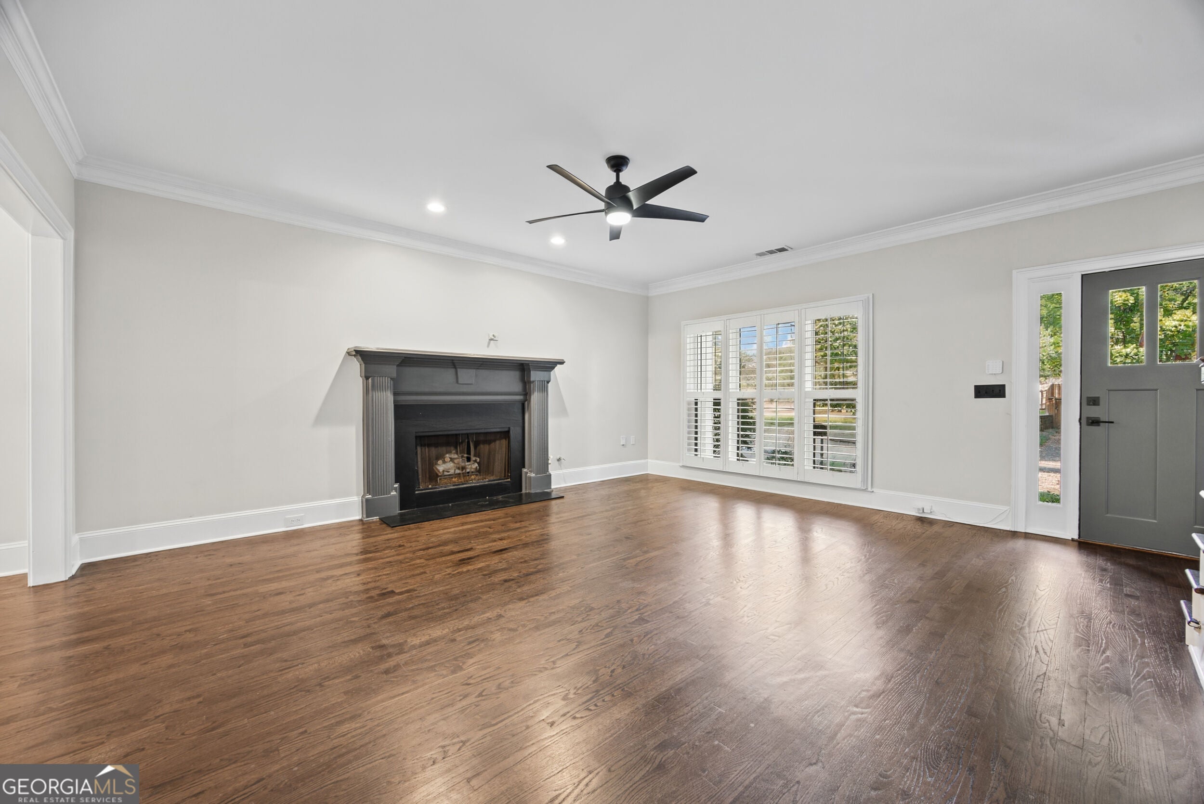
Enter an interest rate to see your estimated monthly payment.TIMELESS CRAFTSMAN CHARM MEETS MODERN COMFORT IN EAST ATLANTA! Welcome home to this beautifully maintained Craftsman-style residence in the desirable Lakeview at East Atlanta community, offering the perfect combination of STYLE, COMFORT, LOCATION & VALUE! From the beautifully landscaped grounds and classic cedar accents to the inviting covered front porch, this home delivers exceptional curb appeal and timeless character. Step inside to discover soaring 9-foot ceilings, gorgeous hardwood floors throughout the main level, and a warm, welcoming FIRESIDE GREAT ROOM featuring custom built-in shelving. The open, inviting floor plan flows effortlessly into a spacious, thoughtfully designed kitchen showcasing an abundance of crisp white cabinetry, granite countertops, a recently installed designer backsplash, convenient breakfast bar, and SMART LG APPLIANCES THAT REMAIN WITH THE HOME! A front-load washer and dryer are also included, adding even more value and convenience. The highly desirable MAIN-LEVEL PRIMARY SUITE offers a relaxing private retreat with a spacious ensuite bathroom featuring dual vanities, an oversized separate shower, and a luxurious garden soaking tub. Upstairs, two generously sized secondary bedrooms, each featuring walk-in closets, share a well-appointed full bathroom. Step outside and discover an ENTERTAINER'S DREAM BACKYARD! This fully fenced outdoor oasis features an expansive patio, recently constructed elevated deck, and a convenient storage shed that remains with the property. Whether hosting weekend gatherings, enjoying outdoor dining, or simply relaxing after a long day, this exceptional outdoor living space offers endless possibilities! Additional highlights include a ONE-CAR GARAGE and an additional parking pad for added convenience. LOCATION! LOCATION! LOCATION! Ideally situated just minutes from the Atlanta BeltLine, the popular restaurants, shopping, and entertainment of vibrant East Atlanta Village, Downtown Atlanta, Midtown, and convenient access to Hartsfield-Jackson Atlanta International Airport. Combining classic Craftsman architecture, modern conveniences, desirable main-level living, outstanding outdoor entertaining spaces, and an exceptional intown location, this East Atlanta gem truly has it all! DON'T MISS YOUR OPPORTUNITY TO CALL THIS BEAUTIFUL HOME YOUR OWN!
| 3 days ago | Listing first seen on site | |
| 3 days ago | Listing updated with changes from the MLS |

Information deemed reliable but not guaranteed. The data relating to real estate for sale on this web site comes in part from the Broker Reciprocity Program of Georgia MLS. Real estate listings held by brokerage firms other than this office are marked with the Broker Reciprocity logo and detailed information about them includes the name of the listing brokers. Copyright © 2020-present Georgia MLS. All rights reserved.
Last checked: 2026-11-02 01:50 PM UTC