Home Search
Search active listings across metro Atlanta from the FMLS and GAMLS feeds. Filter by price, bedrooms, square footage or map area, save a search, and get new matches as they come on.
If you would rather have the search built for you, tell me what you are looking for and I will set it up and send the results.
947 Willingham DR 2Hapeville, GA 30354
Mortgage Calculator
Monthly Payment (Est.)
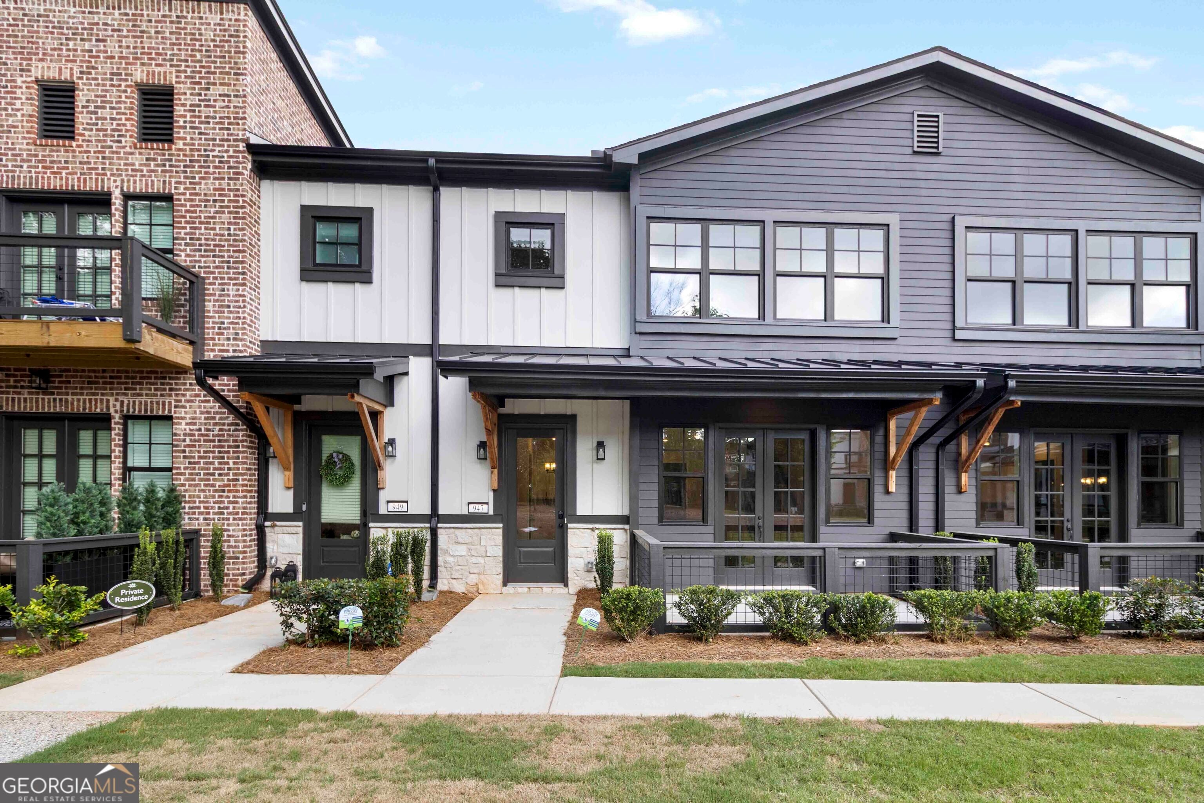
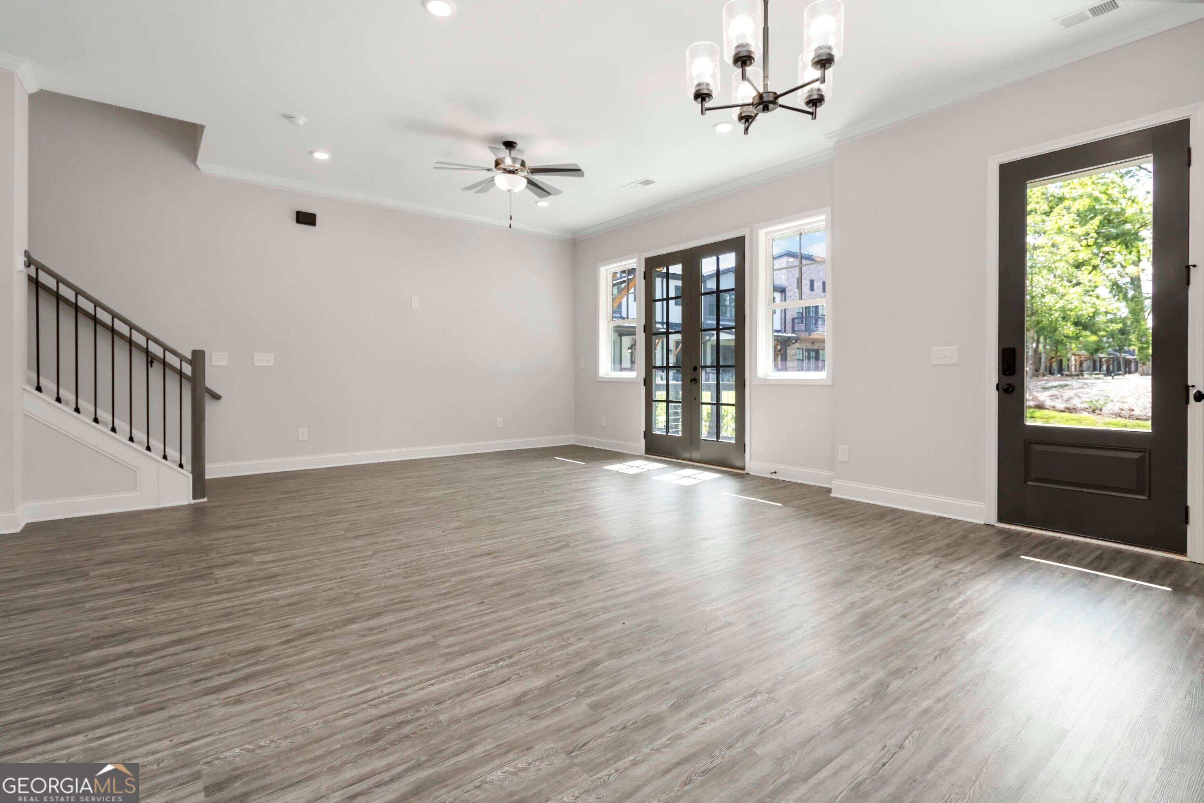
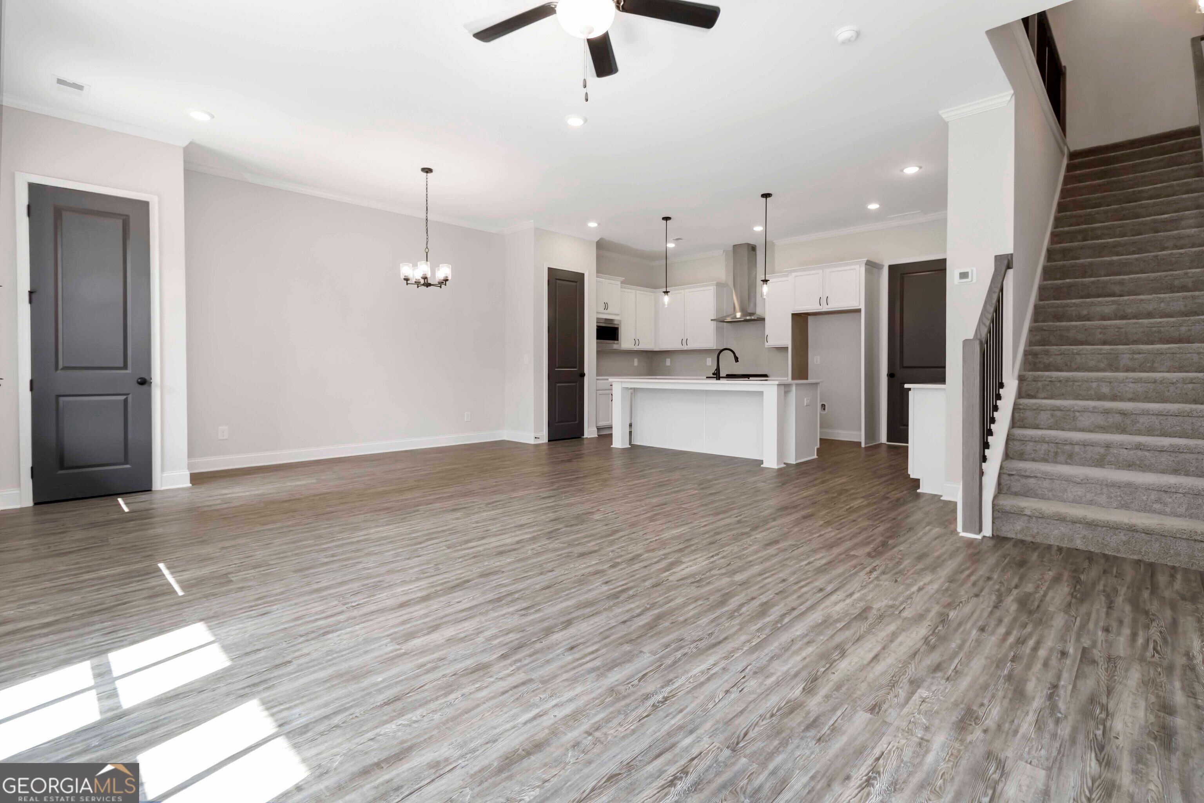
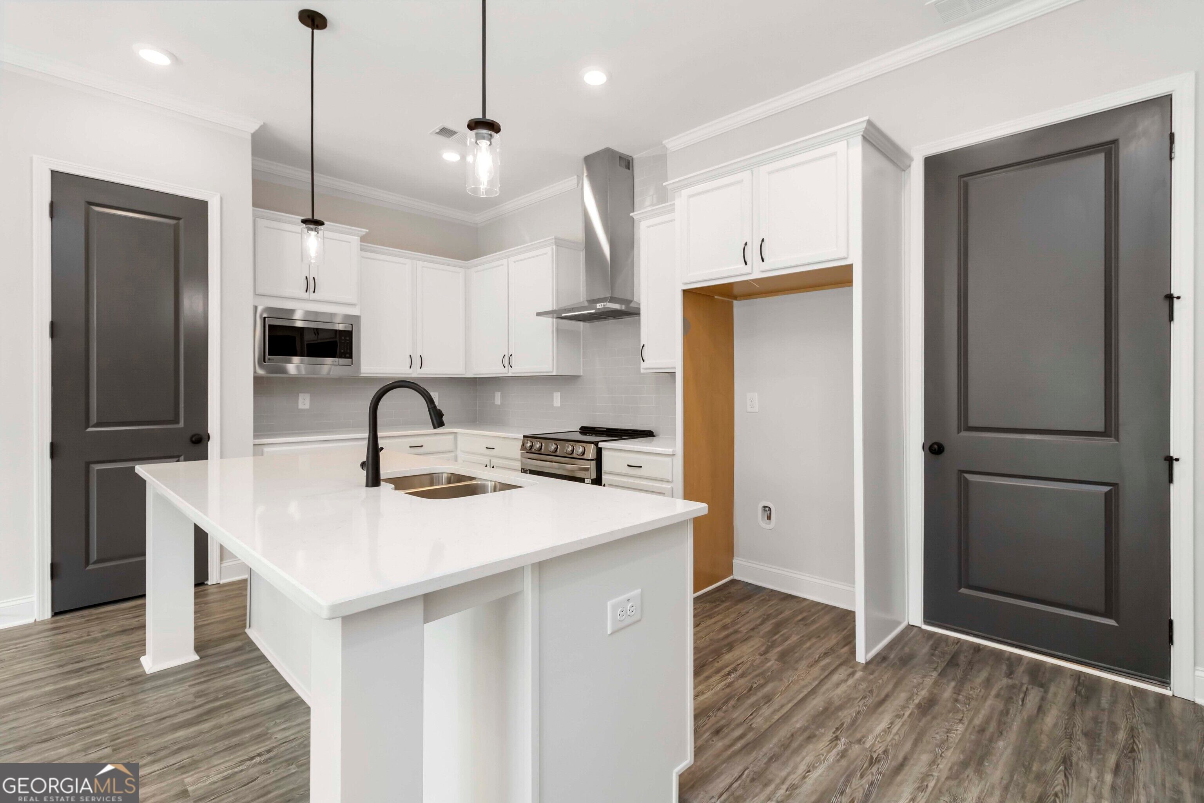
Enter an interest rate to see your estimated monthly payment.2.75% INTEREST RATE YEAR 1 3.75% YEAR 2 4.75% YEARS 3-30 + $10,000 IN SELLER-PAID CLOSING COSTS + HOME WARRANTY!** Discover an incredible opportunity to own move-in-ready new construction at 947 Willingham Drive in Serenity, where city convenience meets neighborhood peace! Take advantage of a promotional 2-1 interest rate buydown through the preferred lender, offering 2.75% in Year 1, 3.75% in Year 2, and a 4.75% fixed rate for Years 3-30. Plus, enjoy $10,000 toward closing costs and an included home warranty! This beautiful 3-bedroom, 2.5-bath townhome offers 1,961 sq. ft. of modern, open-concept living with 10' ceilings, LVP flooring, designer lighting, and a stunning kitchen featuring quartz countertops, 42" white cabinetry, stainless steel appliances, subway tile backsplash, and a walk-in pantry. Upstairs, the spacious owner's suite features a walk-in closet, quartz vanity, and tiled shower, along with two additional bedrooms with walk-in closets and a full laundry room. Additional highlights include a rear-entry 2-car garage, smart-home technology, energy-efficient construction, professional landscaping, and builder warranty coverage. Located in vibrant Hapeville, Serenity offers convenient access to Hartsfield-Jackson Atlanta International Airport, Downtown Atlanta, Delta Air Lines, Porsche's North American headquarters, and Hapeville's walkable downtown, restaurants, parks, and entertainment. Enjoy the energy and convenience of Atlanta without living in the middle of the traffic and noise. With only 25 townhomes, Serenity offers a more intimate neighborhood atmosphere while keeping you connected to everything. **CITY ACCESS. NEIGHBORHOOD PEACE. SMARTER HOMEOWNERSHIP.** Schedule your private tour today! *Promotional 2-1 rate buydown available through the preferred lender for qualified buyers. Rates, closing cost assistance, and incentives are subject to loan program requirements, lender approval, and builder terms. Buyer must qualify at the permanent note rate. Confirm availability and whether incentives may be combined.
| yesterday | Status changed to Active | |
| yesterday | Price changed to $445,000 | |
| yesterday | Listing updated with changes from the MLS | |
| 3 days ago | Listing first seen on site |

Information deemed reliable but not guaranteed. The data relating to real estate for sale on this web site comes in part from the Broker Reciprocity Program of Georgia MLS. Real estate listings held by brokerage firms other than this office are marked with the Broker Reciprocity logo and detailed information about them includes the name of the listing brokers. Copyright © 2020-present Georgia MLS. All rights reserved.
Last checked: 2026-11-02 04:56 PM UTC