Home Search

Search active listings across metro Atlanta from the FMLS and GAMLS feeds. Filter by price, bedrooms, square footage or map area, save a search, and get new matches as they come on.

If you would rather have the search built for you, tell me what you are looking for and I will set it up and send the results.

Save
Ask
Tour
Hide
Share
$399,000
2 Days On Site

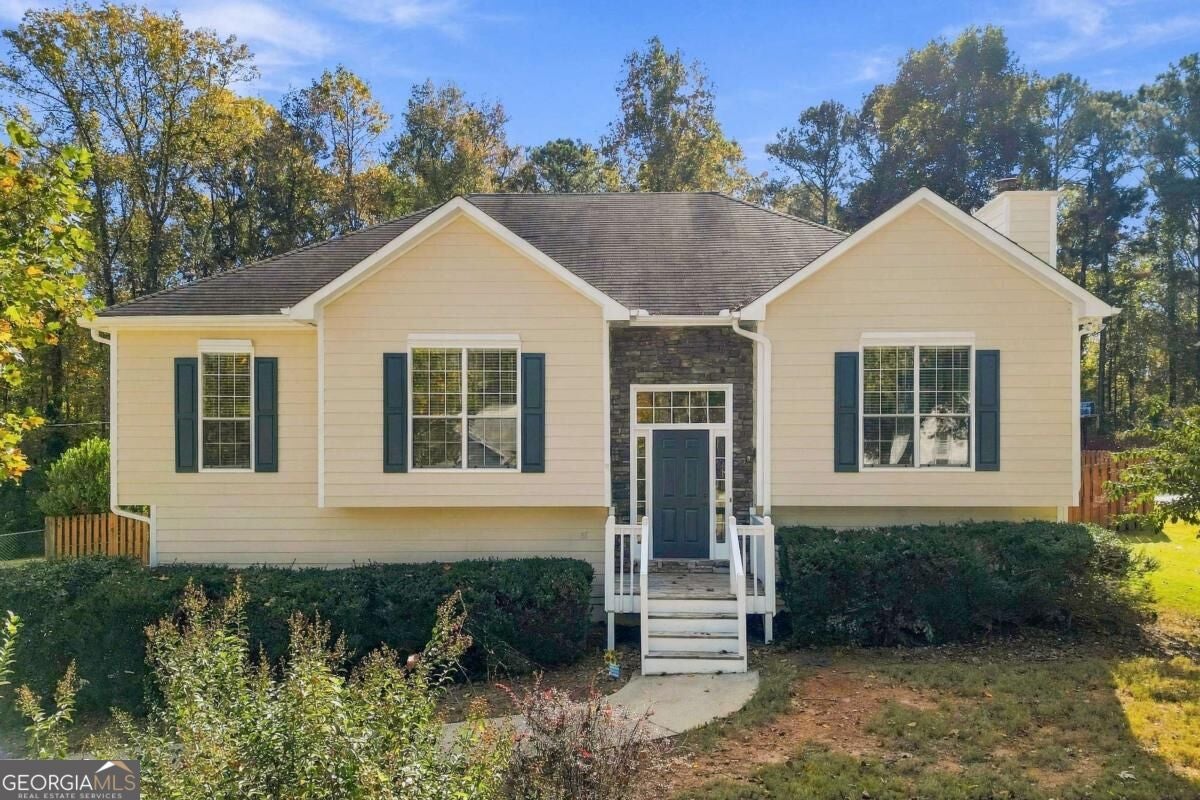
3420 Newberry LN
Douglasville, GA 30135

For Sale|Single Family Residence|Active
4
Beds
3
Total Baths
3
Full Baths
1996
Built
Subdivision:
Newberry Walk
County:
Douglas
3420 Newberry LN3420 Newberry LN3420 Newberry LN3420 Newberry LN
Save
Ask
Tour
Hide
Share

Mortgage Calculator

Monthly Payment (Est.)

Enter an interest rate to see your estimated monthly payment.
Calculator powered by Showcase IDX, a Constellation1 Company. Copyright ©2026 Information is deemed reliable but not guaranteed.

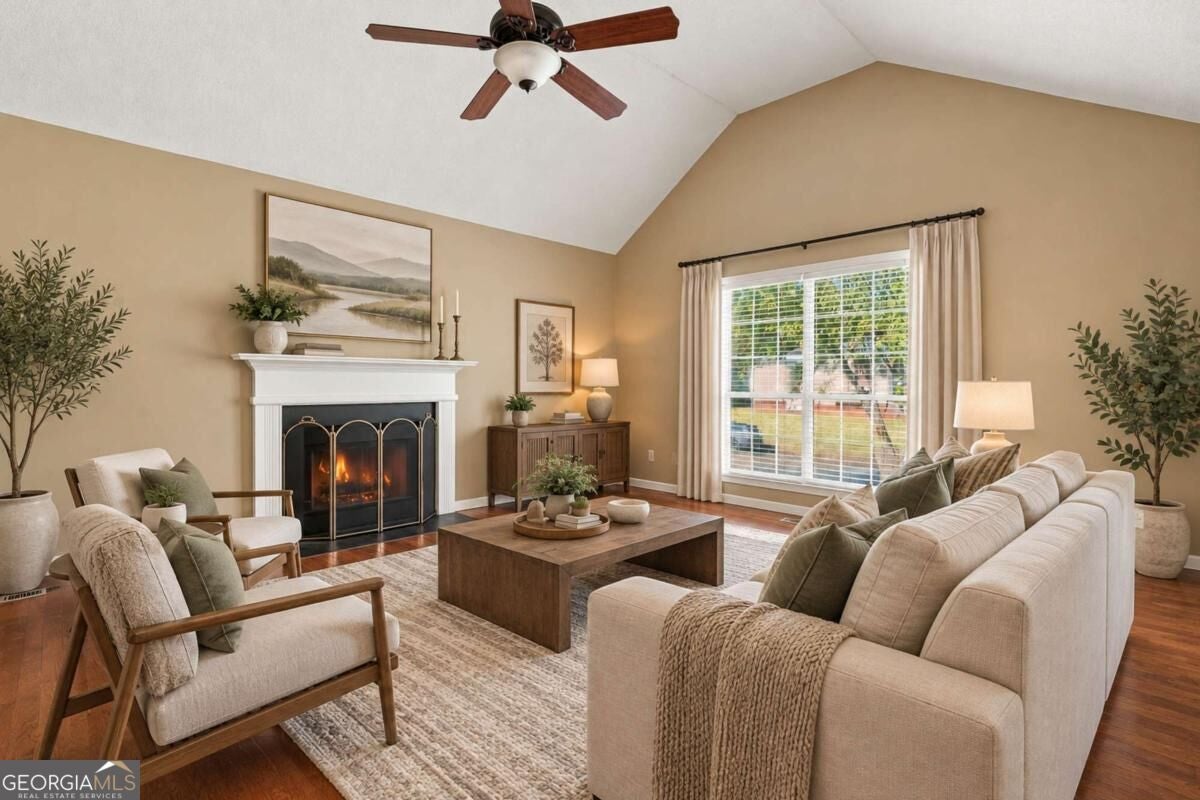
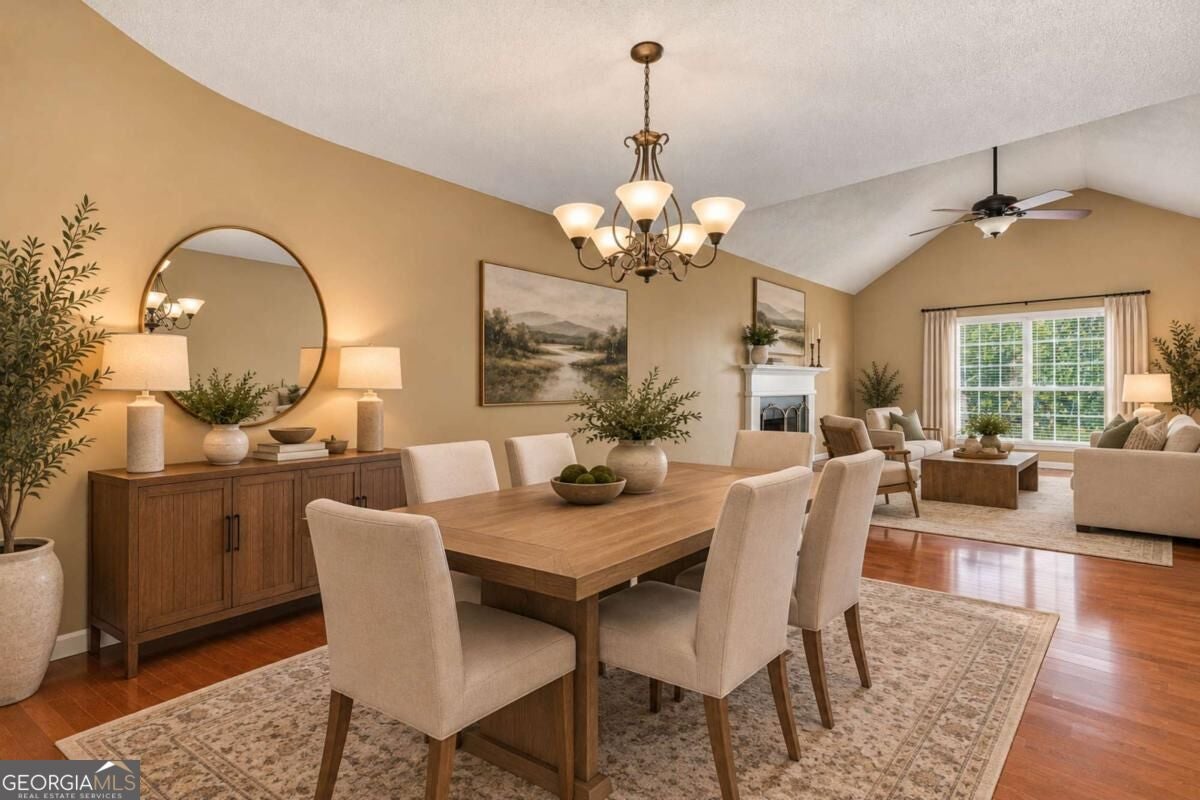
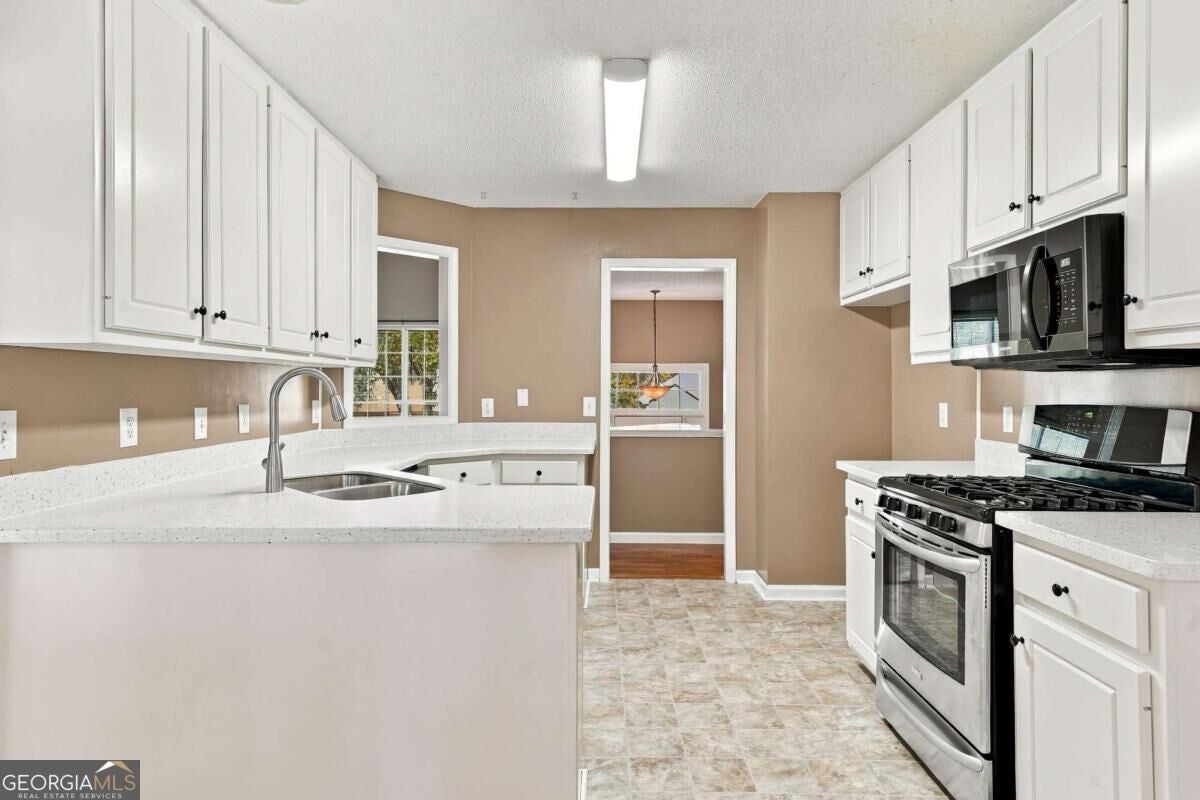
WELCOME HOME!! Refreshed 4-bedroom, 3-bath split-foyer raised ranch with a finished basement, saltwater pool, and 3-car garage! The open-concept living and dining area features hardwood floors and a cozy fireplace. The updated kitchen offers new granite countertops, freshly painted cabinetry, updated flooring, and a spacious walk-in pantry with convenient main-level laundry. The primary suite features trey ceilings and new carpet, with additional new carpet in a secondary bedroom. The finished basement provides incredible flexibility with the fourth bedroom, full bathroom, walk-in closet, and second laundry area. Perfect for guests, multigenerational living, a home office, or additional recreational space. Step outside to your own backyard retreat! The covered, screened-in back deck overlooks the saltwater pool and backyard, offering the perfect spot to relax and unwind. Steps lead down to an expansive 14x24 poolside party deck, creating an ideal space for outdoor entertaining, grilling, and gathering with friends and family. A separate pool house/workshop complete with a half bath adds even more convenience and functionality. The pool liner, pump, and heater are approximately five years old. Additional improvements include fresh exterior paint, newer HVAC, and a new water heater in 2026. With updated living spaces, a versatile, finished basement, generous garage space, and exceptional outdoor amenities, this home offers the perfect combination of comfort, functionality, and entertainment! Priced to Sell!!

Save
Ask
Tour
Hide
Share
Listing Snapshot
Price 
$399,000
Days On Site 
2 Days
Bedrooms 
4
Inside Area (SqFt) 
N/A
Total Baths 
3
Full Baths 
3
Partial Baths 
N/A
Lot Size 
0.472 Acres
Year Built 
1996
MLS Number 
10882137
Status 
Active
Property Tax 
$775
HOA/Condo/Coop Fees 
N/A
Sq Ft Source 
Owner
Friends & Family
Recent Activity
3 days agoListing first seen on site
3 days agoListing updated with changes from the MLS
General Features
Acres 
0.472
Attached Garage 
Yes
Foundation 
Slab
Garage 
Yes
Garage Spaces 
4
Land Lease 
No
Levels 
Two
Parking 
AttachedBasementGarageGarage Door OpenerBoat
Parking Spaces 
4
Property Sub Type 
Single Family Residence
Security 
Carbon Monoxide Detector(s)Smoke Detector(s)
Sewer 
Septic Tank
Style 
A-frameTraditional
Utilities 
Cable AvailableElectricity AvailableNatural Gas AvailablePhone AvailableWater Available
Water Source 
Public
Interior Features
Appliances 
DishwasherGas Water HeaterMicrowaveRefrigerator
Basement 
DaylightExterior EntryFinished
Cooling 
Ceiling Fan(s)Central AirElectric
Electric 
220 Volts
Fireplace 
Yes
Fireplace Features 
Gas StarterLiving Room
Fireplaces 
1
Flooring 
CarpetHardwoodLaminateTile
Heating 
CentralNatural Gas
Interior 
Breakfast BarPantryEntrance FoyerTray Ceiling(s)Vaulted Ceiling(s)Walk-In Closet(s)Master Downstairs
Laundry Features 
Laundry RoomIn BasementLaundry ClosetOtherUpper Level
Main Level Bedrooms 
3
Window Features 
Insulated WindowsDouble Pane WindowsWindow Treatments
Dining Room 
Kitchen 
Save
Ask
Tour
Hide
Share
Exterior Features
Construction Details 
ConcreteStone
Exterior 
Other
Fencing 
Back YardFencedPrivacy
Lot Features 
Cul-De-SacPrivate
Other Structures 
OutbuildingShed(s)Workshop
Patio And Porch 
DeckScreened
Pool Features 
HeatedIn GroundSalt Water
Roof 
Composition
Waterfront Features 
NONE
Windows/Doors 
Insulated WindowsDouble Pane WindowsWindow Treatments
Community Features
Community Features 
Street Lights
Financing Terms Available 
CashConventionalFHAVA Loan
Schools
School District
Unknown
Elementary School
Factory Shoals
Middle School
Chestnut Log
High School
New Manchester
Listing courtesy of Realty One Group Edge


Information deemed reliable but not guaranteed. The data relating to real estate for sale on this web site comes in part from the Broker Reciprocity Program of Georgia MLS. Real estate listings held by brokerage firms other than this office are marked with the Broker Reciprocity logo and detailed information about them includes the name of the listing brokers. Copyright © 2020-present Georgia MLS. All rights reserved.
Last checked: 2026-11-02 04:22 PM UTC

Neighborhood & Commute
Source: Walkscore
Disclosure: Community information and market data powered by Constellation Data Labs. Information is deemed reliable but not guaranteed.
Save
Ask
Tour
Hide
Share