Home Search
Search active listings across metro Atlanta from the FMLS and GAMLS feeds. Filter by price, bedrooms, square footage or map area, save a search, and get new matches as they come on.
If you would rather have the search built for you, tell me what you are looking for and I will set it up and send the results.
4914 Climbing Vine PL NEMarietta, GA 30066
Mortgage Calculator
Monthly Payment (Est.)
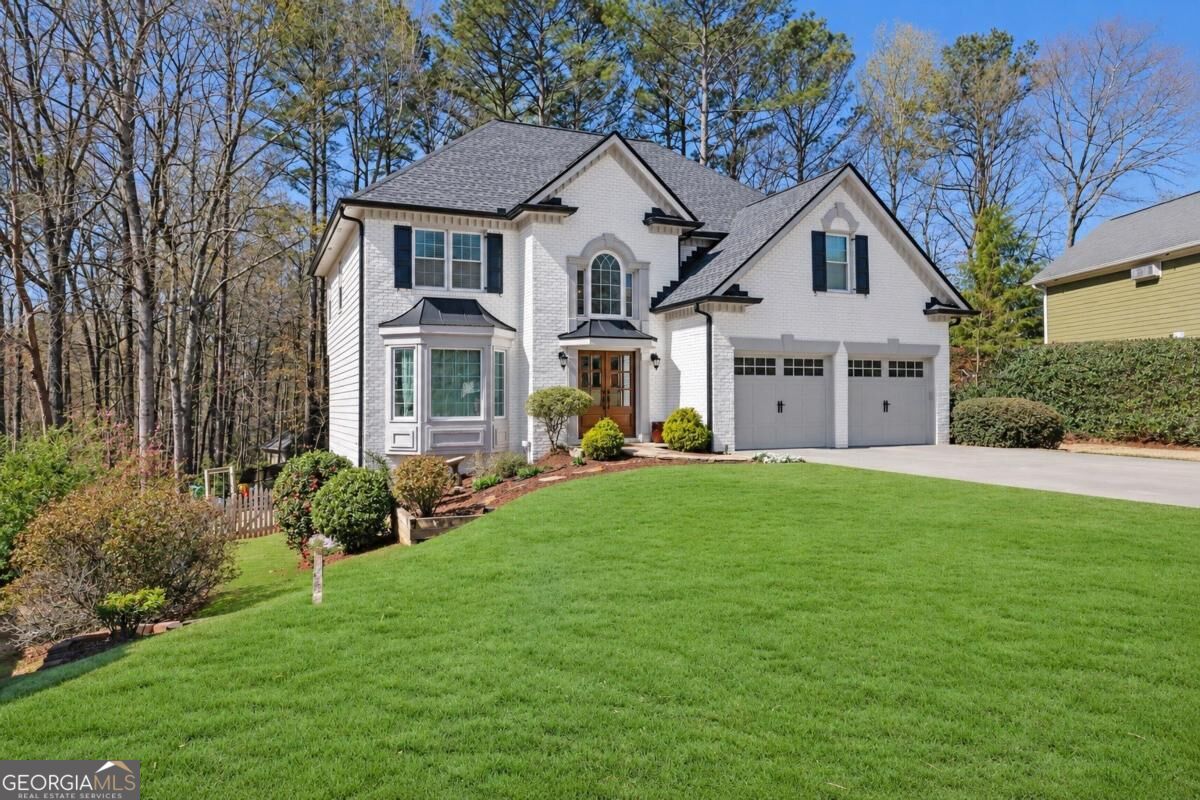
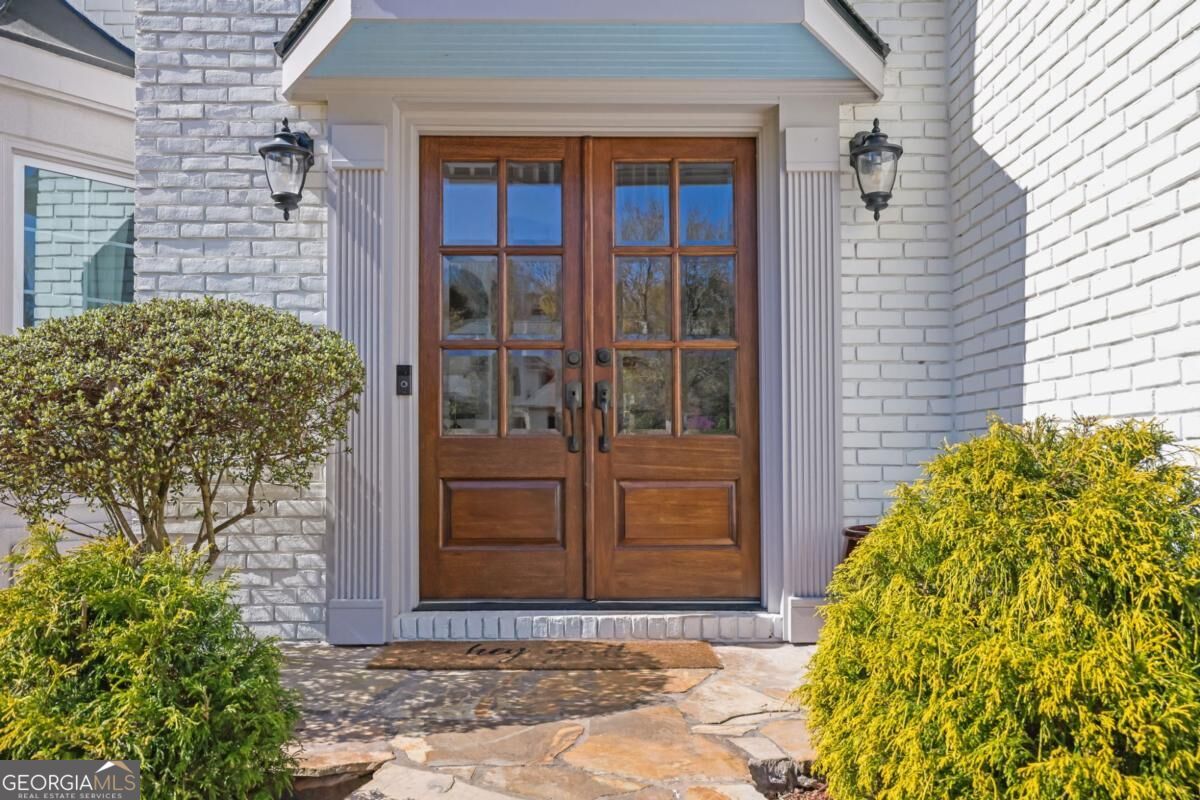
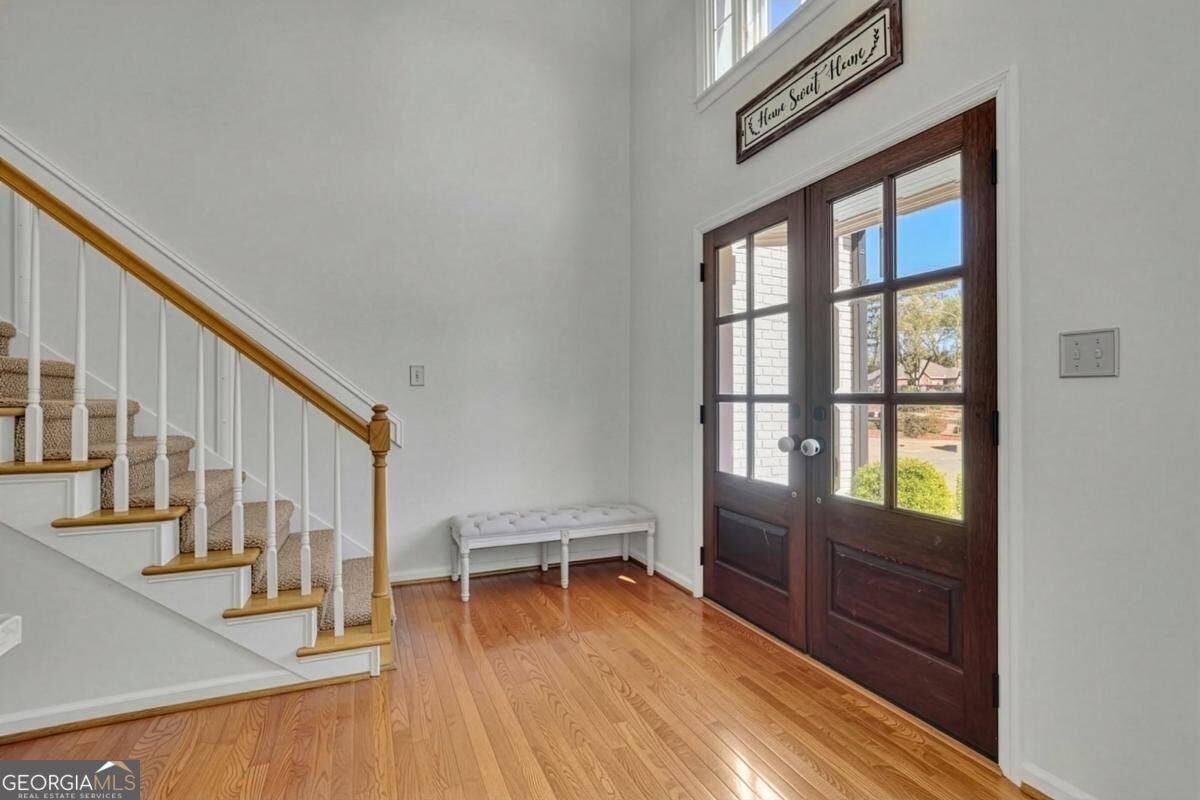
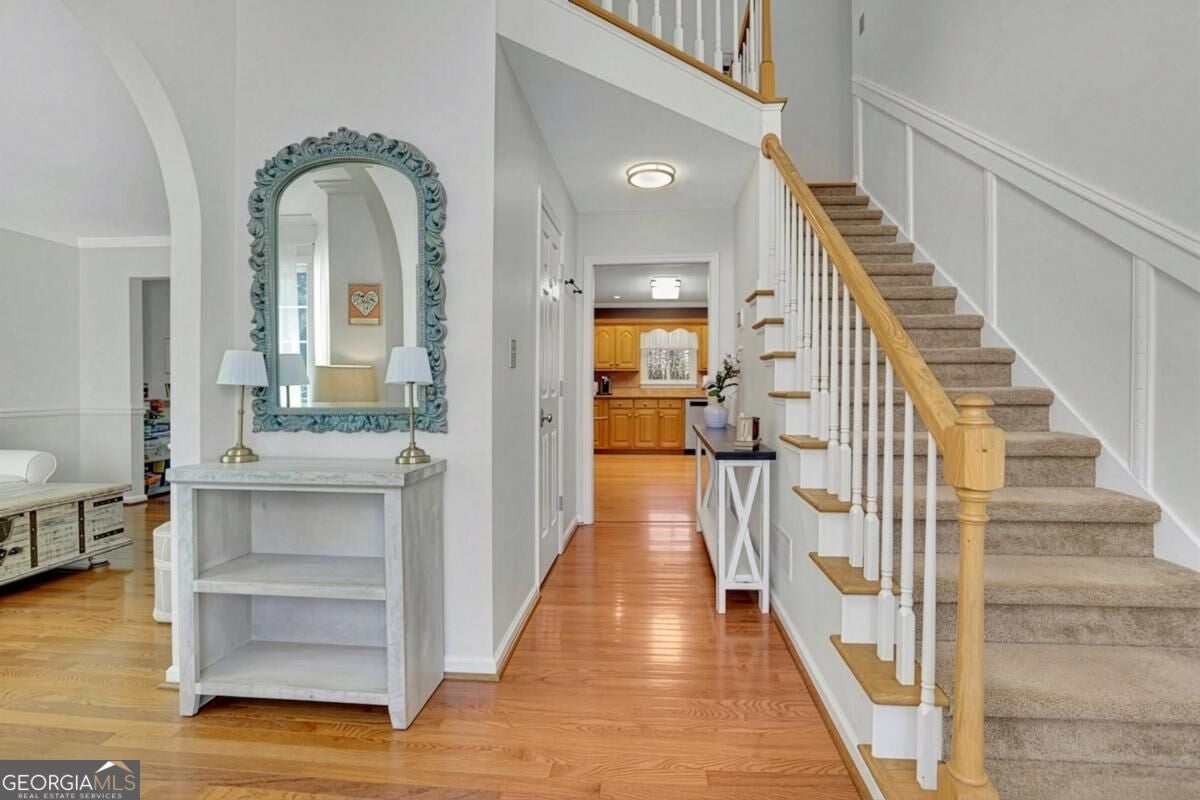
Enter an interest rate to see your estimated monthly payment.Welcome to effortless living in one of East Cobb's most desirable communities, Cooks Valley in the Lassiter School District! This impeccably cared for home blends smart design with luxurious upgrades, offering low maintenance and peace of mind with a Brand New Roof, New Attic Insulation, All new Windows Around, Full Home Replumbing to every fixture, New Water Heater, New Flooring, New Zoysia grass in both the front and back yards, New Irrigation in the back yard, New outdoor lighting, and a Recently Renovated Primary Bathroom. Step from the charming front porch into a welcoming foyer that opens to the heart of the home, an expansive family room featuring a cozy fireplace, oversized windows, freshly painted walls, ceilings, and trim. The eat in dining area boasts floor to ceiling windows overlooking the private, fully fenced backyard. The kitchen is outfitted with solid wood cabinetry, a large pantry, newer appliances, recessed lighting, and a spacious stone peninsula. Just off the kitchen is a versatile second family room filled with an abundance of natural light. The formal dining room comfortably accommodates an eight person table. Retreat to the expanded, renovated primary suite featuring hardwood floors, tray ceilings, ample space for a sitting area or reading nook, and a walk-in closet. The spa like en-suite bathroom includes a double vanity, vaulted ceilings with skylights and a stepless floor to ceiling tiled walk-in shower. The three guest bedrooms are all oversized and feature hardwood floors, fresh paint, new windows, and generous closet space. The upstairs guest bathroom includes tile flooring, a new quartz counter, and a tiled shower. The large, finished daylight basement features all new LVP flooring and stair treads. There is also an unfinished area large enough to serve as a flexible space perfect for a workout room, office, workshop, playroom, or additional storage.The backyard offers full privacy with landscape lighting, all new Zoysia grass, an oversized deck, and full fencing. Conveniently located near shopping, dining, parks, and top rated schools.
| 2 days ago | Listing first seen on site | |
| 2 days ago | Listing updated with changes from the MLS |

Information deemed reliable but not guaranteed. The data relating to real estate for sale on this web site comes in part from the Broker Reciprocity Program of Georgia MLS. Real estate listings held by brokerage firms other than this office are marked with the Broker Reciprocity logo and detailed information about them includes the name of the listing brokers. Copyright © 2020-present Georgia MLS. All rights reserved.
Last checked: 2026-11-02 05:01 PM UTC