Home Search

Search active listings across metro Atlanta from the FMLS and GAMLS feeds. Filter by price, bedrooms, square footage or map area, save a search, and get new matches as they come on.

If you would rather have the search built for you, tell me what you are looking for and I will set it up and send the results.

Save
Ask
Tour
Hide
Share
$598,000
1 Day On Site

3468 Stonevine WAY
Buford, GA 30519

For Sale|Single Family Residence|Active
6
Beds
3
Total Baths
3
Full Baths
2004
Built
Subdivision:
Stoneleigh
County:
Gwinnett
3468 Stonevine WAY3468 Stonevine WAY3468 Stonevine WAY3468 Stonevine WAY
Save
Ask
Tour
Hide
Share

Mortgage Calculator

Monthly Payment (Est.)

Enter an interest rate to see your estimated monthly payment.
Calculator powered by Showcase IDX, a Constellation1 Company. Copyright ©2026 Information is deemed reliable but not guaranteed.

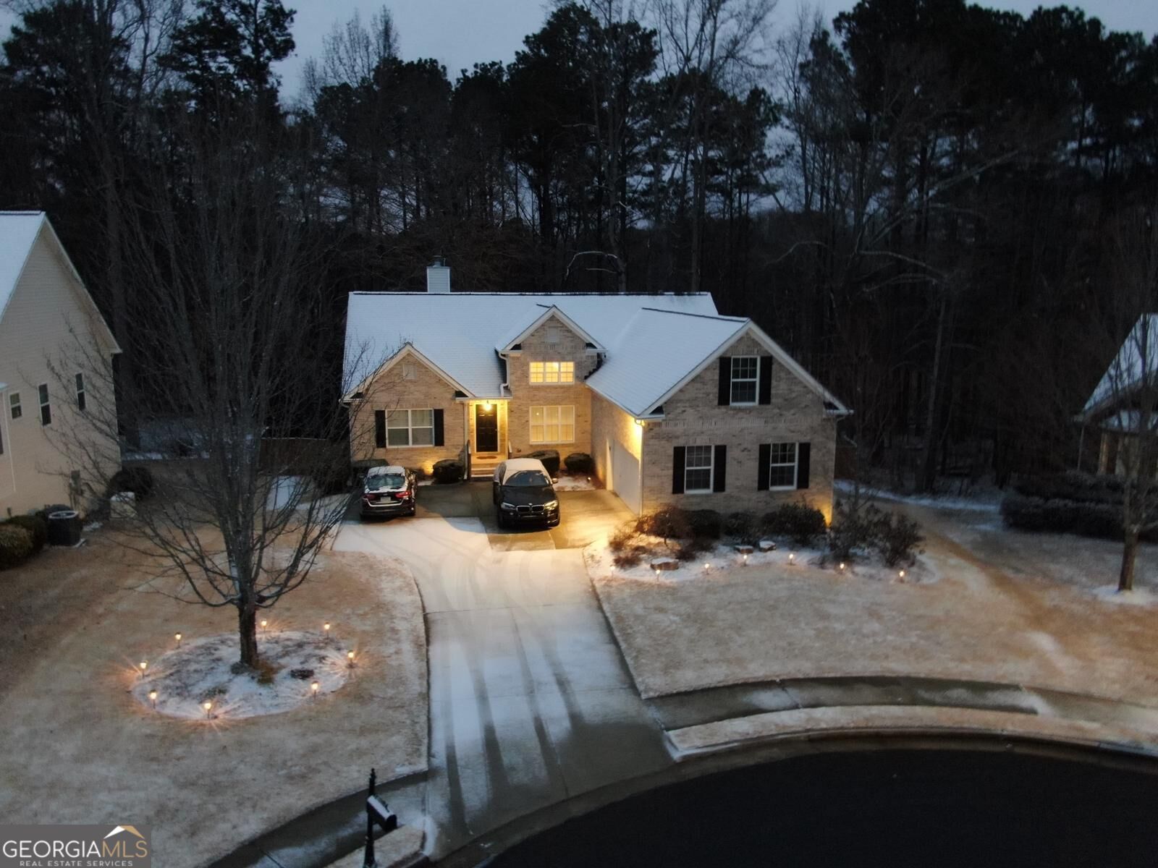
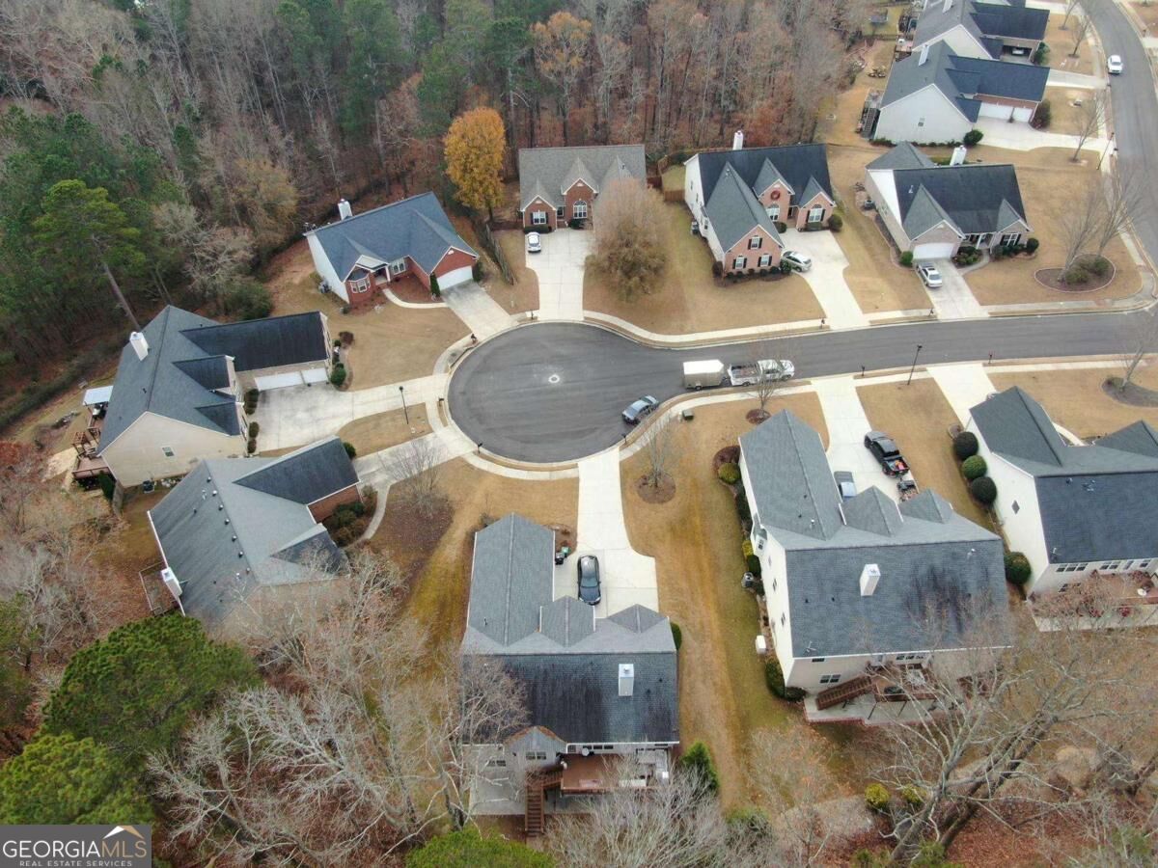
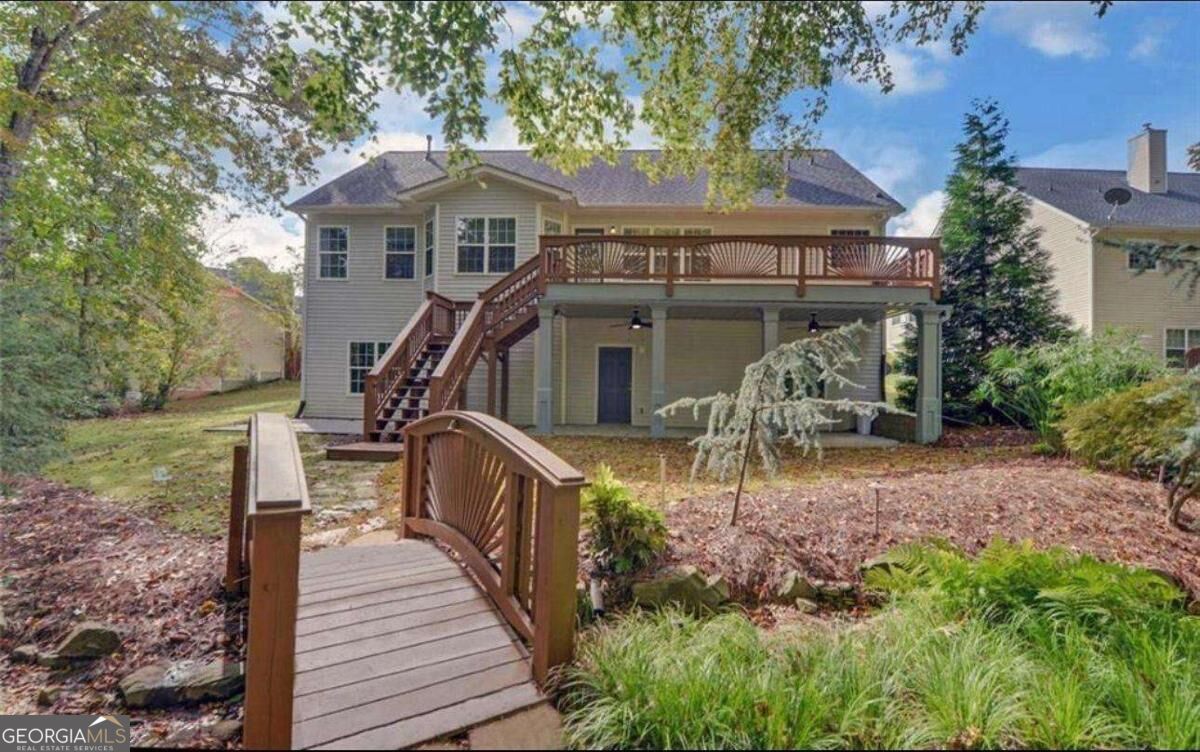
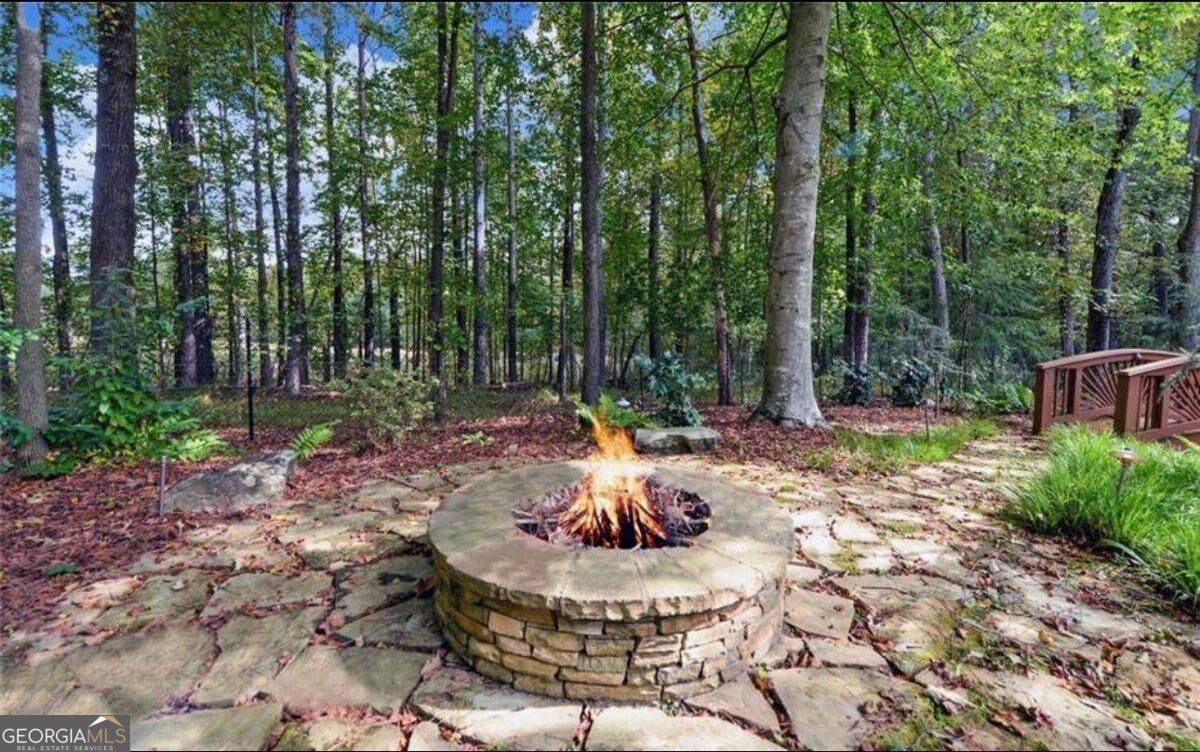
Beautiful ranch-style home in the desirable Stoneleigh community of Buford! This spacious property offers 6 bedrooms and 3 full bathrooms, with a thoughtfully designed layout that provides flexibility for a variety of living arrangements. The main level features 3 bedrooms and 2 full bathrooms, while the finished basement includes an in-law suite with 2 additional bedrooms, a living area, a kitchen, and a full bathroom. An upstairs bonus room offers additional flexibility for a home office, recreation room, or guest space. Enjoy outdoor living on the expansive deck or relax on the covered patio overlooking the fenced backyard, complete with a charming bridge over a stream and a stone fire pit. A wonderful opportunity to enjoy versatile living spaces and inviting outdoor areas in Buford!

Save
Ask
Tour
Hide
Share
Listing Snapshot
Price 
$598,000
Days On Site 
1 Day
Bedrooms 
6
Inside Area (SqFt) 
N/A
Total Baths 
3
Full Baths 
3
Partial Baths 
N/A
Lot Size 
0.33 Acres
Year Built 
2004
MLS Number 
10882620
Status 
Active
Property Tax 
$6,287
HOA/Condo/Coop Fees 
$29.17 monthly
Sq Ft Source 
Public Records
Friends & Family
Recent Activity
yesterdayListing first seen on site
yesterdayListing updated with changes from the MLS
General Features
Acres 
0.33
Garage 
Yes
Land Lease 
No
Levels 
Two
Parking 
Garage Door OpenerKitchen Level
Property Sub Type 
Single Family Residence
Sewer 
Public Sewer
Style 
Brick FrontContemporaryRanchTraditional
Utilities 
Cable AvailableElectricity AvailableNatural Gas AvailablePhone AvailableSewer Available
Water Source 
Public
Interior Features
Appliances 
DishwasherGas Water HeaterMicrowaveRefrigerator
Basement 
DaylightExterior EntryFinishedFull
Cooling 
Central Air
Electric 
220 Volts
Fireplace 
Yes
Fireplace Features 
Family Room
Fireplaces 
1
Flooring 
CarpetHardwoodTile
Heating 
Central
Interior 
PantryDouble VanityHigh CeilingsIn-Law FloorplanVaulted Ceiling(s)Walk-In Closet(s)Master Downstairs
Laundry Features 
Laundry Room
Main Level Bedrooms 
3
Kitchen 
Save
Ask
Tour
Hide
Share
Exterior Features
Construction Details 
Concrete
Exterior 
Lighting
Fencing 
Back Yard
Lot Features 
Cul-De-Sac
Patio And Porch 
DeckPatio
Roof 
Composition
Waterfront Features 
NONE
Community Features
Association Fee 
$350.0
Association Fee Frequency 
Annually
Community Features 
None
Schools
School District
Unknown
Elementary School
Harmony
Middle School
Glenn C Jones
High School
Mill Creek
Listing courtesy of eXp Realty


Information deemed reliable but not guaranteed. The data relating to real estate for sale on this web site comes in part from the Broker Reciprocity Program of Georgia MLS. Real estate listings held by brokerage firms other than this office are marked with the Broker Reciprocity logo and detailed information about them includes the name of the listing brokers. Copyright © 2020-present Georgia MLS. All rights reserved.
Last checked: 2026-11-02 07:18 PM UTC

Neighborhood & Commute
Source: Walkscore
Disclosure: Community information and market data powered by Constellation Data Labs. Information is deemed reliable but not guaranteed.
Save
Ask
Tour
Hide
Share