Home Search
Search active listings across metro Atlanta from the FMLS and GAMLS feeds. Filter by price, bedrooms, square footage or map area, save a search, and get new matches as they come on.
If you would rather have the search built for you, tell me what you are looking for and I will set it up and send the results.
2345 Rocky Waters TRLBuford, GA 30519
Mortgage Calculator
Monthly Payment (Est.)
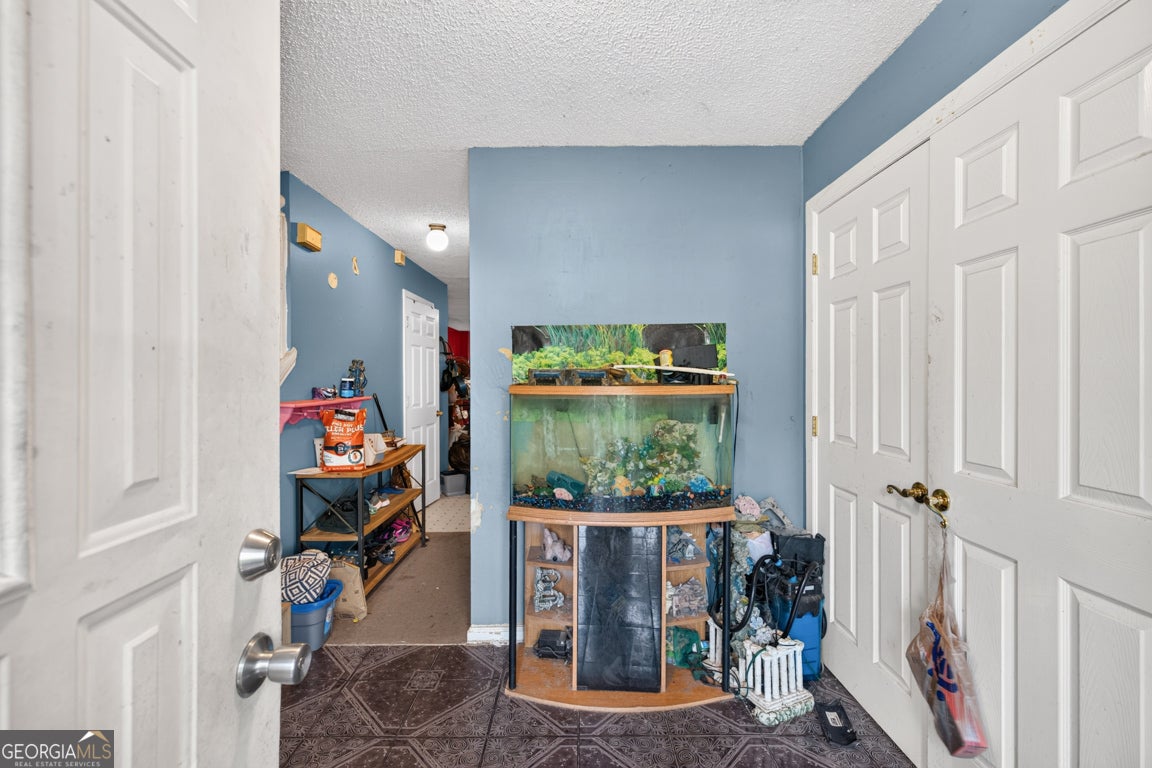
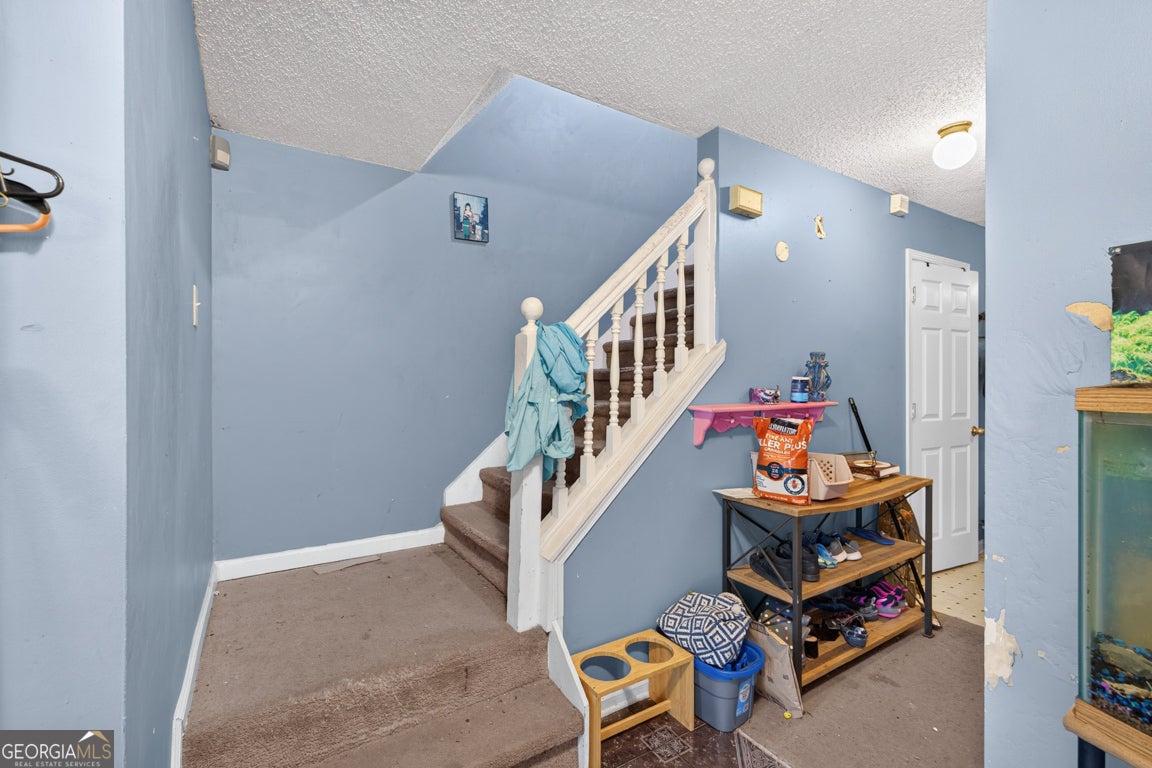
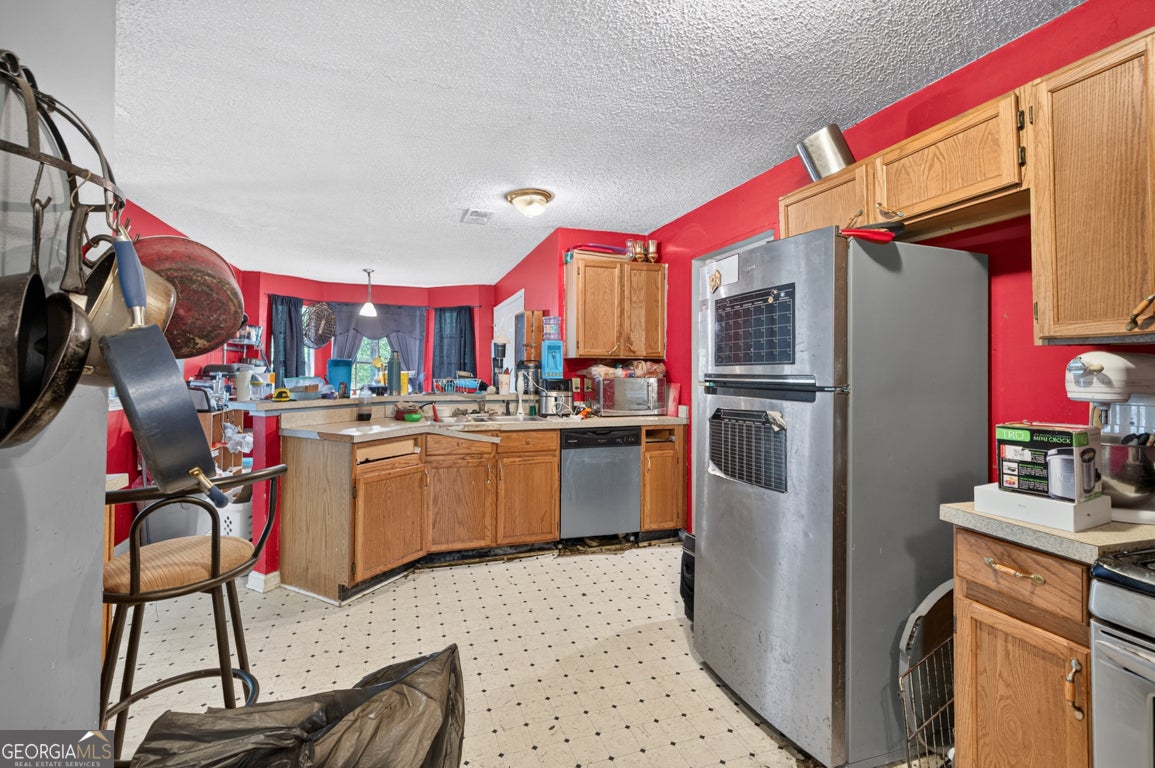
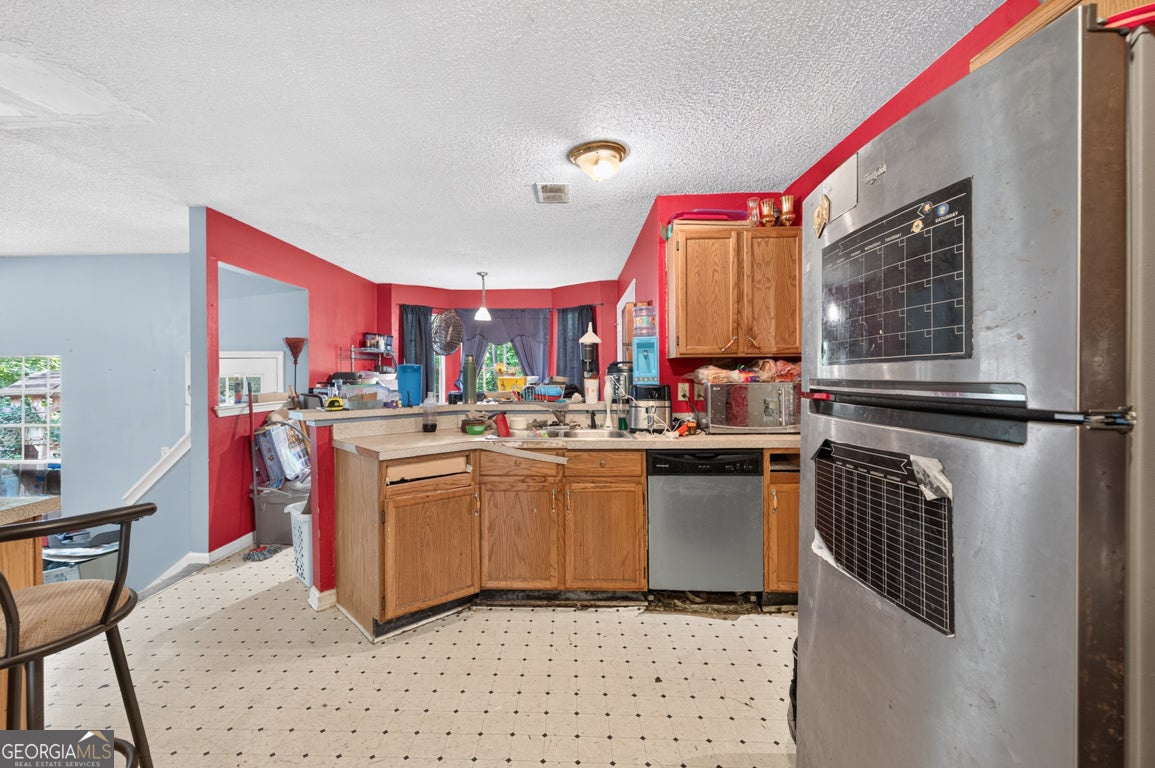
Enter an interest rate to see your estimated monthly payment.Welcome home to this spacious traditional residence tucked away on a quiet cul-de-sac in the established Waterstone community. Situated on a generous 0.68-acre lot, this 5-bedroom, 2.5-bath home offers multiple living spaces and a versatile floor plan perfect for everyday living and entertaining. Step inside to a welcoming foyer that opens to formal living and dining rooms, while the spacious family room features soaring ceilings and a cozy gas fireplace. The kitchen is designed for functionality with stainless steel appliances, a five-burner gas range, breakfast bar, breakfast area, walk-in pantry, and an open view to the family room. A convenient laundry closet and half bath complete the main level. Upstairs, the oversized primary suite boasts tray ceilings, a walk-in closet, and an ensuite bath with a soaking tub, separate shower, and vaulted ceiling. Three additional bedrooms share a full hall bath, providing plenty of space for family, guests, or a home office. An additional sunken living room with its own fireplace offers endless possibilities as a media room, game room, or second family room. Enjoy outdoor living from the back deck and partially covered patio overlooking the fenced backyard-ideal for pets, play, or relaxing evenings. Conveniently located near shopping, dining, schools, and major commuter routes, this home offers incredible value and endless potential.
| yesterday | Listing first seen on site | |
| yesterday | Listing updated with changes from the MLS |

Information deemed reliable but not guaranteed. The data relating to real estate for sale on this web site comes in part from the Broker Reciprocity Program of Georgia MLS. Real estate listings held by brokerage firms other than this office are marked with the Broker Reciprocity logo and detailed information about them includes the name of the listing brokers. Copyright © 2020-present Georgia MLS. All rights reserved.
Last checked: 2026-11-02 07:23 PM UTC