Home Search
Search active listings across metro Atlanta from the FMLS and GAMLS feeds. Filter by price, bedrooms, square footage or map area, save a search, and get new matches as they come on.
If you would rather have the search built for you, tell me what you are looking for and I will set it up and send the results.
3633 Harrison Farms DRBuford, GA 30519
Mortgage Calculator
Monthly Payment (Est.)
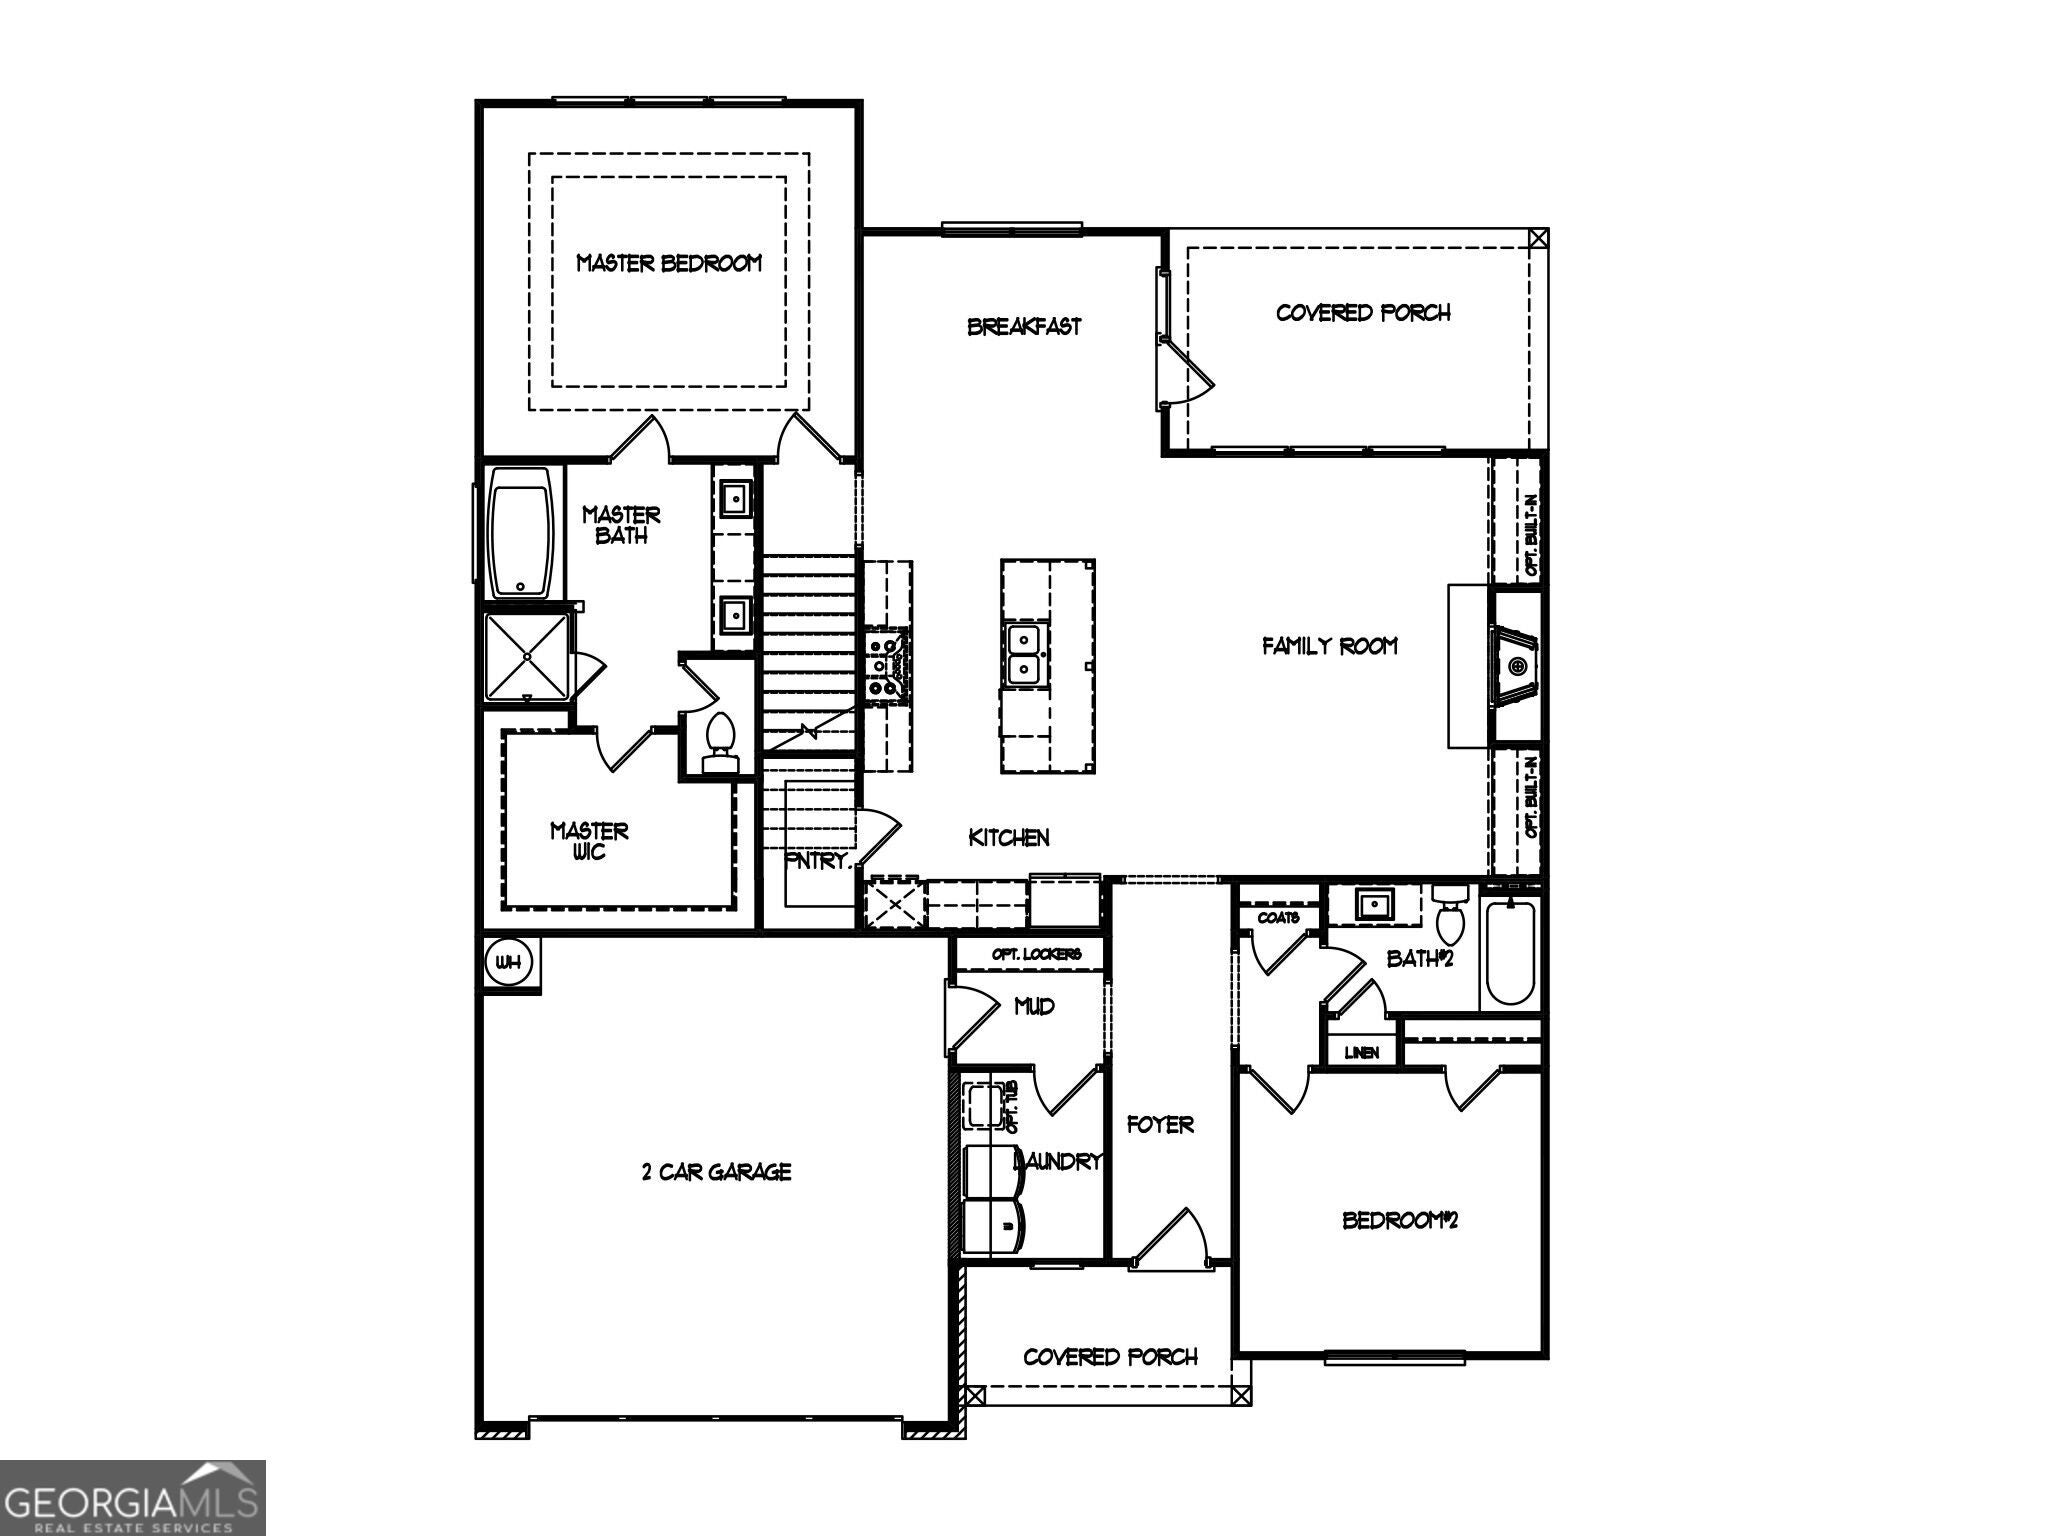
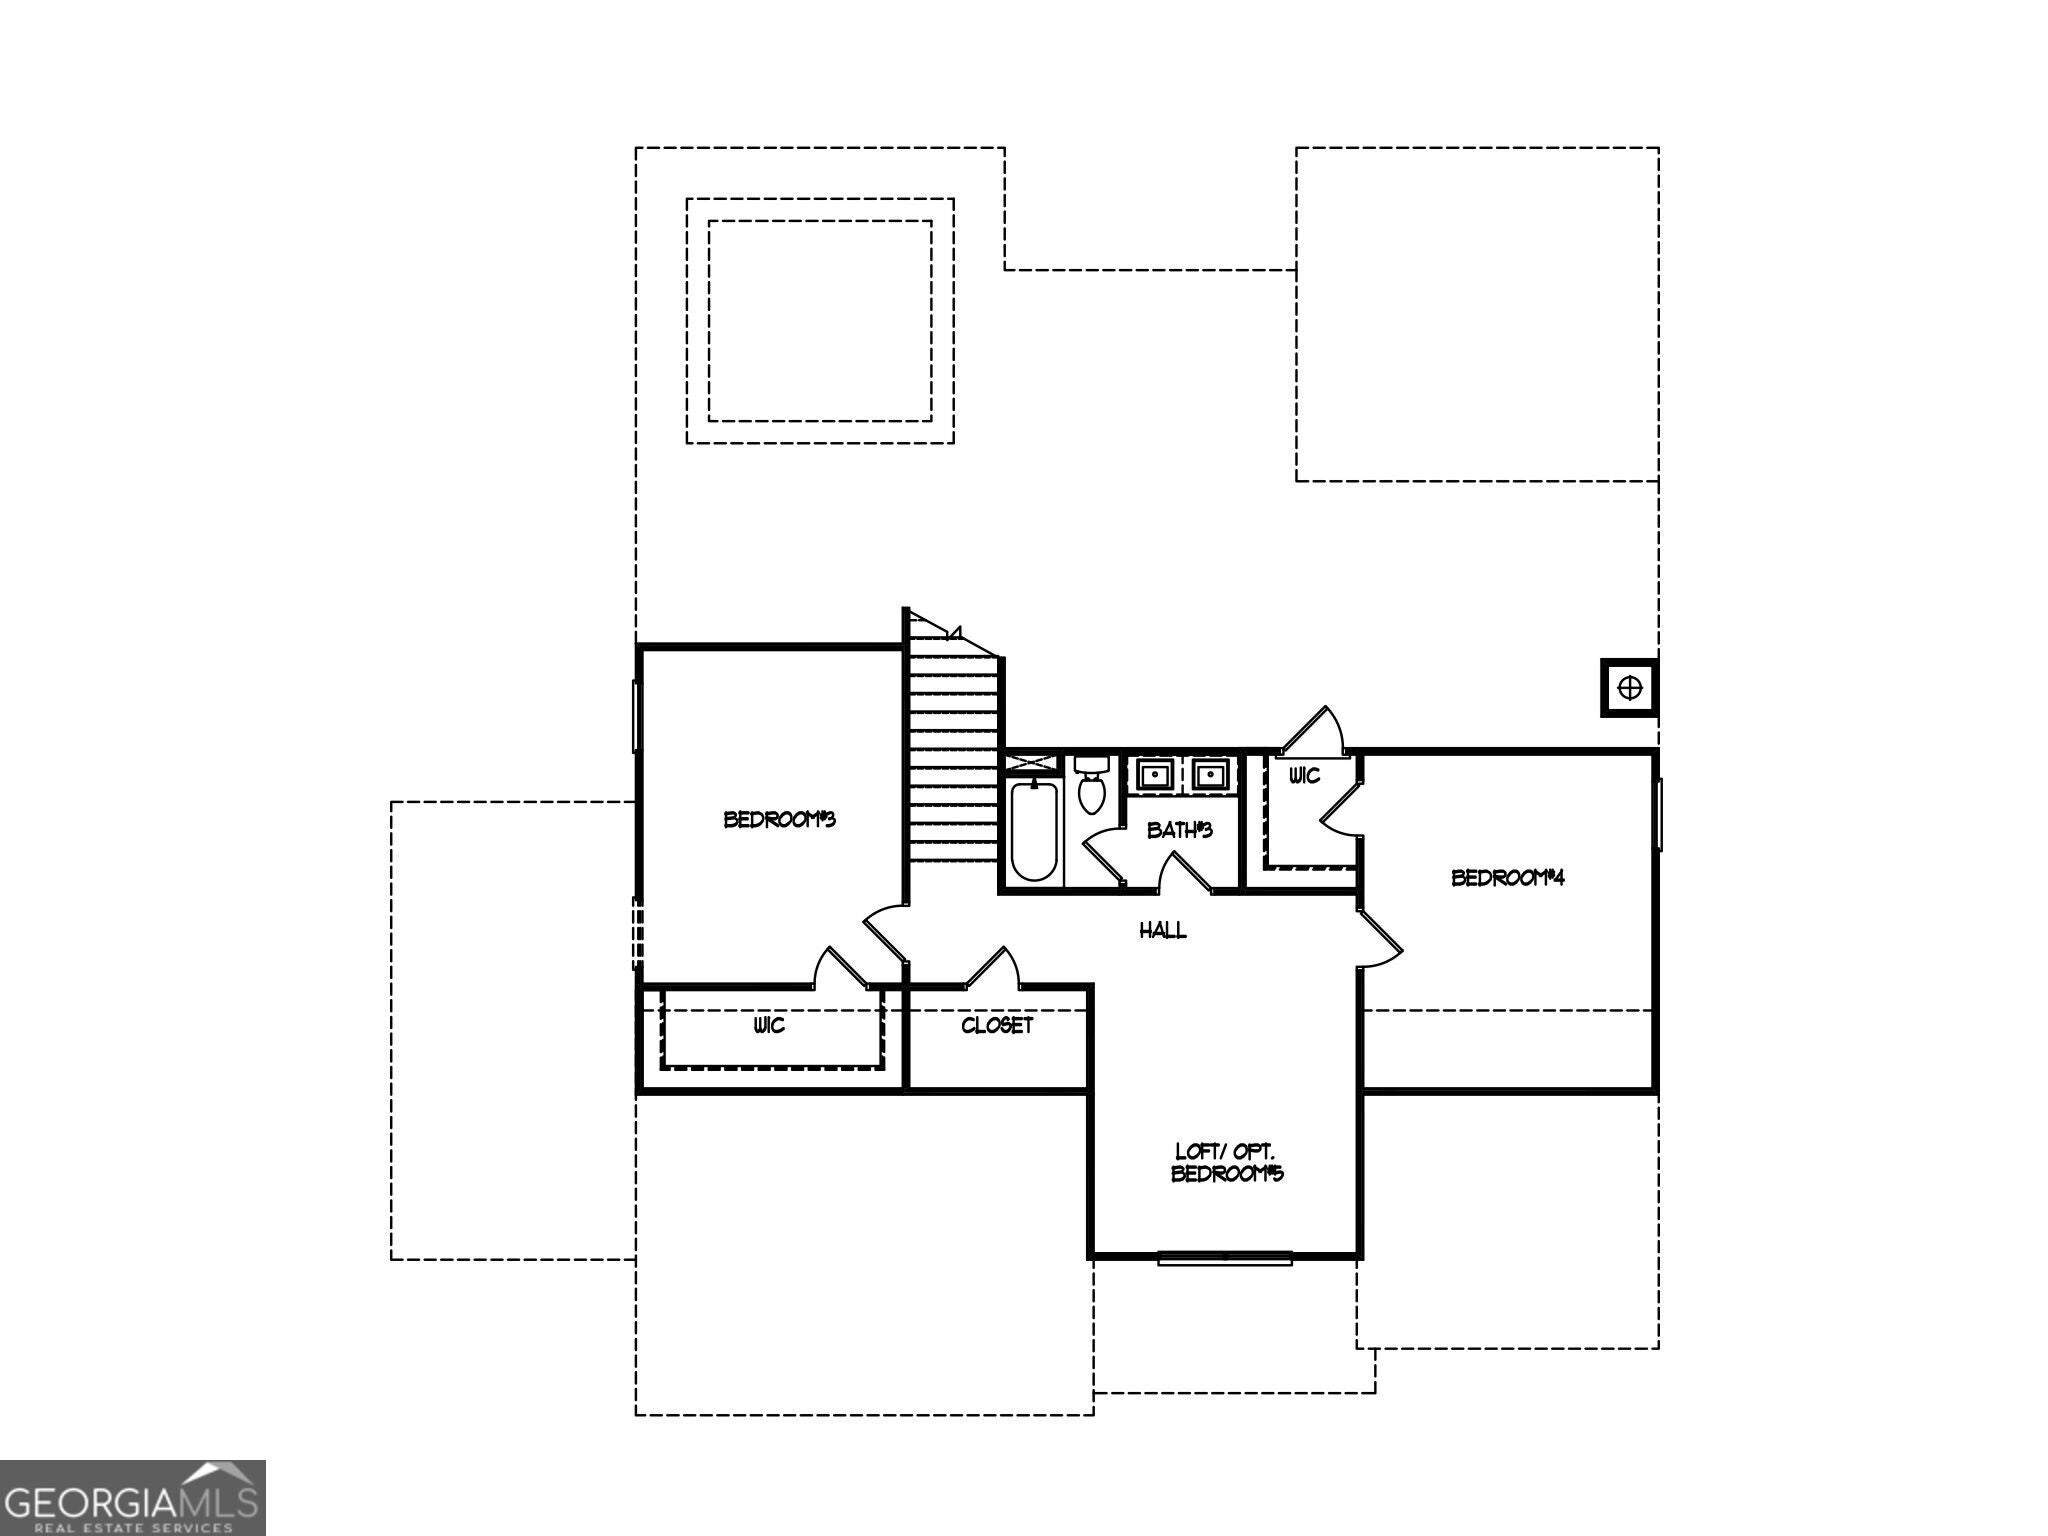
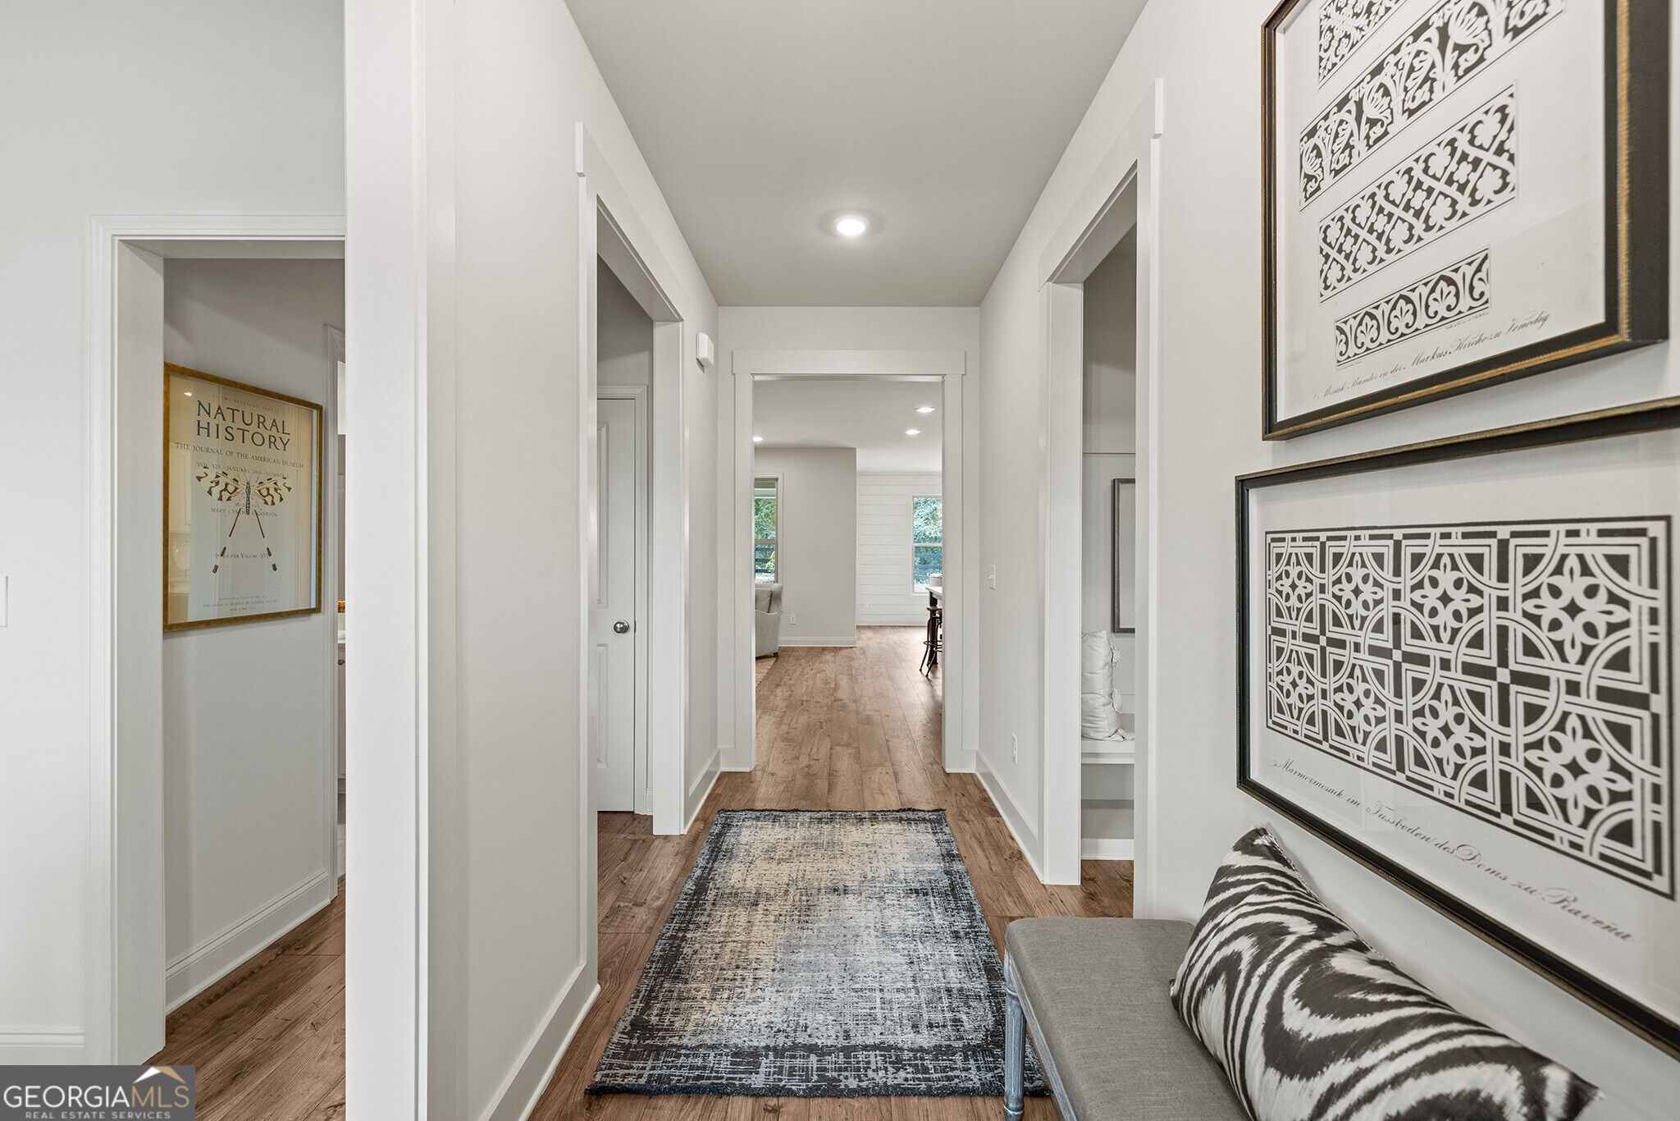
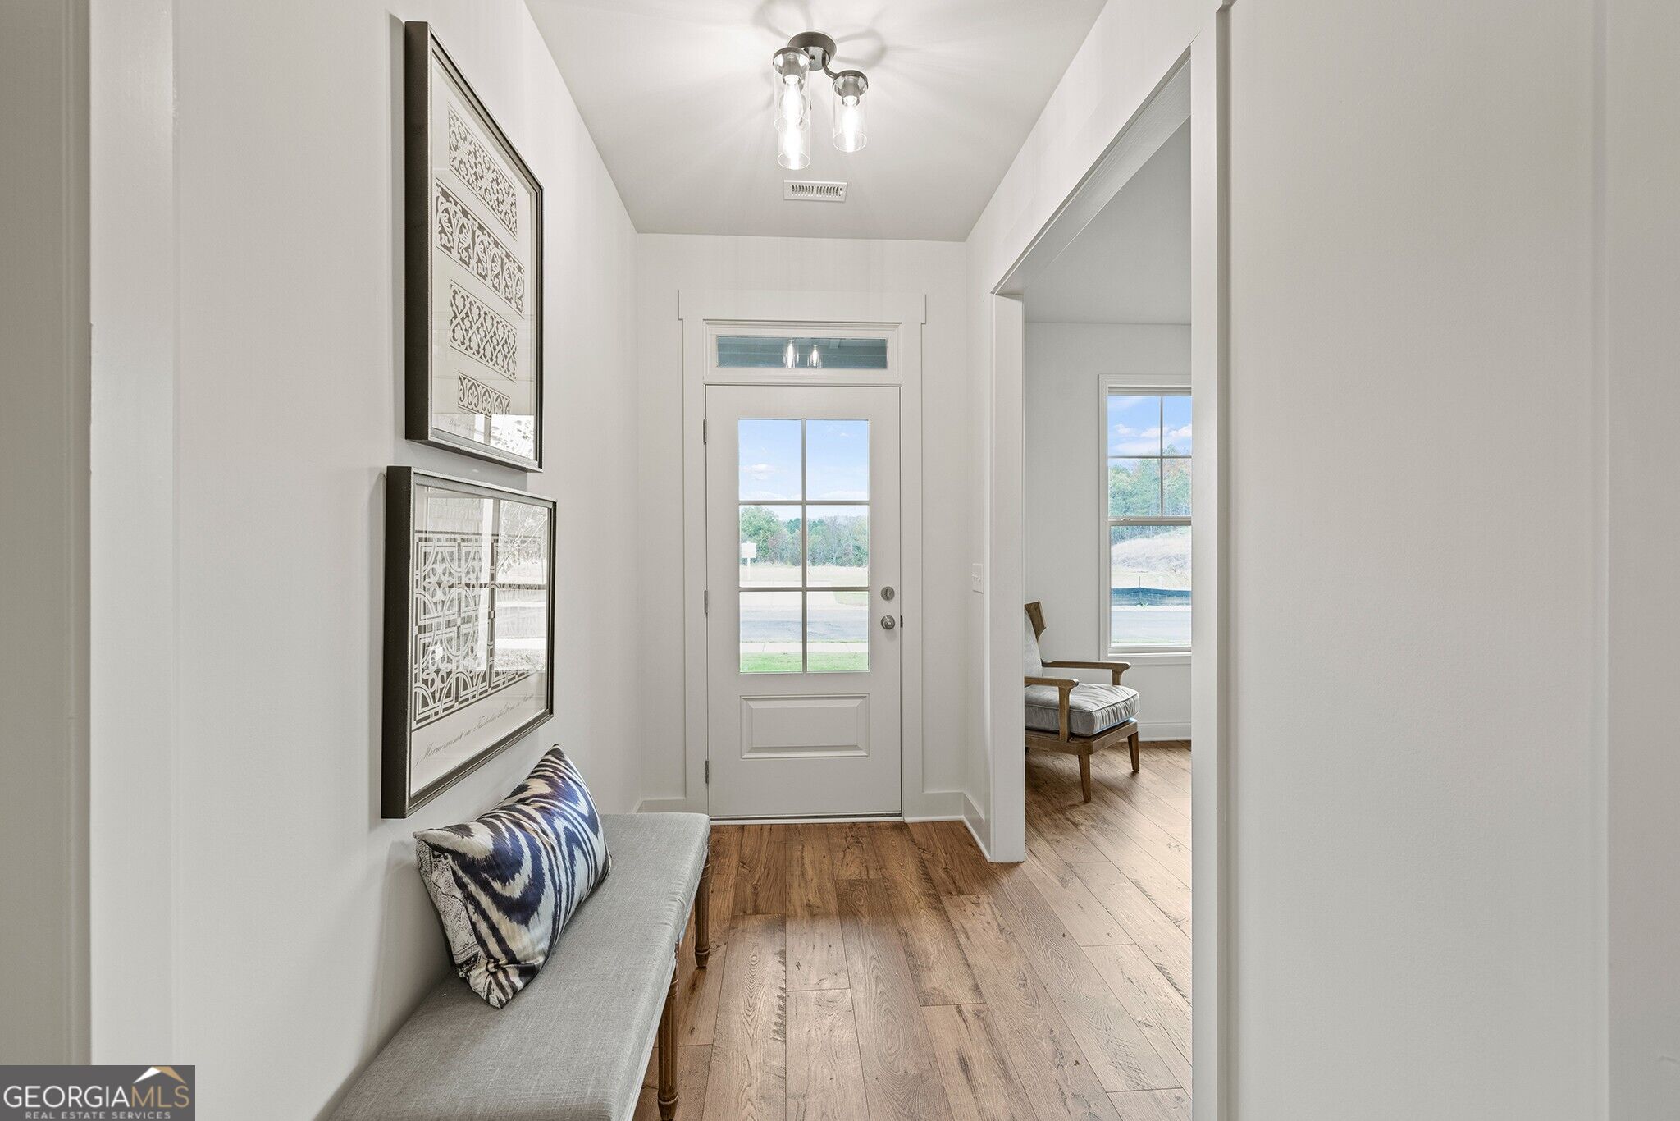
Enter an interest rate to see your estimated monthly payment.Downtown Buford, and Mall of GA with endless shopping, dining and recreational options nearby. This popular Primary on main level plan is an open concept with 9ft ceilings and stylish Revwood Laminate flooring throughout the foyer, kitchen, breakfast, and family room areas. The gourmet kitchen boasts an oversized island, stone countertops, painted cabinets with soft close drawers, vented range hood with decorative trim, walk-in pantry, and opens to the breakfast area and the spacious family room with cozy wood burning fireplace for easy entertaining. The main level owner's suite offers double tray ceiling and a luxurious en-suite bath complete with Super Shower, frameless glass, separate water closet, and massive walk in Owner's closet. The main level also offers a guest bedroom and full bath. Upstairs you'll find the open loft area, perfect for media room, playroom, or home office. The 2 upstairs secondary bedrooms are generously sized each with walk-in closet and share a hall bath with dual vanity and additional hall closet. The 2 car garage has a convenient mud-room entry with built-ins for storage and is adjacent to the laundry room complete with laundry tub for added convenience. Expand your living space outdoors on the private rear covered patio, perfect for relaxing and entertaining. *Ask about our preferred lender incentives, for this homesite is up to $15,000 toward closing costs or rate buy down with use of one of the Seller's preferred lenders. Come see all that this amazing community and location have to offer! *Interior photos are stock photos of same floorplan in different community, actual finishes may vary*.
| 3 hours ago | Listing first seen on site | |
| 3 hours ago | Listing updated with changes from the MLS |

Information deemed reliable but not guaranteed. The data relating to real estate for sale on this web site comes in part from the Broker Reciprocity Program of Georgia MLS. Real estate listings held by brokerage firms other than this office are marked with the Broker Reciprocity logo and detailed information about them includes the name of the listing brokers. Copyright © 2020-present Georgia MLS. All rights reserved.
Last checked: 2026-11-02 07:18 PM UTC