Home Search
Search active listings across metro Atlanta from the FMLS and GAMLS feeds. Filter by price, bedrooms, square footage or map area, save a search, and get new matches as they come on.
If you would rather have the search built for you, tell me what you are looking for and I will set it up and send the results.
1929 Lenox RD NEAtlanta, GA 30306
Mortgage Calculator
Monthly Payment (Est.)
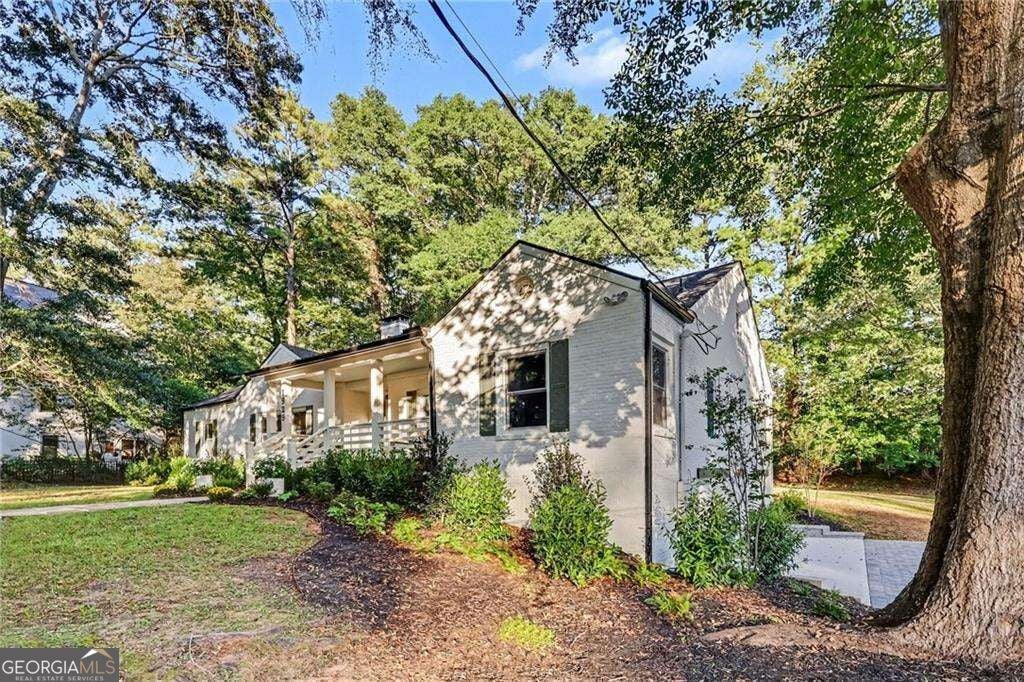
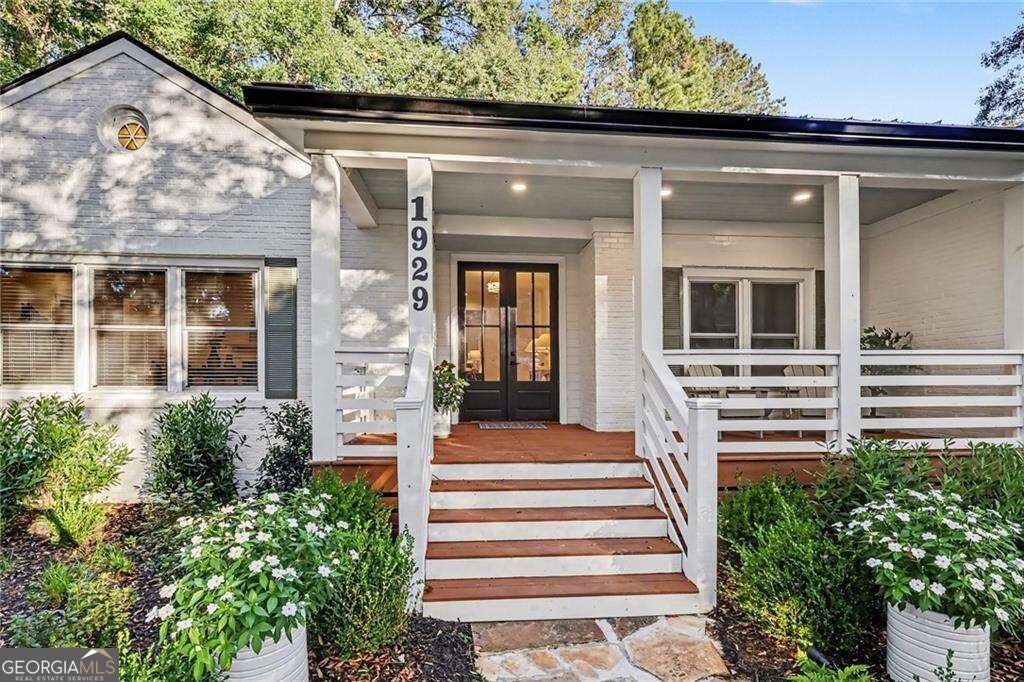
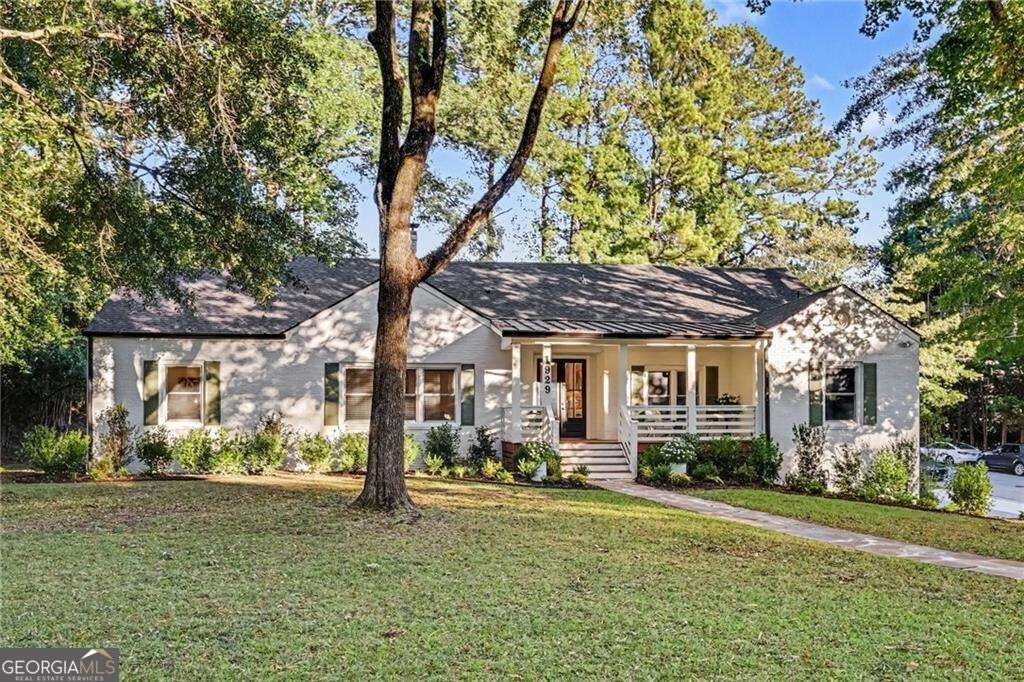
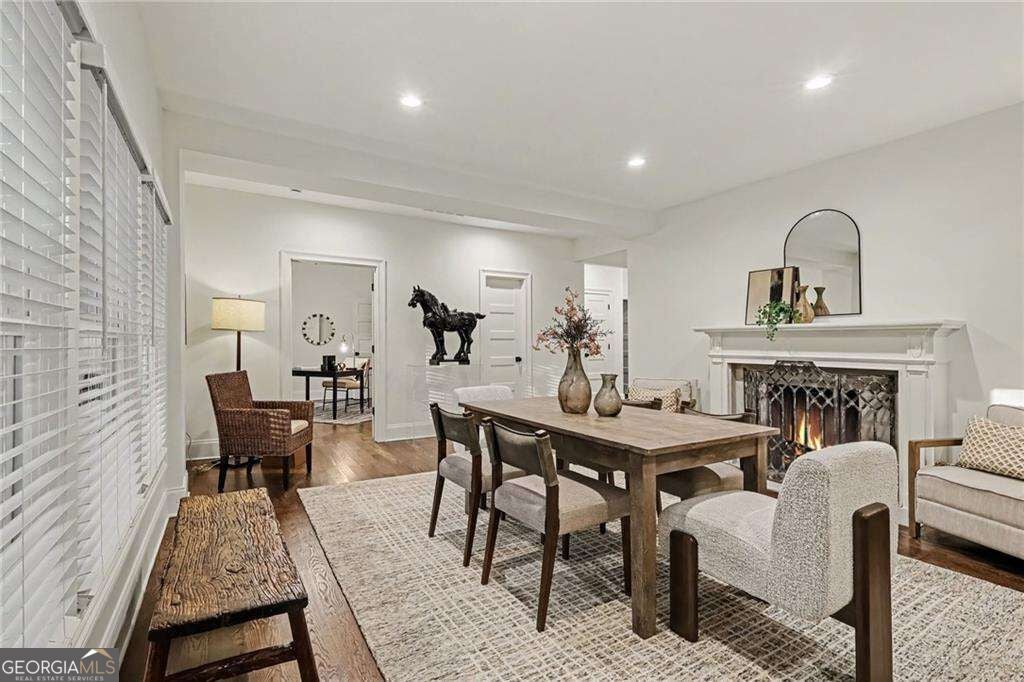
Enter an interest rate to see your estimated monthly payment.A Completely Transformed Morningside Residence Offering Extraordinary Scale and Modern Turnkey Luxury! Rebuilt from the Studs with All-New Systems, Ductwork, Plumbing, Electrical, and High-End Architectural Finishes, this Exceptional Home Spans an Incredible 5,631 Square Feet across Three Finished Levels on a Rare, Level Half-Acre Lot. A Charming Covered Front Porch Leads through Double French Doors into a Light-Filled Foyer Anchored by Glistening Hardwood Floors. Designed for Grand-Scale Entertaining, the Heart of the Home features a Gourmet Chef's Kitchen Outfitted with a Premium Thermador Appliance Suite-including a Six-Burner Gas Range, Microwave Drawer, and French-Door Refrigerator, and Ultra-Quiet Dishwasher. Custom Cabinetry, Extensive Pantry Storage, and a Massive Center Island Flow Seamlessly into Soaring Living and Dining Areas, Opening out to a Walk-Out Deck and Flat Backyard Oasis. The Main Level Features Four Generous Bedrooms and Three Full Baths, Including the Serene Primary Suite complete with a Walk-In Closet, Dual Showerheads, Soaking Tub, and Double Vanity. Crowning the Residence, the Third Level Serves as an Exclusive Teen Suite or Private Guest Retreat-complete with an En-Suite Bath and an Expansive Closet with its own Laundry Hook-Up. The Fully Finished Terrace Level Features High Ceilings and Dramatic Open Space designed for Ultimate Versatility. An Original Stone Fireplace with Gas Insert Anchors the Main Lounge and Entertainment Room, paired with a Wet Bar, Additional Guest Bedroom with Full Bath, and Step-Free Access to the Oversized Two-Car Attached Garage. Sitting on a Deep 0.53-Acre Parcel, this Extraordinary Offering Combines Unrivaled Scale and High-End Living in the Heart of Morningside.
| 6 days ago | Status changed to Active | |
| 6 days ago | Listing updated with changes from the MLS | |
| 3 weeks ago | Listing first seen on site |

Information deemed reliable but not guaranteed. The data relating to real estate for sale on this web site comes in part from the Broker Reciprocity Program of Georgia MLS. Real estate listings held by brokerage firms other than this office are marked with the Broker Reciprocity logo and detailed information about them includes the name of the listing brokers. Copyright © 2020-present Georgia MLS. All rights reserved.
Last checked: 2026-11-22 03:30 PM UTC