Home Search
Search active listings across metro Atlanta from the FMLS and GAMLS feeds. Filter by price, bedrooms, square footage or map area, save a search, and get new matches as they come on.
If you would rather have the search built for you, tell me what you are looking for and I will set it up and send the results.
8580 Colony Club DRJohns Creek, GA 30022
Mortgage Calculator
Monthly Payment (Est.)
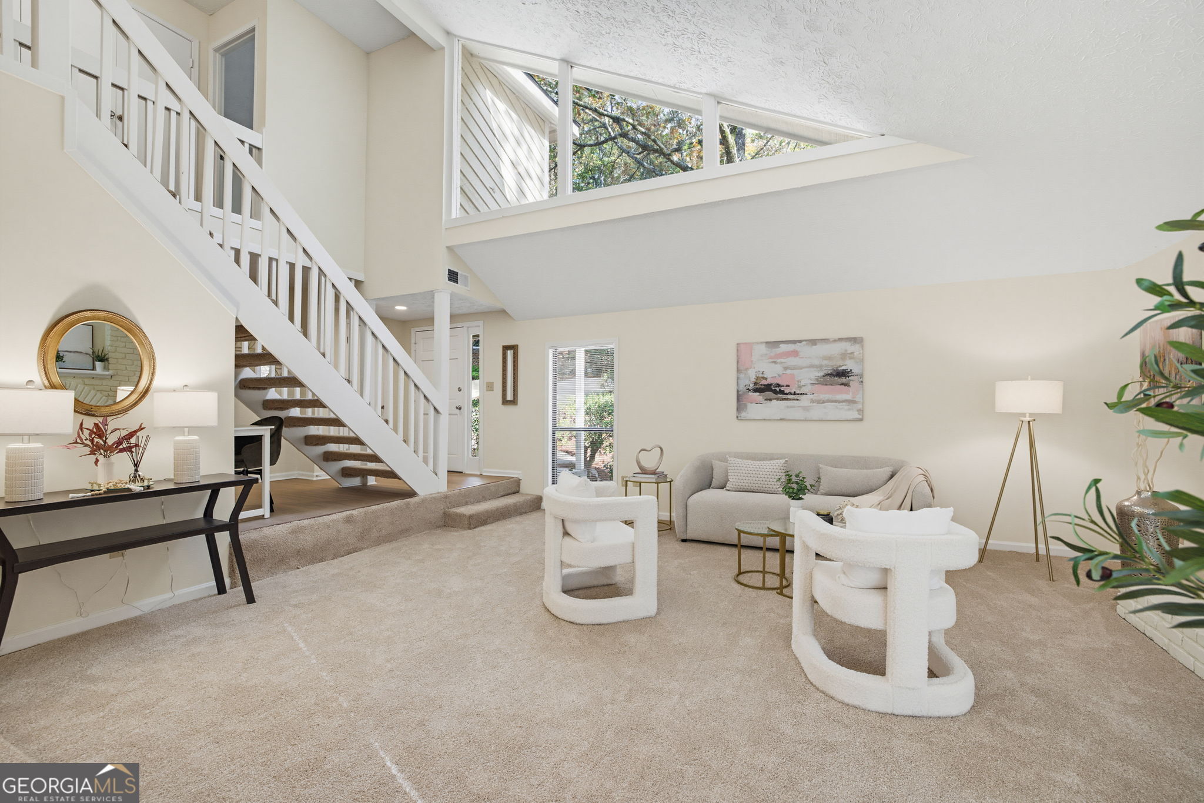
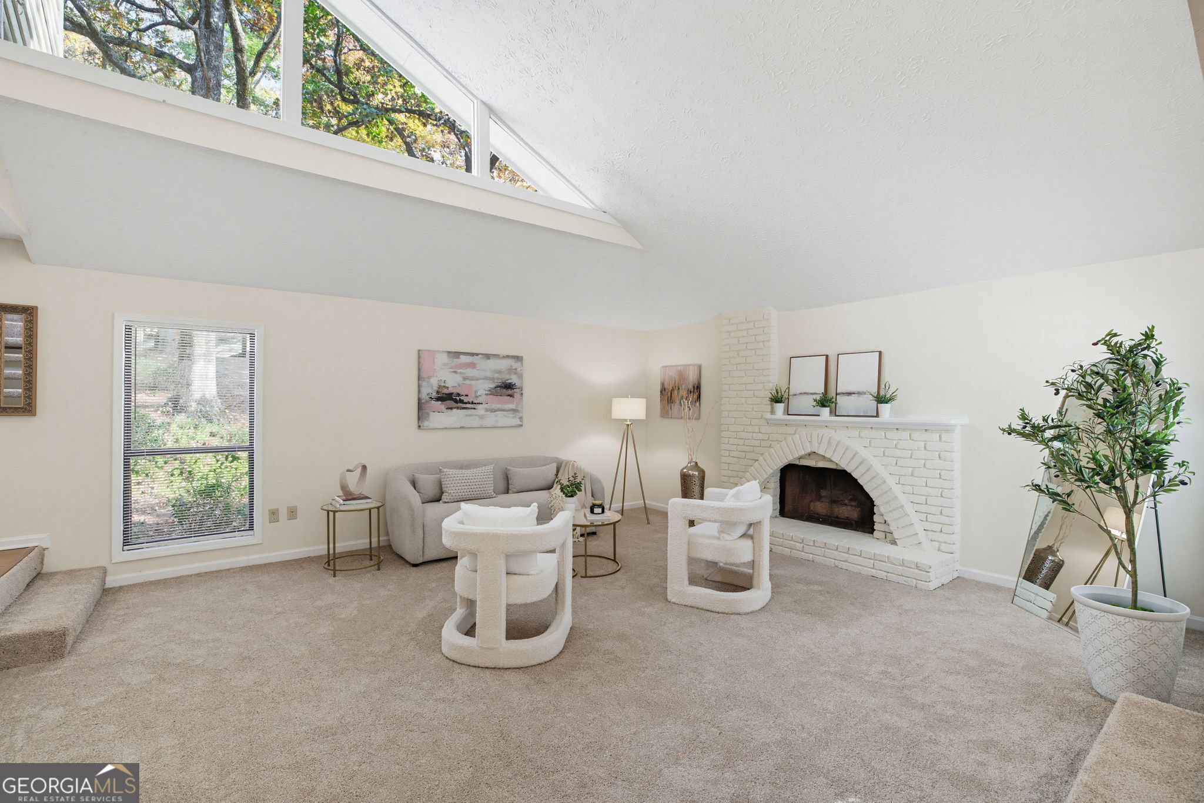
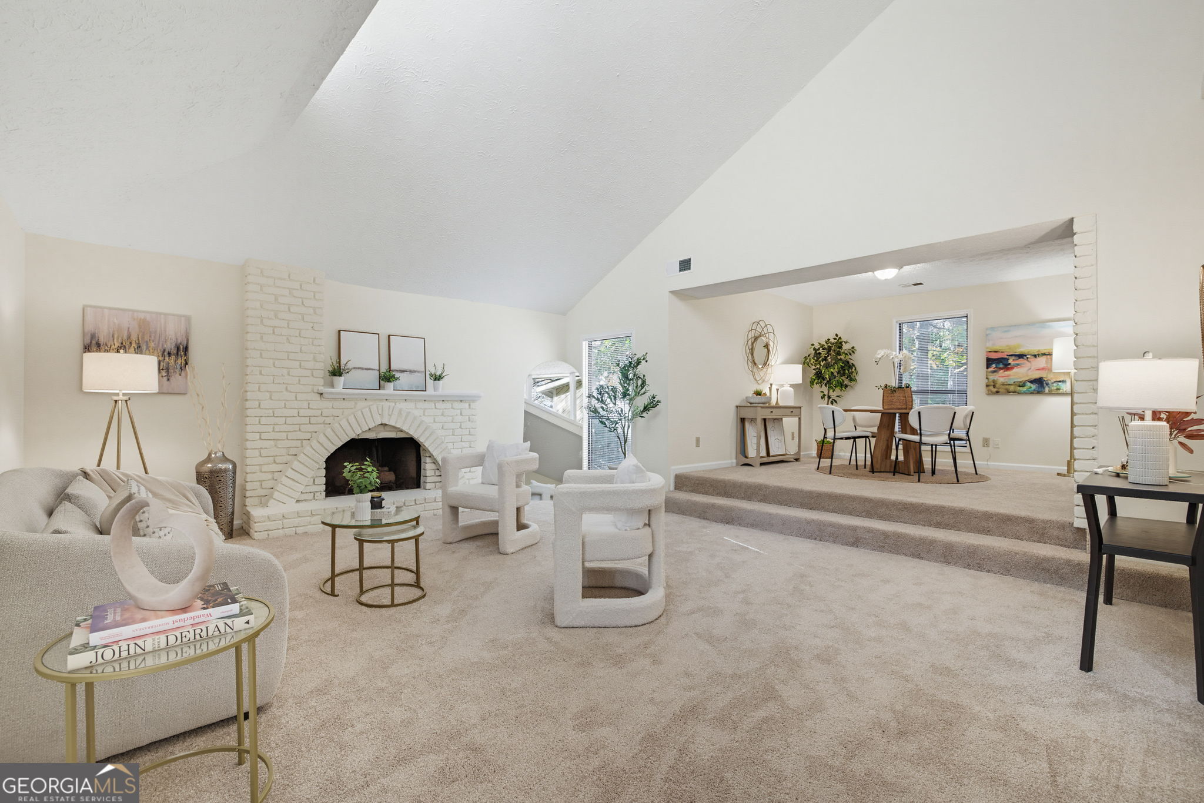
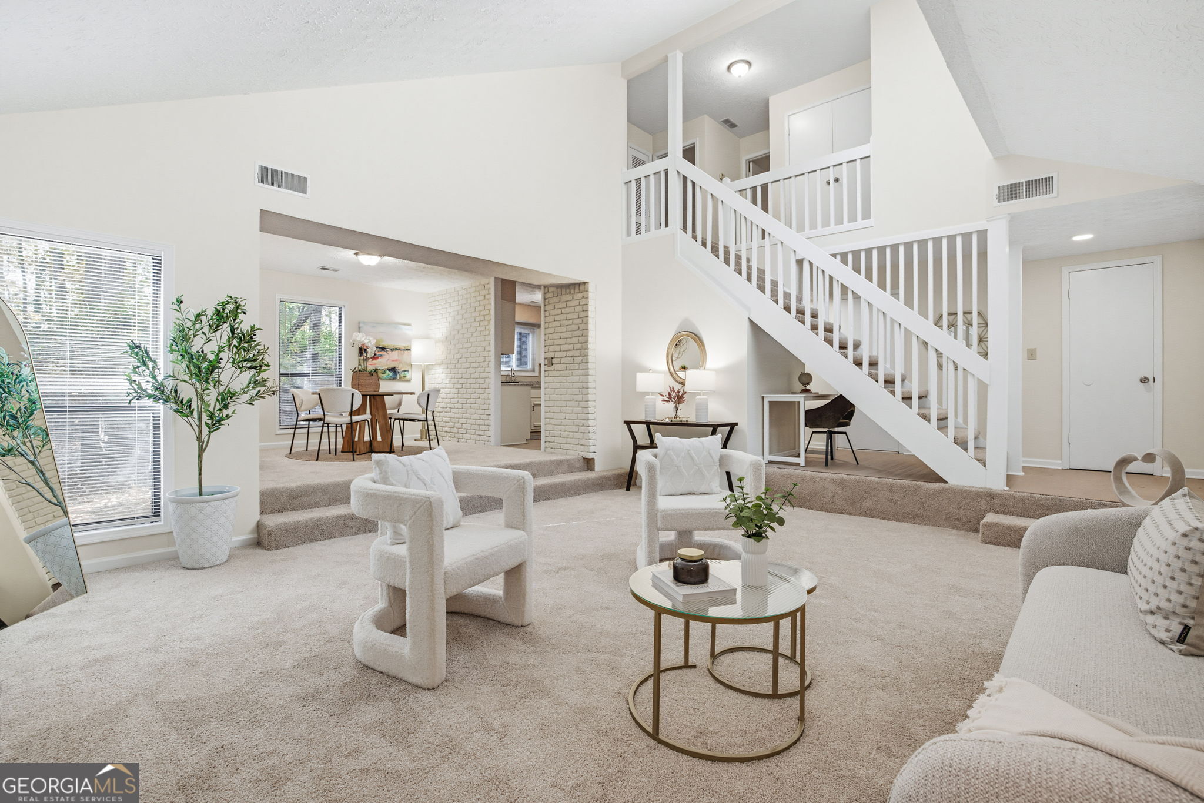
Enter an interest rate to see your estimated monthly payment.Looking for a unique postmodern contemporary that will be the envy of all your friends? Welcome to 8580 Colony Club Drive in Johns Creek, where great architecture, natural light, and a little personality come together in a home that's anything but ordinary. Situated on a peaceful corner lot in the established Rivermont community, this home has a fantastic floor plan with plenty of space to entertain or simply enjoy being home. Step through the front door and you'll immediately notice the natural light pouring in through the clerestory windows. The main level features a front living room with one of the coolest fireplaces we've seen, a formal dining room that flows into the kitchen, and a fabulous bonus room with a second fireplace. NEW CARPET and FRESH PAINT give it a refreshed feel throughout. The screened-in porch offers the perfect spot for morning coffee and evening conversations. The kitchen features stainless steel appliances, a gas range, refrigerator, dishwasher, and pantry.You'll also find a two-car garage with convenient laundry hookups and a spacious backyard with plenty of possibilities for gardening, entertaining, or simply enjoying the outdoors. All of this fabulous living under a BRAND NEW ROOF. And then there's Rivermont itself! Nestled near the Chattahoochee River, this established neighborhood dates back to the 1970s, when homes were built with a little more individuality. No two homes are quite alike, and that's part of what makes this community so special. With mature trees, interesting architecture, and access to community swim and tennis amenities, Rivermont offers more than just a collection of homes. It's a neighborhood where you can spend summer afternoons by the pool, enjoy a game of tennis, get to know your neighbors, and feel like you're part of something special. Convenient to Johns Creek, Alpharetta, Peachtree Corners and Roswell. Enjoy quick access to Rivermont Community Park, Neely Farm River Park, Rivermont Station, and The Forum. One year temporary rate buy down or lender credit up to $5000 offered by preferred lender for qualified buyers. Seller holds a real estate license in GA and FL but is not the listing agent.
| yesterday | Status changed to Active | |
| yesterday | Listing updated with changes from the MLS | |
| 2 days ago | Listing first seen on site |

Information deemed reliable but not guaranteed. The data relating to real estate for sale on this web site comes in part from the Broker Reciprocity Program of Georgia MLS. Real estate listings held by brokerage firms other than this office are marked with the Broker Reciprocity logo and detailed information about them includes the name of the listing brokers. Copyright © 2020-present Georgia MLS. All rights reserved.
Last checked: 2026-11-15 01:07 AM UTC