Home Search

Search active listings across metro Atlanta from the FMLS and GAMLS feeds. Filter by price, bedrooms, square footage or map area, save a search, and get new matches as they come on.

If you would rather have the search built for you, tell me what you are looking for and I will set it up and send the results.

Save
Ask
Tour
Hide
Share
$205,000
14 Days On Site

7107 Forest LN
Union City, GA 30291

For Sale|Townhouse|Active
2
Beds
2
Total Baths
2
Full Baths
1,545
SqFt
$133
/SqFt
1986
Built
Subdivision:
The Pines at Christian Corners
County:
Fulton
7107 Forest LN7107 Forest LN7107 Forest LN7107 Forest LN
Save
Ask
Tour
Hide
Share

Mortgage Calculator

Monthly Payment (Est.)

Enter an interest rate to see your estimated monthly payment.
Calculator powered by Showcase IDX, a Constellation1 Company. Copyright ©2026 Information is deemed reliable but not guaranteed.

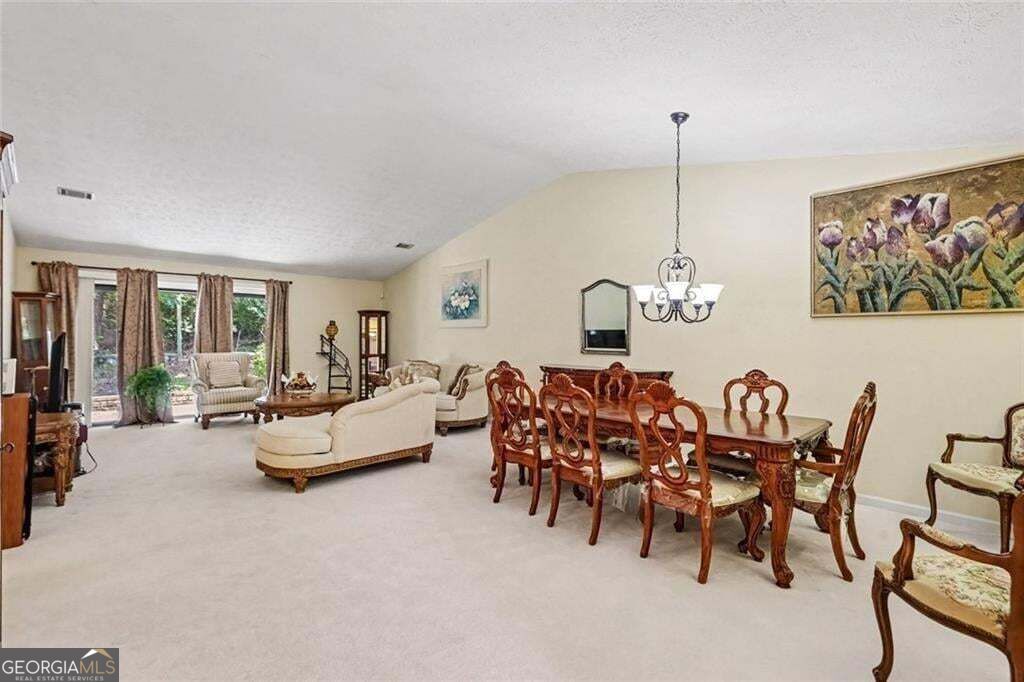
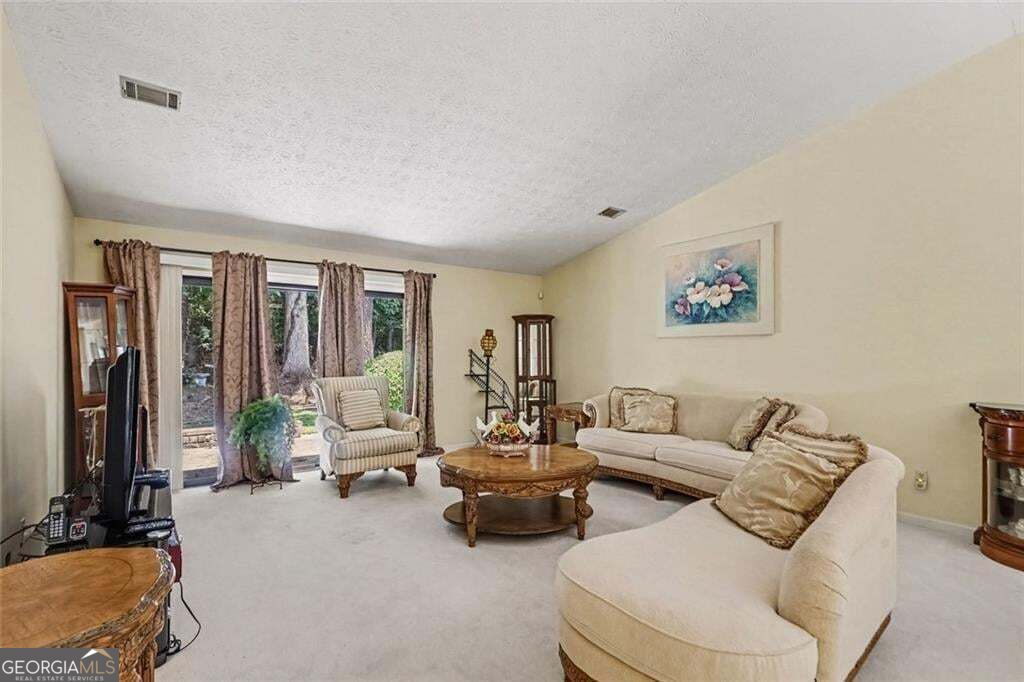
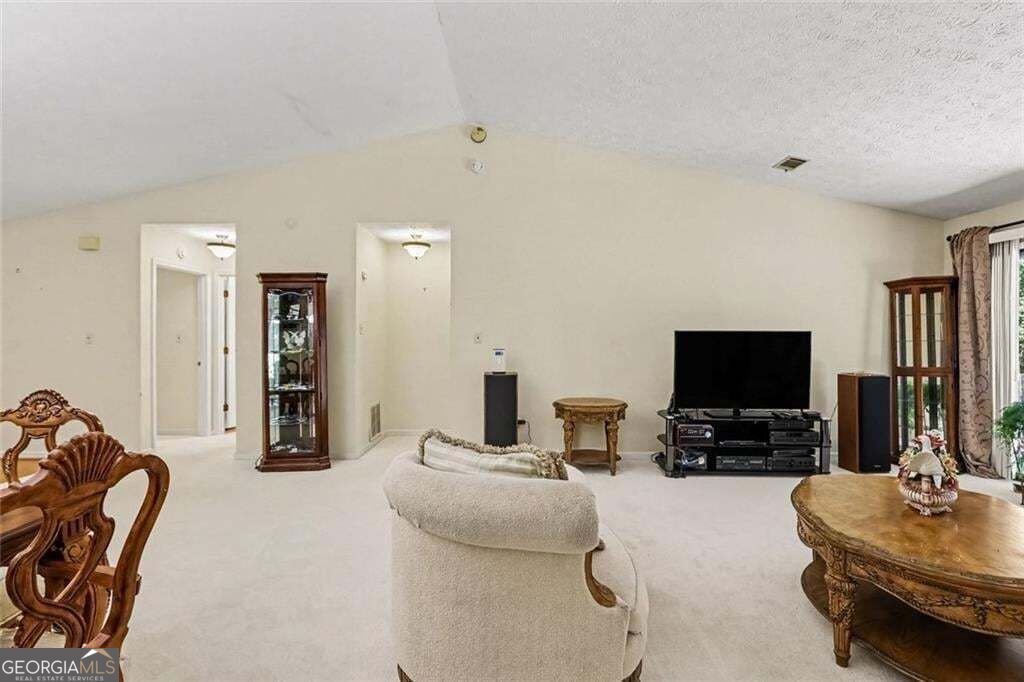
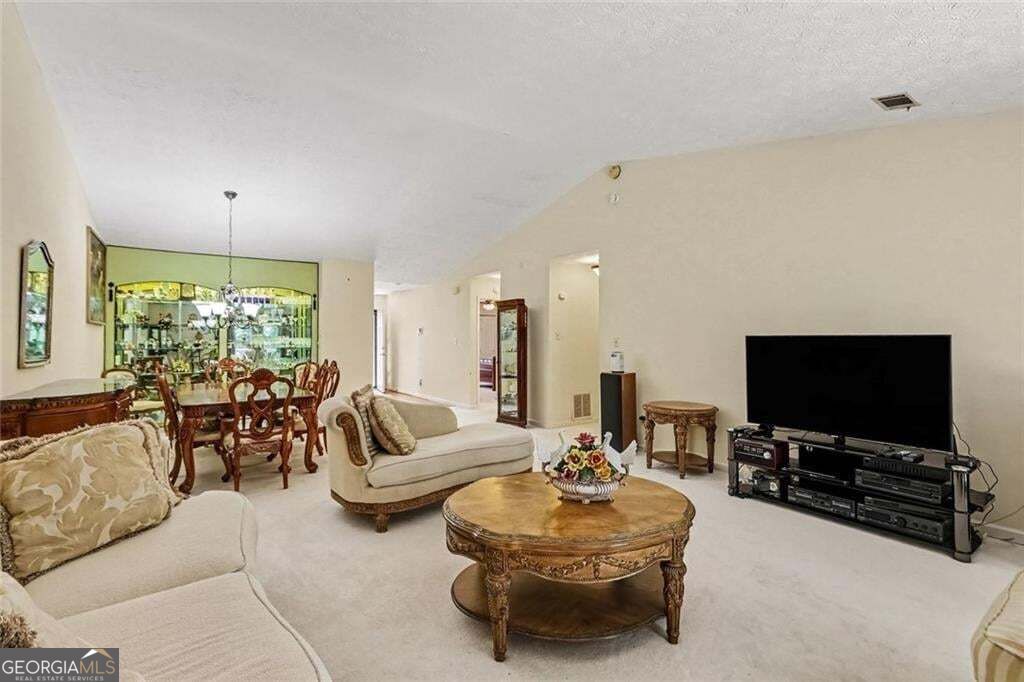
This charming low maintenance ranch-style townhome in a 55+ community is waiting for you! The brick-front home features a welcoming foyer, attached garage, two spacious bedrooms, and recently updated LVP flooring. The large living and dining room combination offers a beautiful built-in glass wall unit with lighting. The owners suite includes an accessible ensuite bathroom and dual closets. The spacious secondary bedroom features a large window that allows natural light to shine through plus two closets for added storage. Outside you can enjoy the extended patio, landscaped yard, and the private outdoor sitting area. Do not delay. Schedule a tour today.

Save
Ask
Tour
Hide
Share
Listing Snapshot
Price 
$205,000
Days On Site 
14 Days
Bedrooms 
2
Inside Area (SqFt) 
1,545 sqft
Total Baths 
2
Full Baths 
2
Partial Baths 
N/A
Lot Size 
0.121 Acres
Year Built 
1986
MLS Number 
10884296
Status 
Active
Property Tax 
$405
HOA/Condo/Coop Fees 
$255 monthly
Sq Ft Source 
Other
Friends & Family
Recent Activity
a week agoStatus changed to Active
a week agoListing updated with changes from the MLS
2 weeks agoListing first seen on site
General Features
Acres 
0.121
Foundation 
Slab
Garage 
Yes
Garage Spaces 
2
Land Lease 
No
Levels 
One
Parking 
Garage
Parking Spaces 
2
Property Sub Type 
Townhouse
Security 
Smoke Detector(s)
Sewer 
Public Sewer
SqFt Above 
1545
Style 
Ranch
Utilities 
Cable AvailableElectricity AvailableSewer AvailableWater Available
Water Source 
Public
Interior Features
Appliances 
DishwasherElectric Water Heater
Basement 
None
Cooling 
Central Air
Flooring 
CarpetVinyl
Heating 
Electric
Interior 
PantryMaster Downstairs
Laundry Features 
Laundry RoomIn Kitchen
Main Level Bedrooms 
2
Kitchen 
Save
Ask
Tour
Hide
Share
Exterior Features
Construction Details 
StuccoBrick
Exterior 
Other
Lot Features 
Private
Patio And Porch 
Patio
Roof 
Composition
Community Features
Accessibility Features 
Accessible Full Bath
Association Fee 
$3060.0
Association Fee Frequency 
Annually
Community Features 
None
Financing Terms Available 
CashConventionalFHAVA Loan
Schools
School District
Unknown
Elementary School
Other
Middle School
Bear Creek
High School
Creekside
Listing courtesy of BHGRE Metro Brokers


Information deemed reliable but not guaranteed. The data relating to real estate for sale on this web site comes in part from the Broker Reciprocity Program of Georgia MLS. Real estate listings held by brokerage firms other than this office are marked with the Broker Reciprocity logo and detailed information about them includes the name of the listing brokers. Copyright © 2020-present Georgia MLS. All rights reserved.
Last checked: 2026-11-14 12:10 AM UTC

Neighborhood & Commute
Source: Walkscore
Disclosure: Community information and market data powered by Constellation Data Labs. Information is deemed reliable but not guaranteed.
Save
Ask
Tour
Hide
Share