Home Search
Search active listings across metro Atlanta from the FMLS and GAMLS feeds. Filter by price, bedrooms, square footage or map area, save a search, and get new matches as they come on.
If you would rather have the search built for you, tell me what you are looking for and I will set it up and send the results.
2789 South Ola RDLocust Grove, GA 30248
Mortgage Calculator
Monthly Payment (Est.)
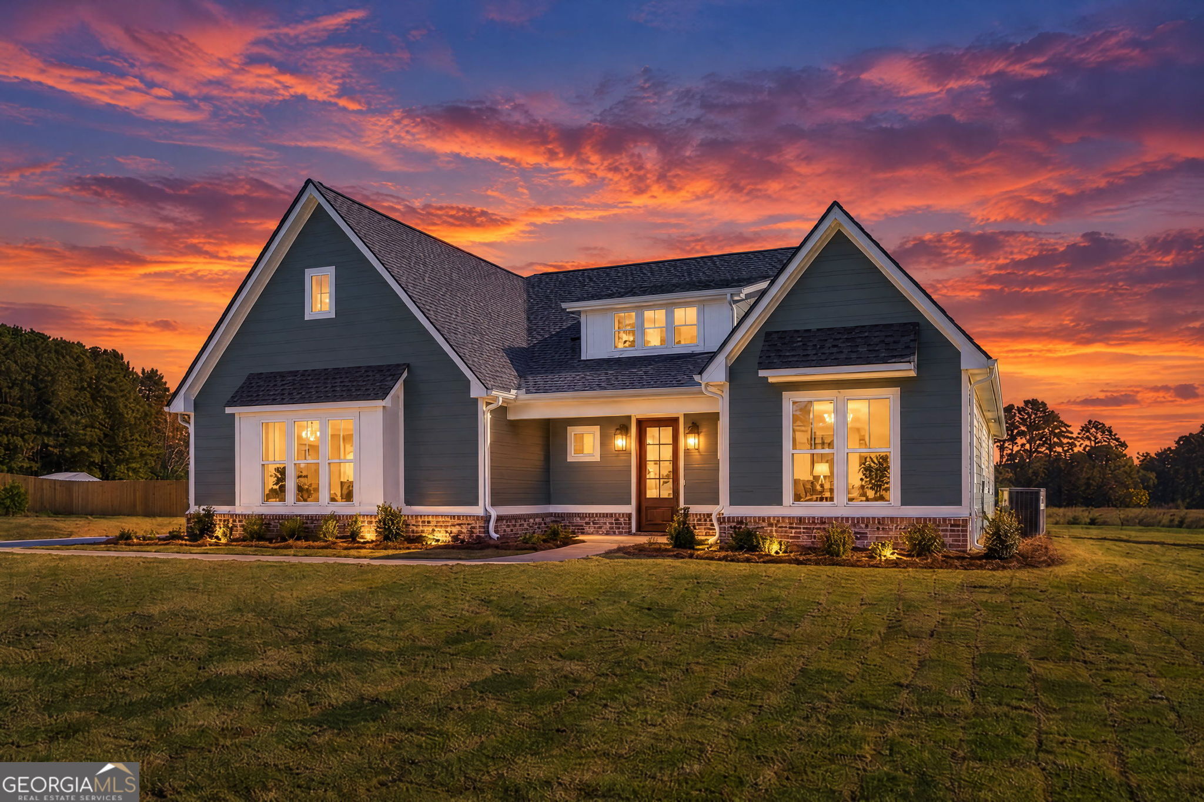
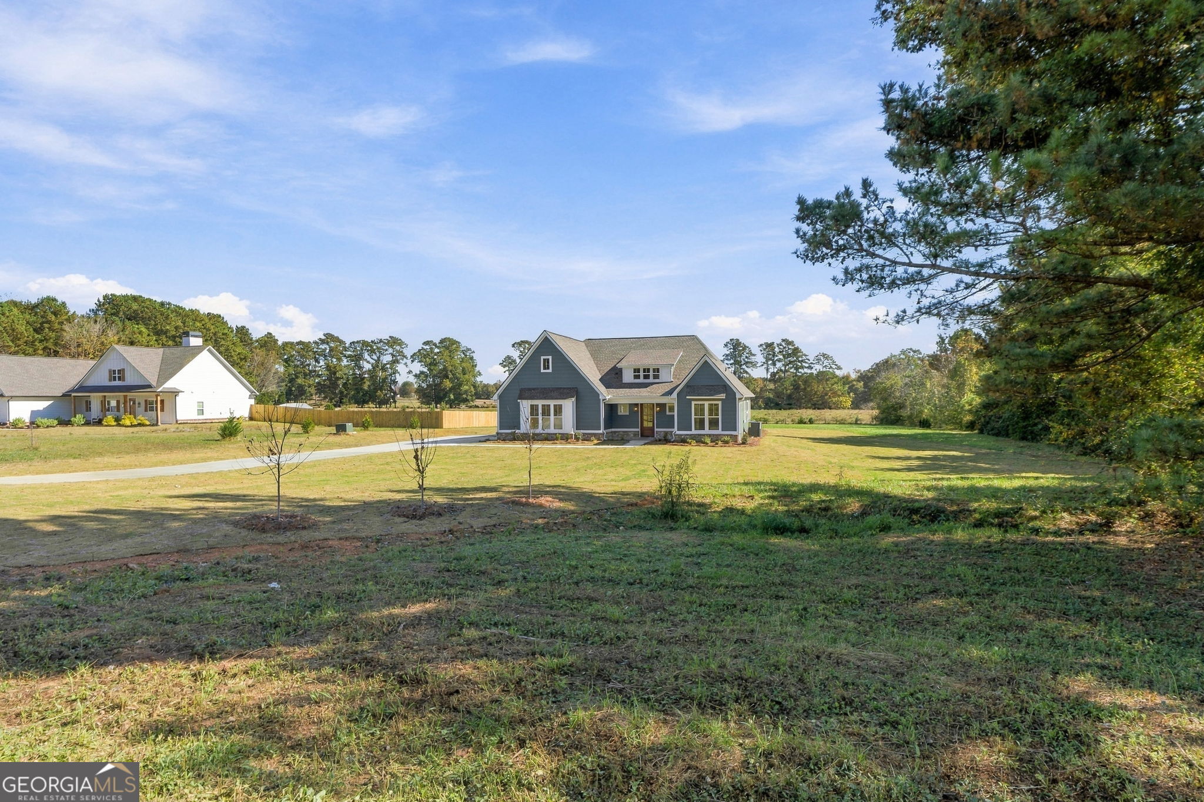
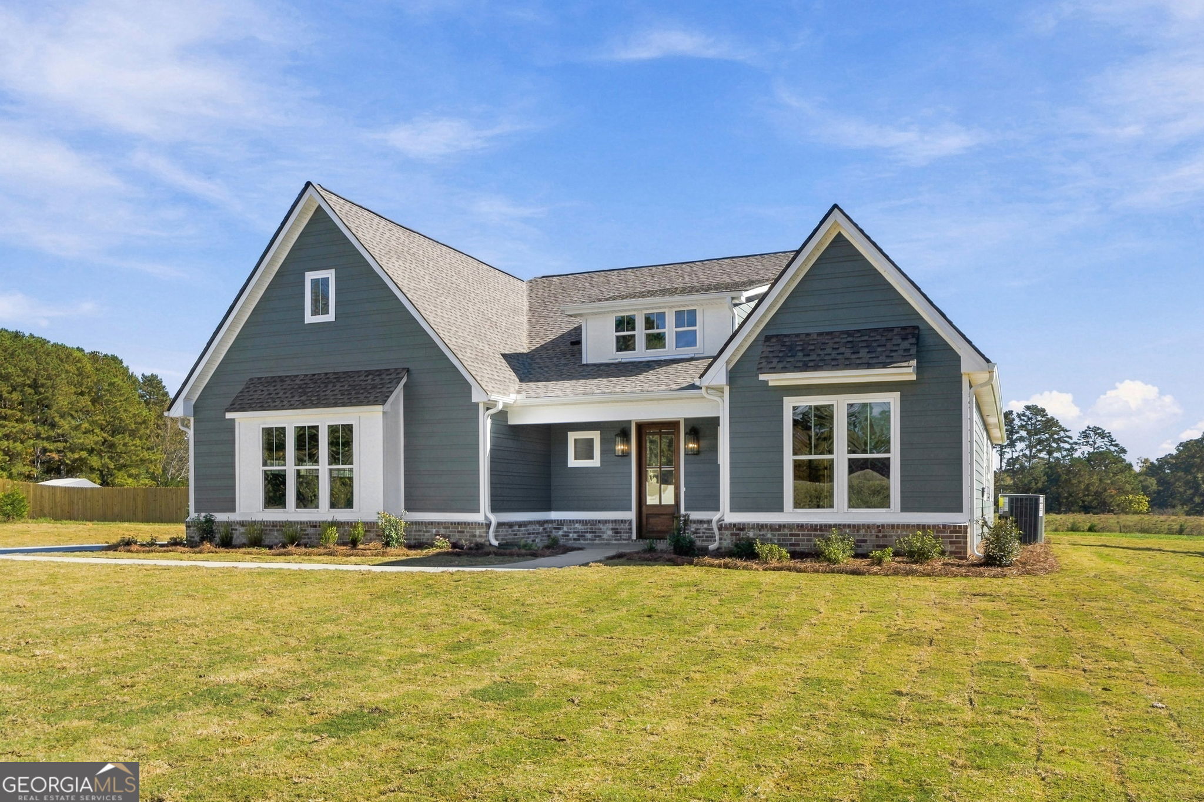
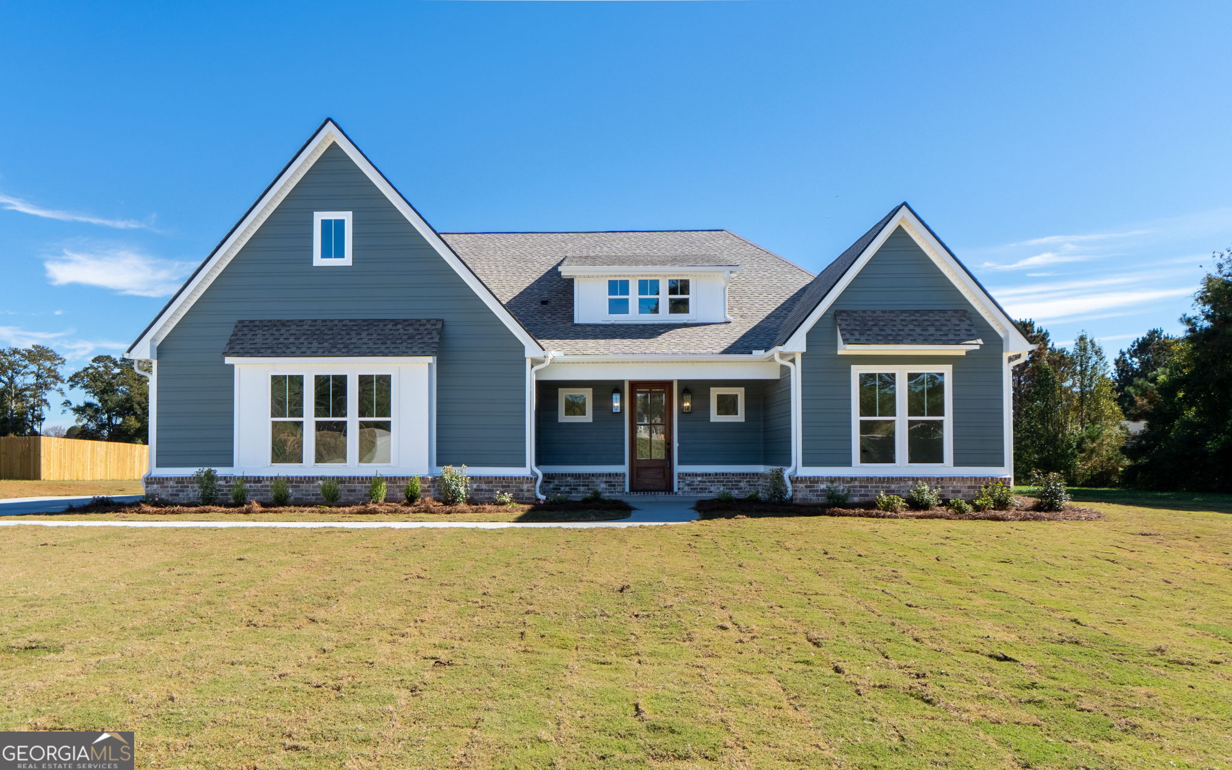
Enter an interest rate to see your estimated monthly payment.Are you looking for a custom ranch on a private lot with no HOA? Look no further! Step inside this brand-new modern farmhouse, nearing completion and ready for its first owner in mid-November. ***With an approved lender, the seller will contribute $10,000 toward an interest rate buy down or closing costs. *** This new-construction home offers just over 3,500 square feet under roof on a level 1.569-acre lot with no subdivision. The beautifully landscaped yard features fresh sod in the front yard, with a row of trees framing the side of the property line. The oversized side-entry garage is ideal for storage, with additional storage throughout. A designer monochromatic color palette flows throughout, complemented by extensive trim, custom accent walls, and interior and exterior 8-foot doors. The open living, dining, and kitchen area is ideal for family gatherings and entertaining. The two-story living room features a stone fireplace, LVP flooring throughout the main floor, and a designer lighting package with custom hardware selections adds character at every turn. The kitchen is ready for cooking, with quartzite countertops, custom vent hood, tile backsplash, an oversized island, a pot filler, and stainless steel Samsung appliances, including range, dishwasher and under-the-counter microwave. The main floor offers 4 bedrooms and 3 bathrooms, with plenty of closet space throughout the home. Two bedrooms and a full bathroom are grouped toward the front of the home. The split-bedroom plan places the primary suite at the back, featuring a custom walk-in closet and a spacious bathroom with dual sink vanity, a soaking tub, and a tiled walk-in shower with glass doors, finished with quartzite countertops. A fourth bedroom and full bathroom sit on the opposite side near an additional exterior entry - an ideal setup for an in-law, teen, or guests - with a mud bench at the side entry. The secondary bathrooms feature solid surface countertops. Upstairs, the oversized bonus room with tall ceilings is ideal for a theater room or 5th bedroom. The laundry room with cabinets brings everyday convenience. Outside, the private rear porch is ready for game days and entertaining - perfect for evenings outdoors. The rear of the property overlooks a beautiful adjoining pasture, adding a peaceful country feel, and the very private backyard is ready for your swimming pool. Call today to schedule a private showing! Showing reminder: Please keep all vehicles on the concrete and stay off the grass and yard.
| 4 days ago | Status changed to Active | |
| 4 days ago | Listing updated with changes from the MLS | |
| 6 days ago | Listing first seen on site |

Information deemed reliable but not guaranteed. The data relating to real estate for sale on this web site comes in part from the Broker Reciprocity Program of Georgia MLS. Real estate listings held by brokerage firms other than this office are marked with the Broker Reciprocity logo and detailed information about them includes the name of the listing brokers. Copyright © 2020-present Georgia MLS. All rights reserved.
Last checked: 2026-11-14 12:10 AM UTC