Home Search
Search active listings across metro Atlanta from the FMLS and GAMLS feeds. Filter by price, bedrooms, square footage or map area, save a search, and get new matches as they come on.
If you would rather have the search built for you, tell me what you are looking for and I will set it up and send the results.
3093 Terramar DRAtlanta, GA 30341
Mortgage Calculator
Monthly Payment (Est.)
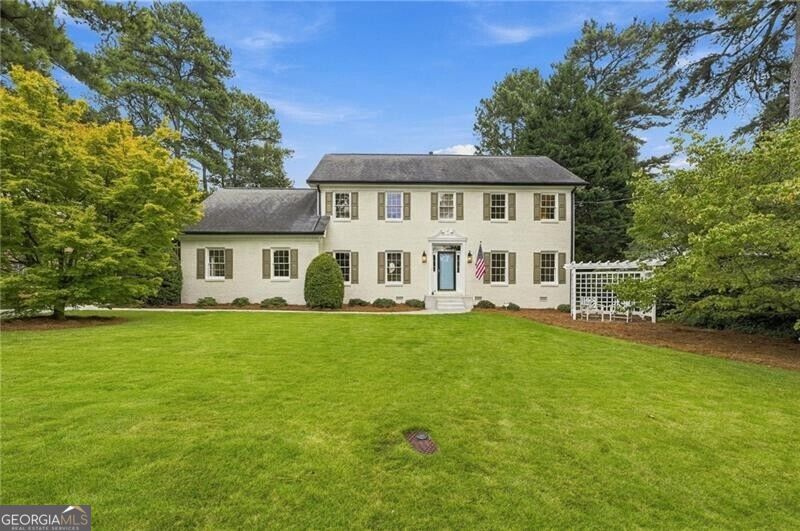
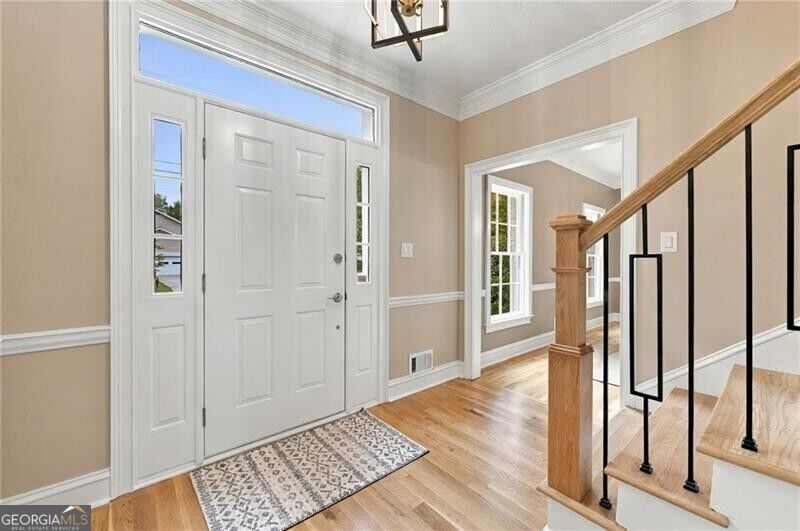
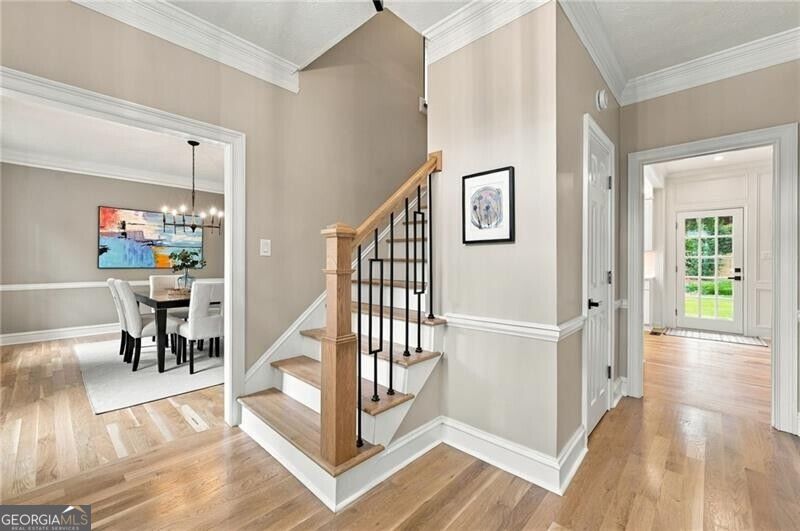
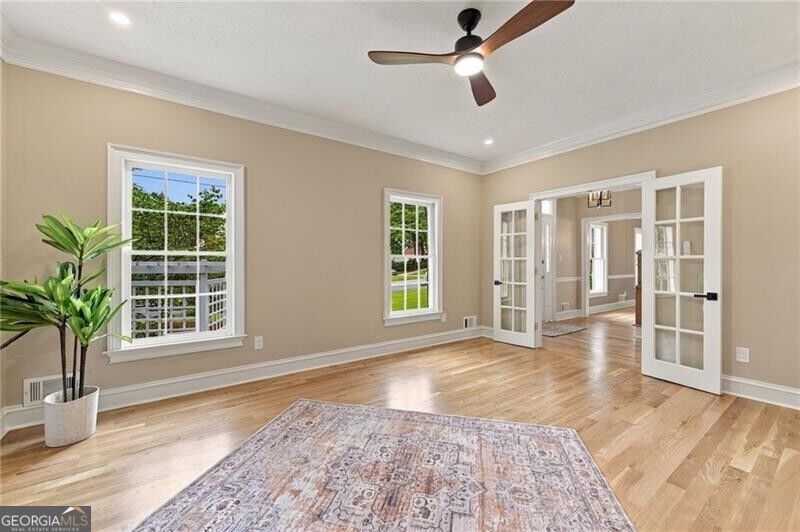
Enter an interest rate to see your estimated monthly payment.FINALLY, A HOME WITH ROOM FOR REAL LIFE! Imagine a home where everyone has room to spread out. Now imagine living on a street where neighbors become friends, kids play outside, two neighborhood swim clubs are nearby and Halloween turns the street into one unforgettable block party! That's the lifestyle waiting for you here! Beautifully renovated from top to bottom, this exceptional 5BR, 3BA brick, two-story combines timeless character, quality craftsmanship, modern luxury and an incredibly versatile floor plan. Beautifully manicured, level lot. Inside, natural light pours through large windows, highlighting 9-foot ceilings, fresh designer paint and gorgeous, brand-new solid real white oak hardwood floors. Thoughtful upgrades include new lighting, ceiling fans, solid-wood doors and updated plumbing and electrical. At the heart of the home is a spectacular brand-new chef's kitchen, Beautiful, solid-wood soft-close cabinetry, stunning quartz countertops, an oversized sink with accessories, a commercial-style faucet, and 36-inch restaurant-style stainless six-burner gas range with exterior-vented hood make this kitchen a showstopper. Add under-cabinet lighting, a three-rack dishwasher, built-in microwave, beverage refrigerator, coffee/cocktail bar and a large pantry, and you have a kitchen that truly has it all. The kitchen opens to the fireside family room, while separate formal living and dining rooms provide additional entertaining space. BUT HERE'S WHAT REALLY SETS THIS HOME APART: THE SPACE AND FLEXIBILITY! The enormous main-level flex room offers endless possibilities as a family room/den, second primary suite, in-law retreat, home office, media room, playroom or guest suite. A brand-new full bath with oversized vanity and large tiled shower makes this space even more versatile. There's more! A spacious laundry/mudroom features new cabinetry, while another generously-sized room behind French doors offers the perfect setting for a private office, music room, reading room or formal living space. Upstairs, four generous bedrooms feature large lighted closets, plus a bonus room. The spacious primary suite easily accommodates a king-sized bed and sitting area with two lighted closets. The completely renovated luxury bath feels like a private spa, featuring beautiful tile, dual vanities, abundant storage, an enormous wet-room shower, soaking tub, glass enclosure and stylish new fixtures. A second beautifully renovated tile bath serves the additional bedrooms. The extensive improvements continue with two newer high-efficiency HVAC systems, one serving each level, wood-burning fireplace, gutter guards, newer driveway and EV-charger pre-wiring. The side-entry two-car garage has a dedicated storage room, workshop, craft room. Outside, the spacious patio and private fenced backyard offer plenty of room. AND THE LOCATION? IT'S HARD TO BEAT! 5 minutes to I-85 and I-285, with easy access to downtown Chamblee, Tucker, Decatur, CHOA, Emory/CDC, Perimeter Mall, shopping and dining. Walk to Evansdale Elementary, neighborhood swim clubs and the public library. Just minutes away, Henderson Park offers more than 100 acres of scenic trails, ball fields, tennis courts, a dog park, lake, playground and a community garden. Welcome Home!
| a week ago | Listing first seen on site | |
| a week ago | Listing updated with changes from the MLS |

Information deemed reliable but not guaranteed. The data relating to real estate for sale on this web site comes in part from the Broker Reciprocity Program of Georgia MLS. Real estate listings held by brokerage firms other than this office are marked with the Broker Reciprocity logo and detailed information about them includes the name of the listing brokers. Copyright © 2020-present Georgia MLS. All rights reserved.
Last checked: 2026-11-14 10:40 PM UTC