Home Search
Search active listings across metro Atlanta from the FMLS and GAMLS feeds. Filter by price, bedrooms, square footage or map area, save a search, and get new matches as they come on.
If you would rather have the search built for you, tell me what you are looking for and I will set it up and send the results.
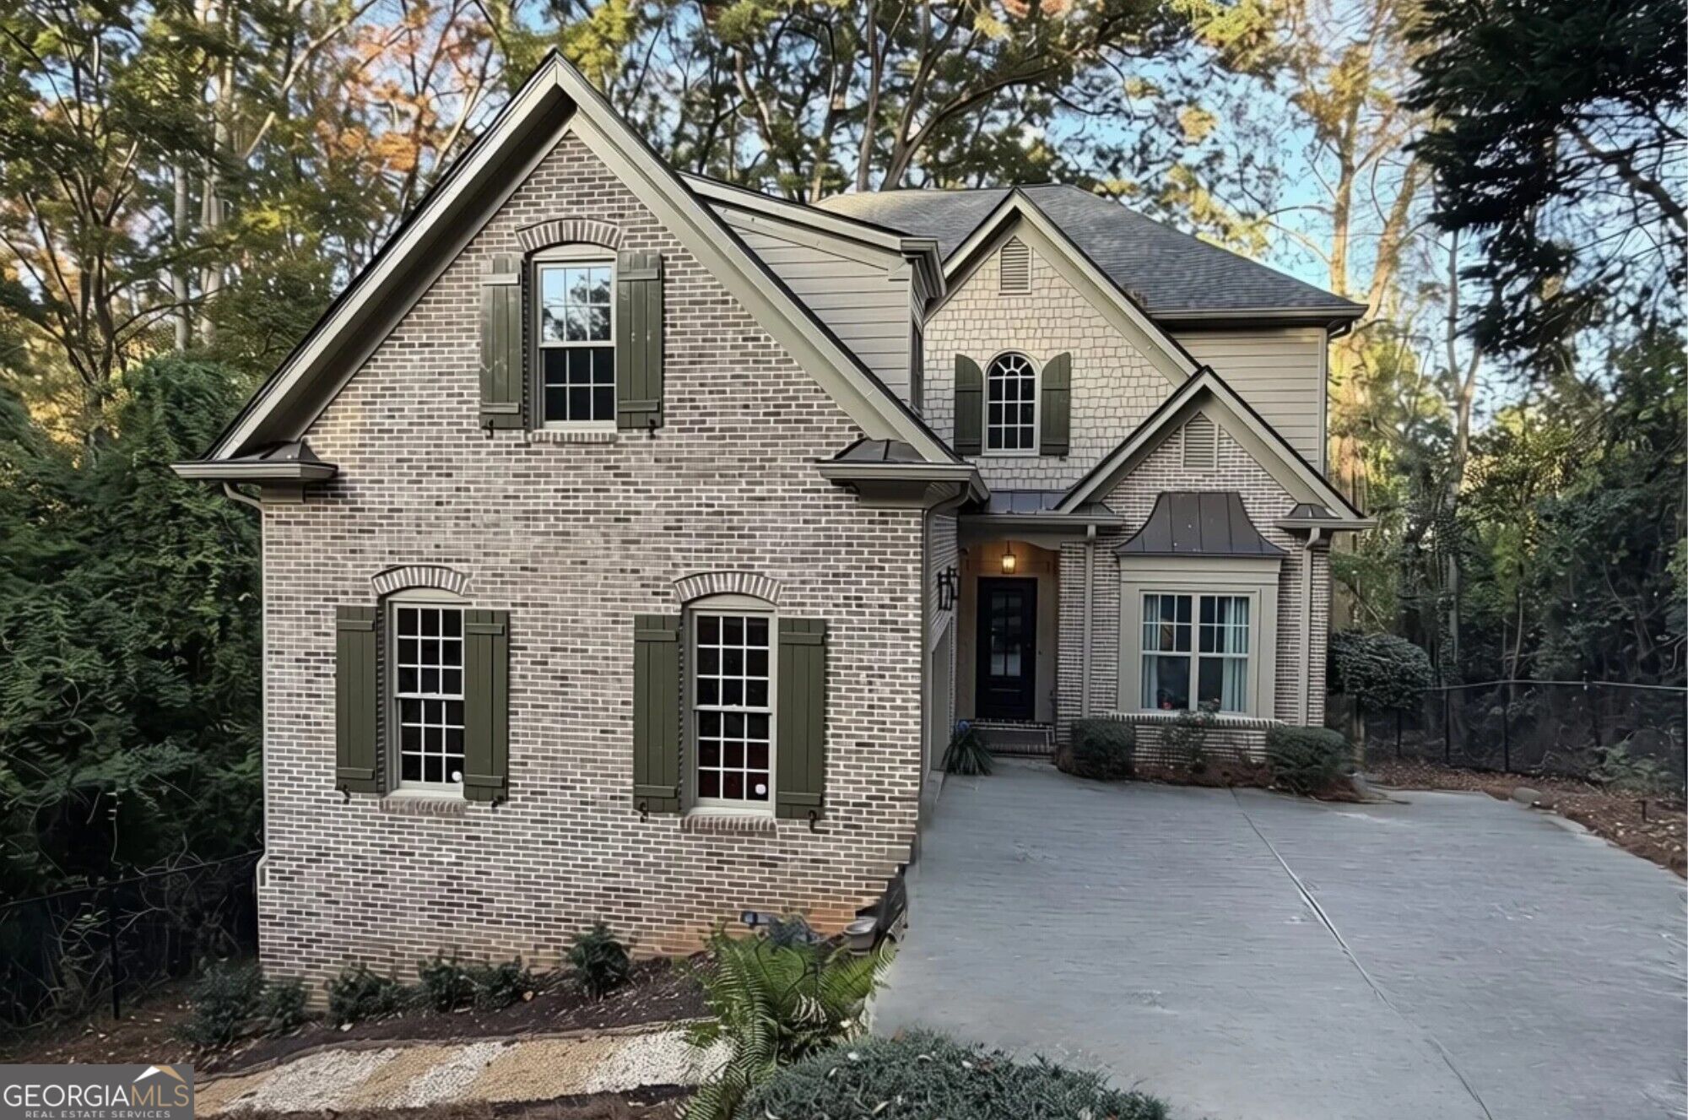
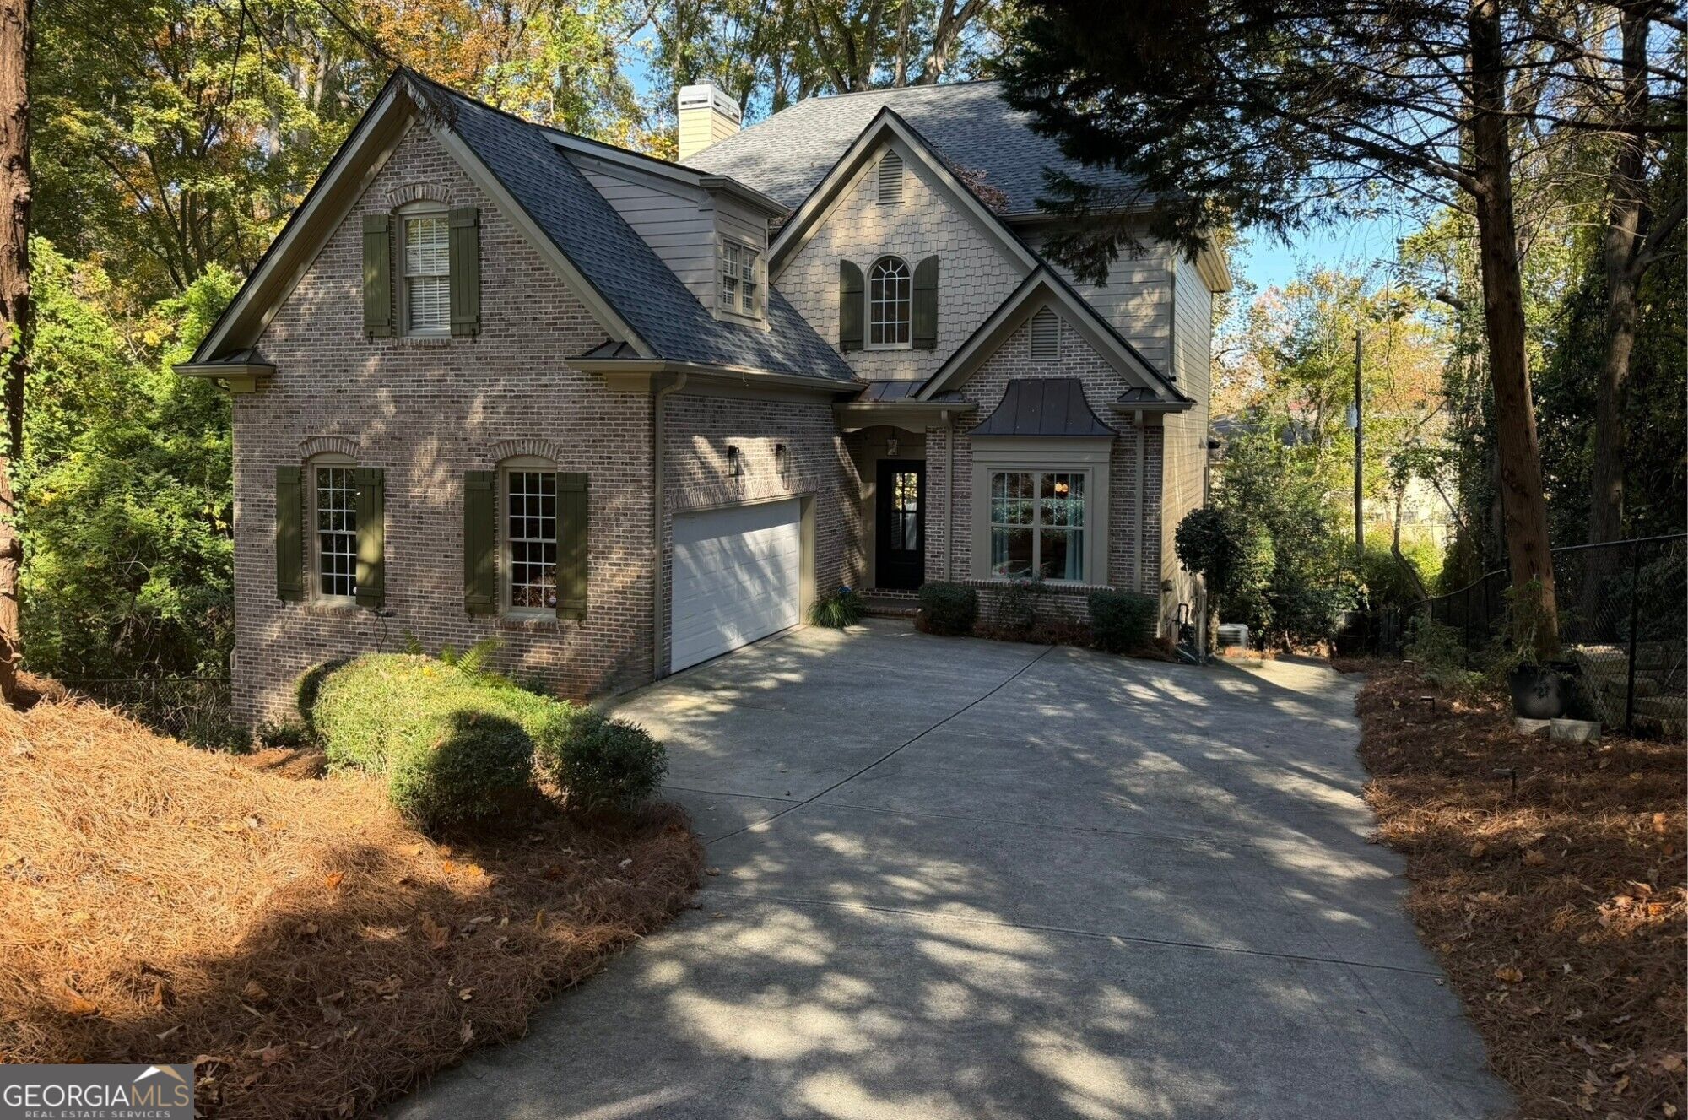
206 Stewart DRSandy Springs, GA 30342
Mortgage Calculator
Monthly Payment (Est.)
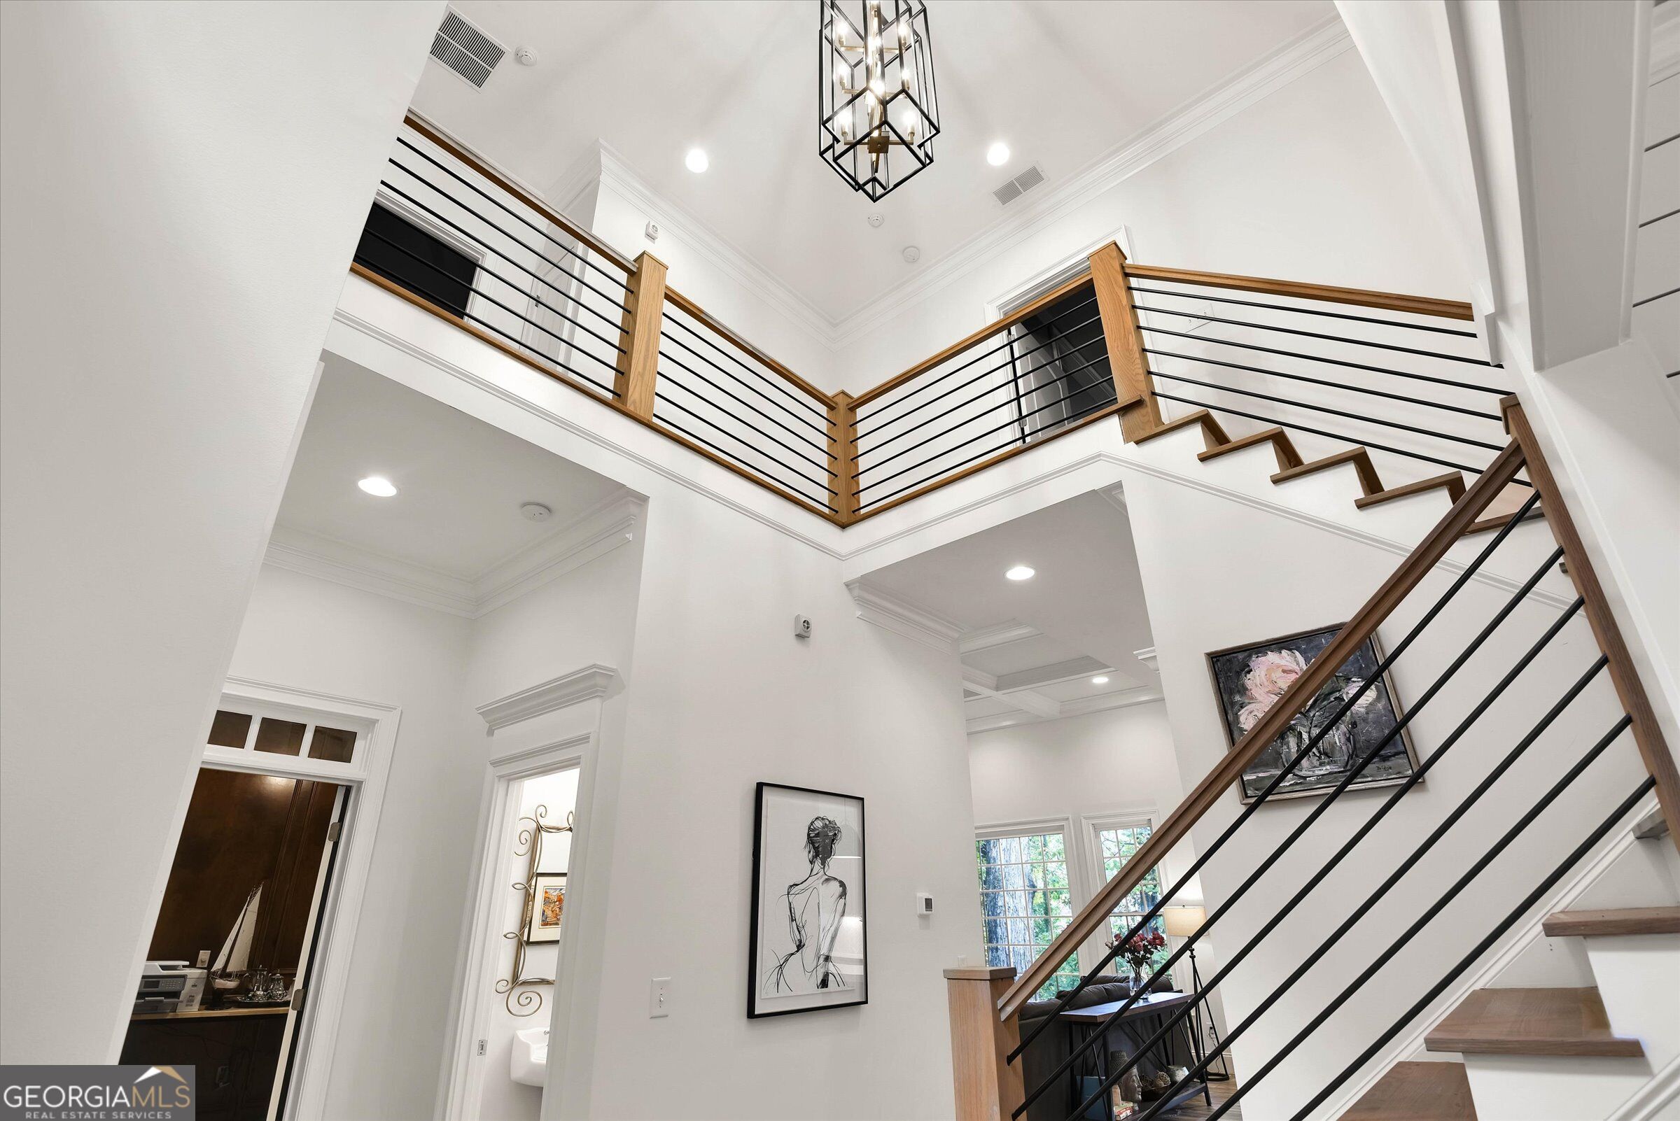
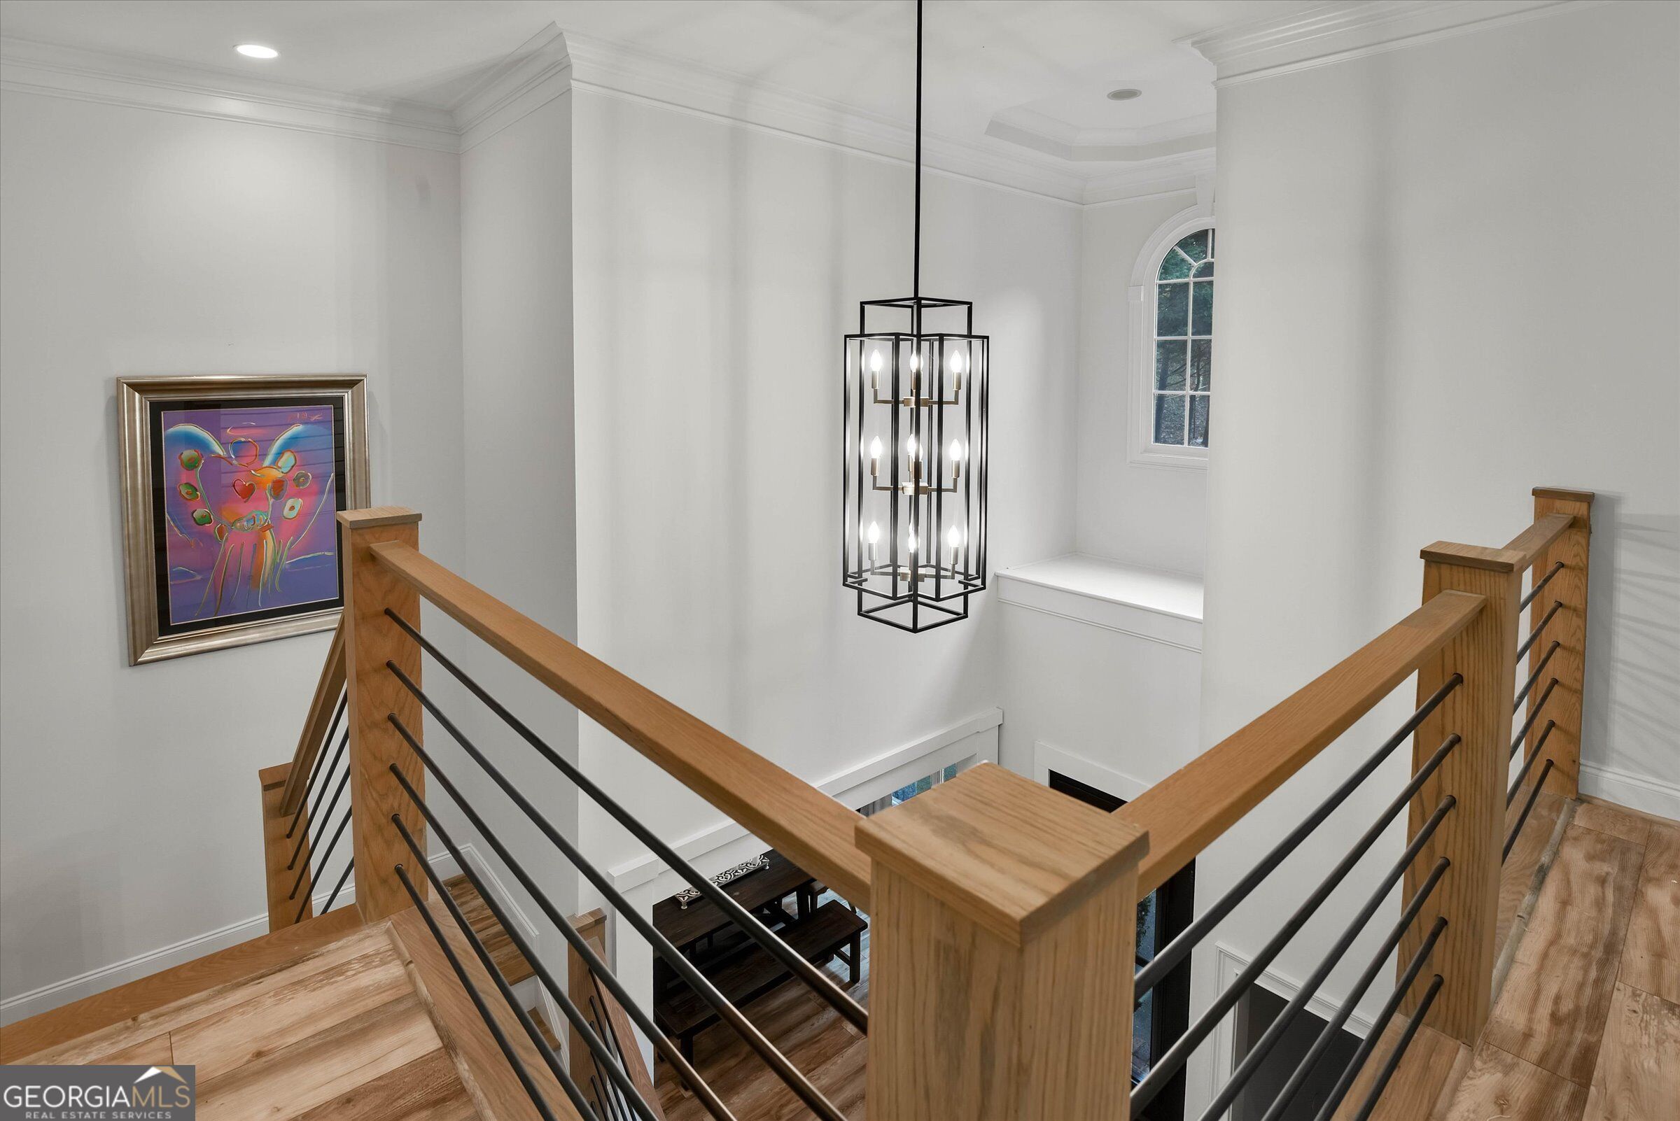
Enter an interest rate to see your estimated monthly payment.Extensively renovated from 2022 through 2026, this 4-bedroom, 3.5-bath Sandy Springs home offers beautifully updated interiors and generous living spaces. From the fully redesigned kitchen and dining room to the custom staircase and newly renovated primary bathroom, the improvements extend throughout the home. The main level features an open-concept kitchen and living area with a large quartz island, new cabinetry, updated appliances, a statement Z-Line range and hood, and a dedicated coffee nook. The kitchen renovation extends into the adjoining butler's pantry, complete with a bar, wine cooler, and additional storage. The dining room has a modern feel with shiplap walls and distinctive pendant lighting. New flooring, trim, lighting, and a beautifully rebuilt staircase with wood treads and modern railings bring a cohesive look to the main living spaces. A wood-paneled room on the main level offers flexible space for an office, guest bedroom, or other needs, while the spacious primary suite is located upstairs. Upstairs, the primary suite includes a sitting room and fireplace, along with a completely renovated bathroom completed in 2026. The secondary bathroom has also been refreshed with new countertops in 2026, and updated lighting and ceiling fans continue throughout the bedrooms. The finished terrace level adds another 1,402 square feet with an expansive open living area, full bathroom, and flexible space for recreation, entertaining, or guests. Outside, the large screened porch overlooking the trees offers an additional gathering space with room for both lounging and entertaining. Additional improvements include a new roof in 2023, a new water heater, an updated living room fireplace, a renovated mudroom, and fresh interior paint throughout the entire home, including the trim and garage, along with full-house exterior painting and wood repairs. Conveniently located within walking distance of The Prado's restaurants, shopping, and Life Time fitness, with Chastain Park and other Sandy Springs amenities nearby.
| a week ago | Status changed to Active | |
| a week ago | Listing updated with changes from the MLS | |
| 2 weeks ago | Listing first seen on site |

Information deemed reliable but not guaranteed. The data relating to real estate for sale on this web site comes in part from the Broker Reciprocity Program of Georgia MLS. Real estate listings held by brokerage firms other than this office are marked with the Broker Reciprocity logo and detailed information about them includes the name of the listing brokers. Copyright © 2020-present Georgia MLS. All rights reserved.
Last checked: 2026-11-22 05:08 PM UTC