Home Search
Search active listings across metro Atlanta from the FMLS and GAMLS feeds. Filter by price, bedrooms, square footage or map area, save a search, and get new matches as they come on.
If you would rather have the search built for you, tell me what you are looking for and I will set it up and send the results.
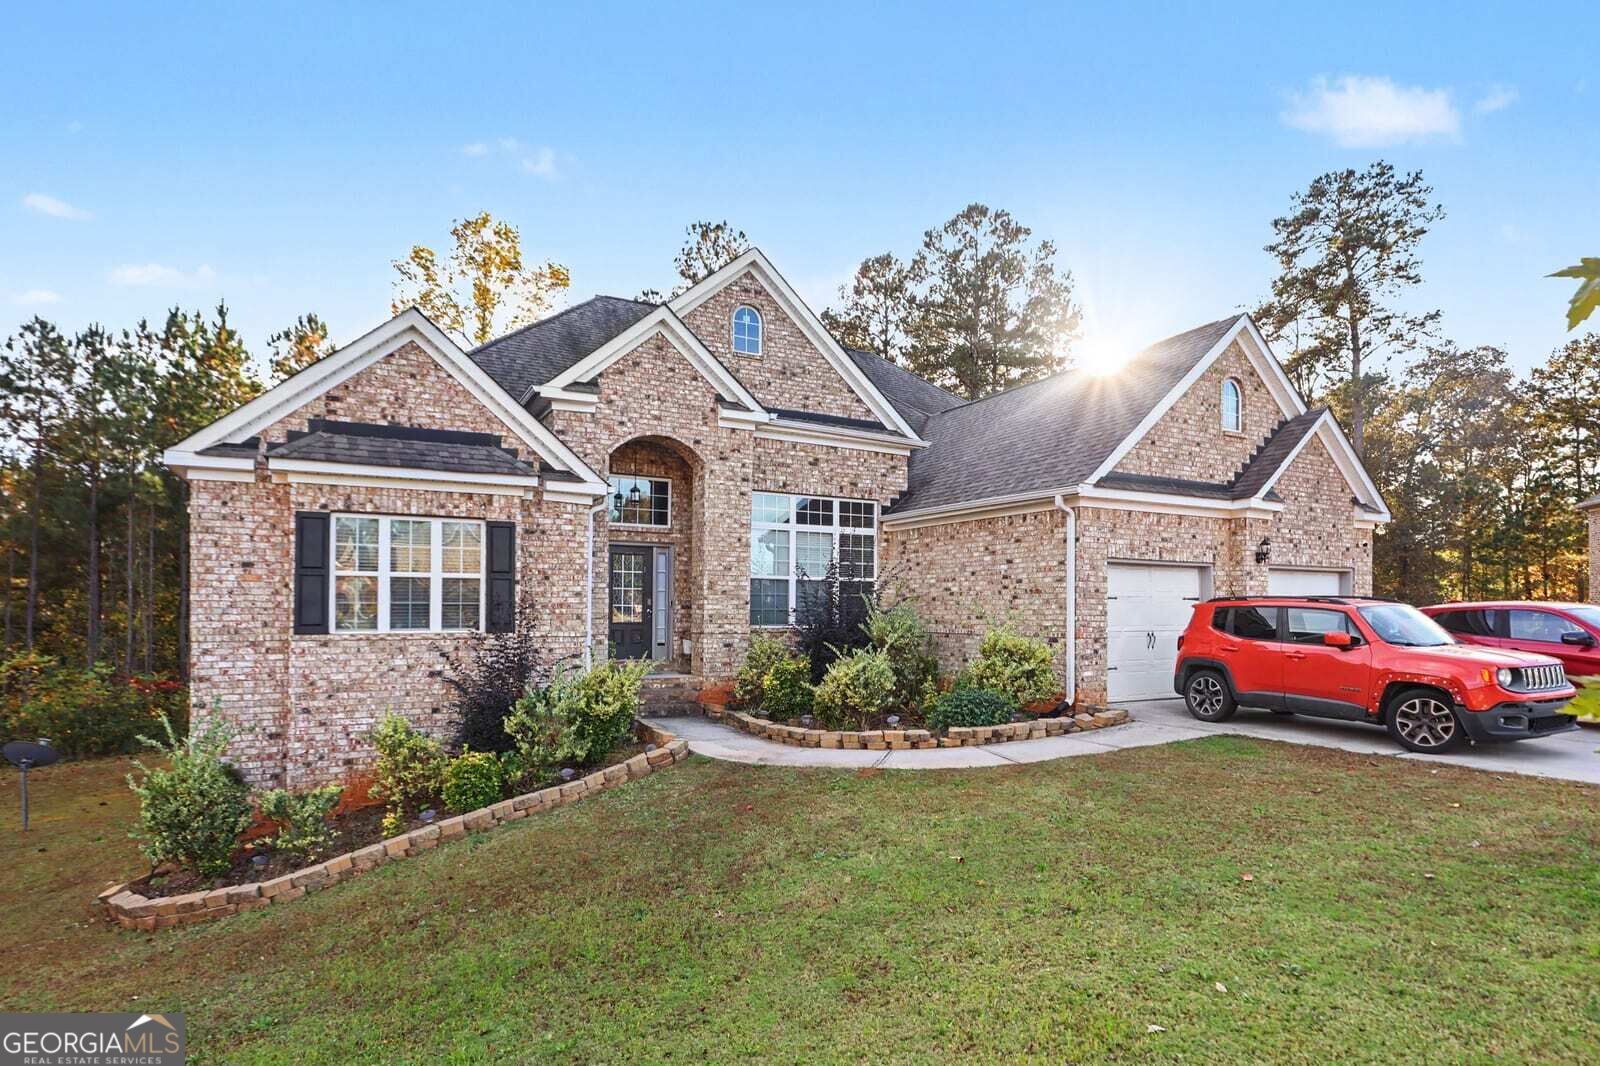
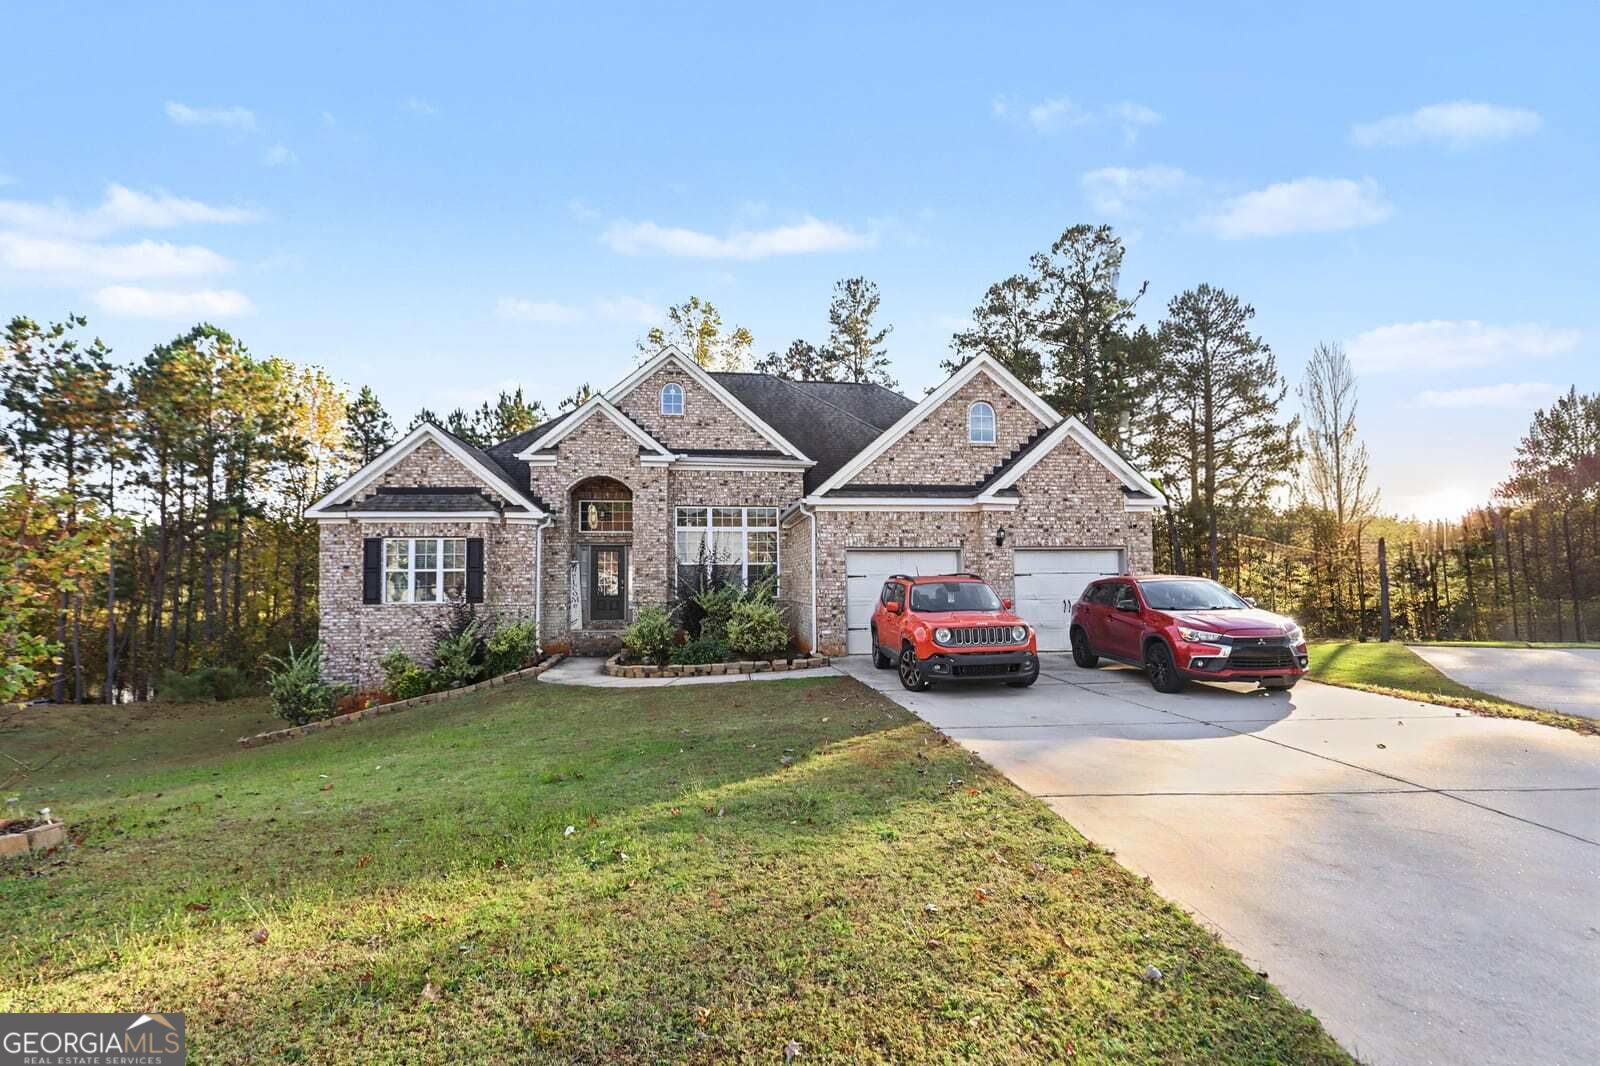
23 Strandhill CTFairburn, GA 30213
Mortgage Calculator
Monthly Payment (Est.)
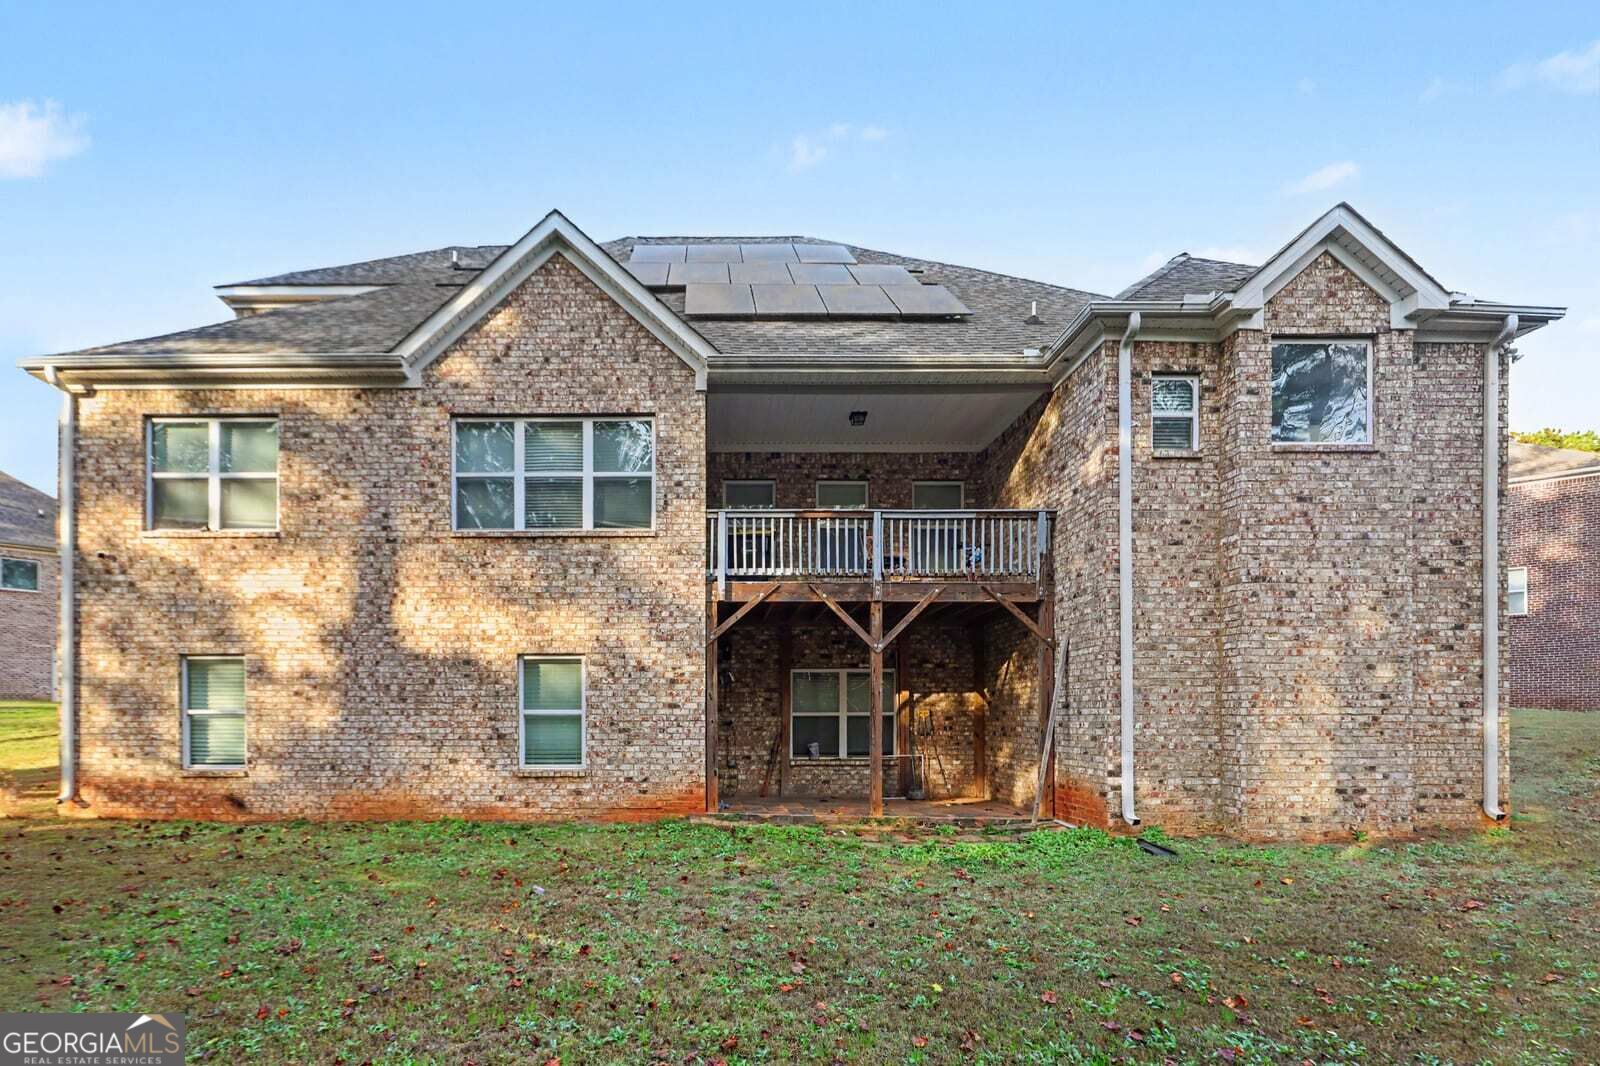
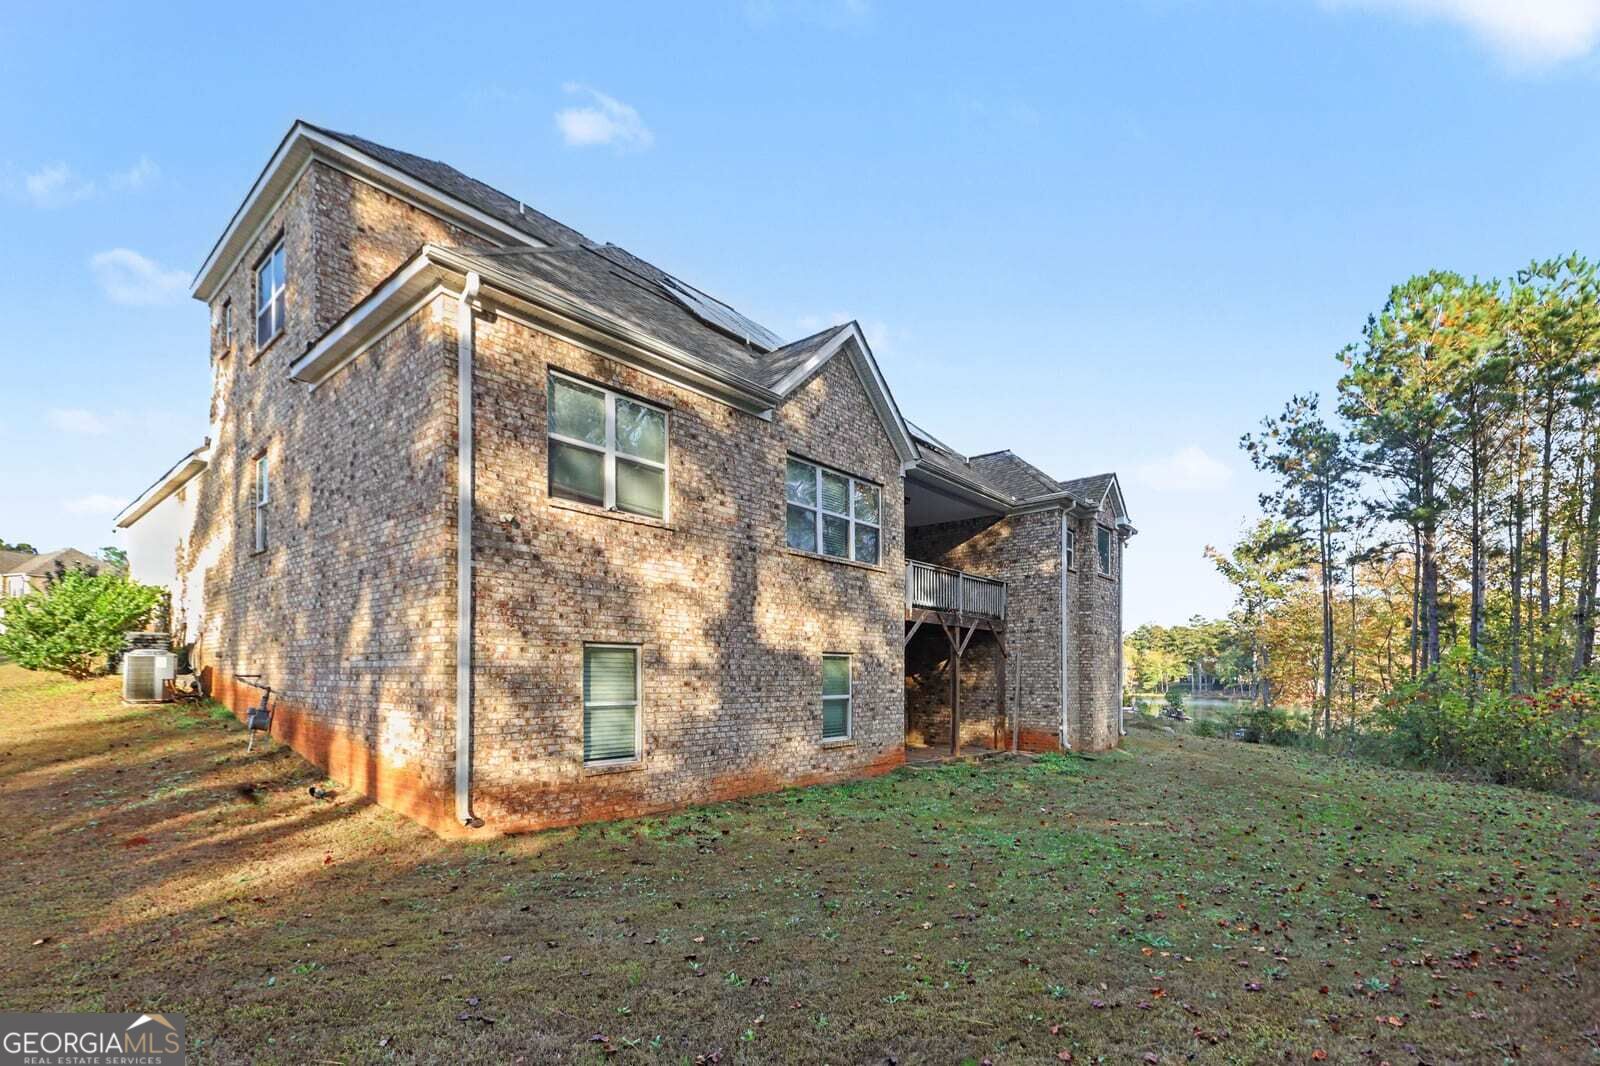
Enter an interest rate to see your estimated monthly payment.Built in 2020, this all-brick traditional home presents an excellent opportunity for investors, renovators, or buyers looking to add their personal touch and build equity. Situated on over half an acre in the Durham Lakes community, this spacious property offers 4 bedrooms, 4 full bathrooms, and 1 half bath, providing plenty of room and potential. The main-level owner's suite features a soaking tub, separate shower, double vanity, and walk-in closet. The two-story floor plan offers additional bedrooms and full bathrooms upstairs, creating flexibility for a variety of living arrangements. Additional features include hardwood flooring throughout the main living areas, a covered back deck, a private wooded backyard, an attached two-car garage, and a spacious lot. With its newer construction, classic brick exterior, generous square footage, and desirable layout, this property offers a great opportunity for someone willing to put in the work and unlock its full potential. Bring your vision and explore the possibilities!
| yesterday | Status changed to Active | |
| yesterday | Price changed to $439,900 | |
| yesterday | Listing updated with changes from the MLS | |
| 4 days ago | Listing first seen on site |

Information deemed reliable but not guaranteed. The data relating to real estate for sale on this web site comes in part from the Broker Reciprocity Program of Georgia MLS. Real estate listings held by brokerage firms other than this office are marked with the Broker Reciprocity logo and detailed information about them includes the name of the listing brokers. Copyright © 2020-present Georgia MLS. All rights reserved.
Last checked: 2026-11-13 10:22 PM UTC