Home Search

Search active listings across metro Atlanta from the FMLS and GAMLS feeds. Filter by price, bedrooms, square footage or map area, save a search, and get new matches as they come on.

If you would rather have the search built for you, tell me what you are looking for and I will set it up and send the results.

Save
Ask
Tour
Hide
Share
$421,978
3 Days On Site

253 Nesta Grove DR
Locust Grove, GA 30248

For Sale|Single Family Residence|Active
4
Beds
3
Total Baths
3
Full Baths
2,124
SqFt
$199
/SqFt
2026
Built
Subdivision:
Overland
County:
Henry
Upcoming Open Houses
Sat, Nov 14, 1:00 PM - 4:00 PM
Sun, Nov 15, 1:00 PM - 4:00 PM
Sat, Nov 21, 1:00 PM - 4:00 PM
Sun, Nov 22, 1:00 PM - 4:00 PM
Sat, Nov 28, 1:00 PM - 4:00 PM
Sun, Nov 29, 1:00 PM - 4:00 PM
253 Nesta Grove DR253 Nesta Grove DR253 Nesta Grove DR253 Nesta Grove DR
Save
Ask
Tour
Hide
Share

Mortgage Calculator

Monthly Payment (Est.)

Enter an interest rate to see your estimated monthly payment.
Calculator powered by Showcase IDX, a Constellation1 Company. Copyright ©2026 Information is deemed reliable but not guaranteed.

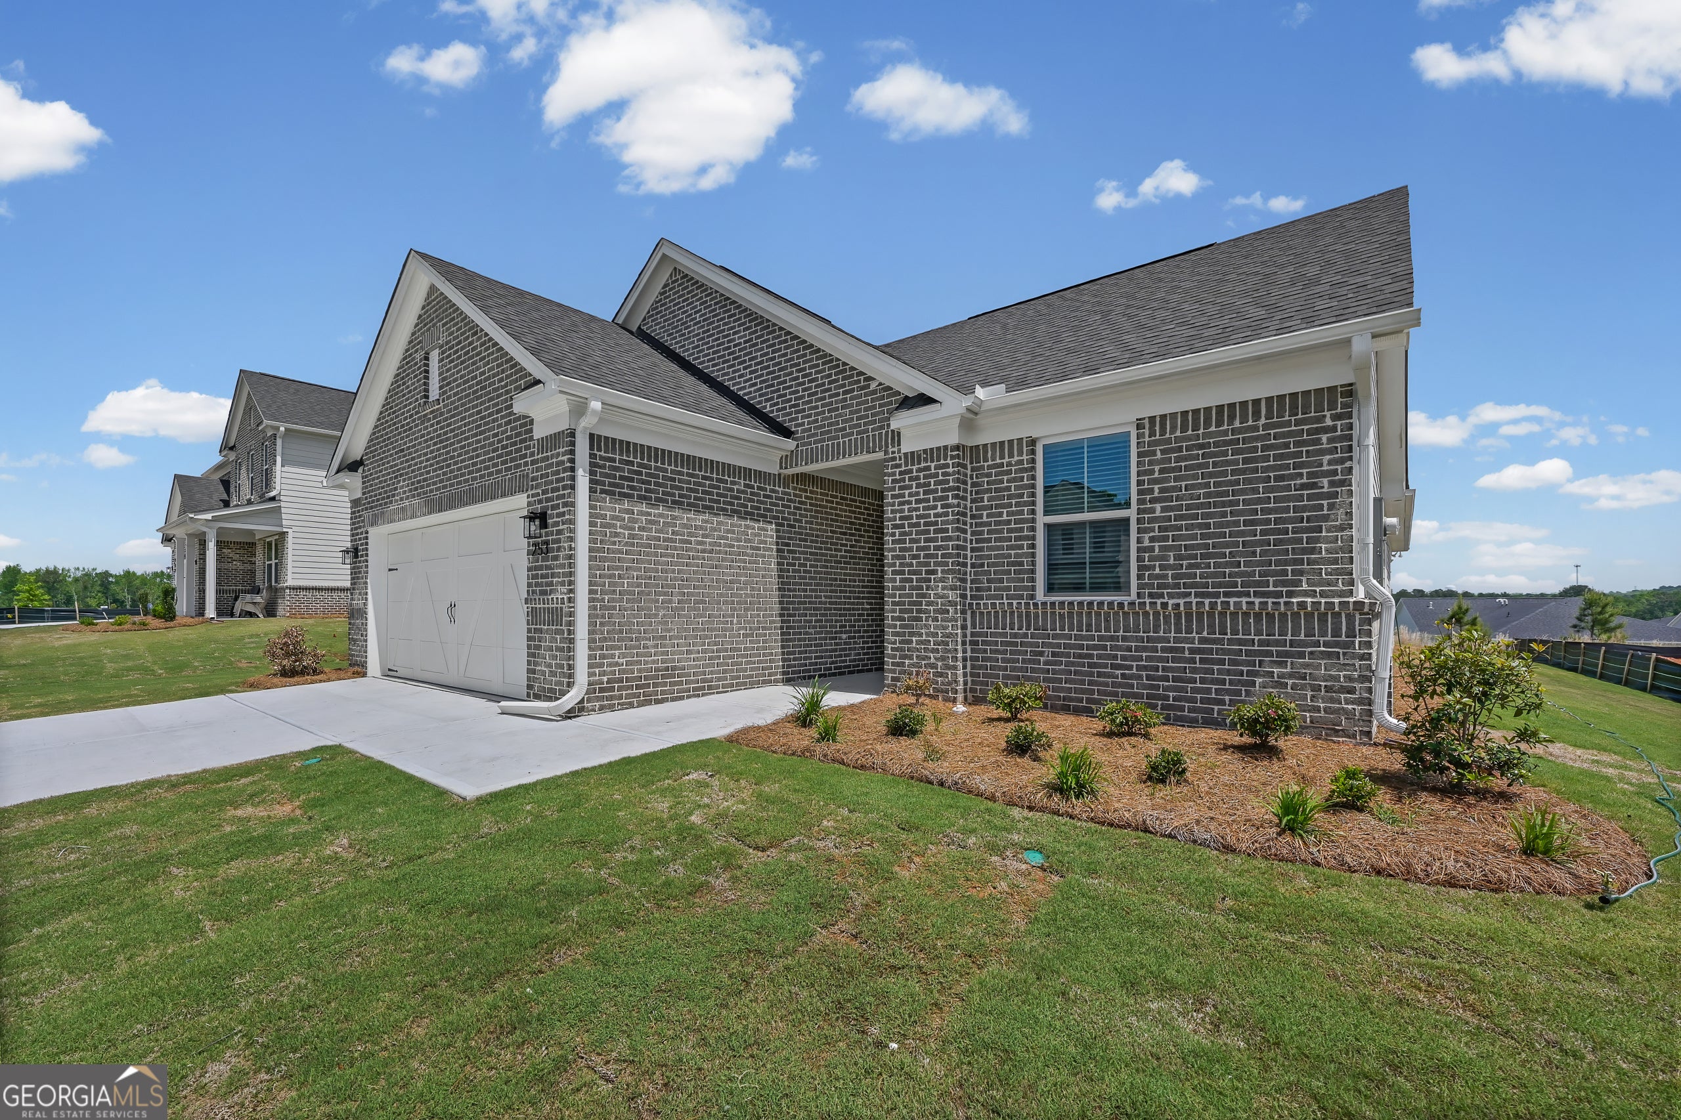
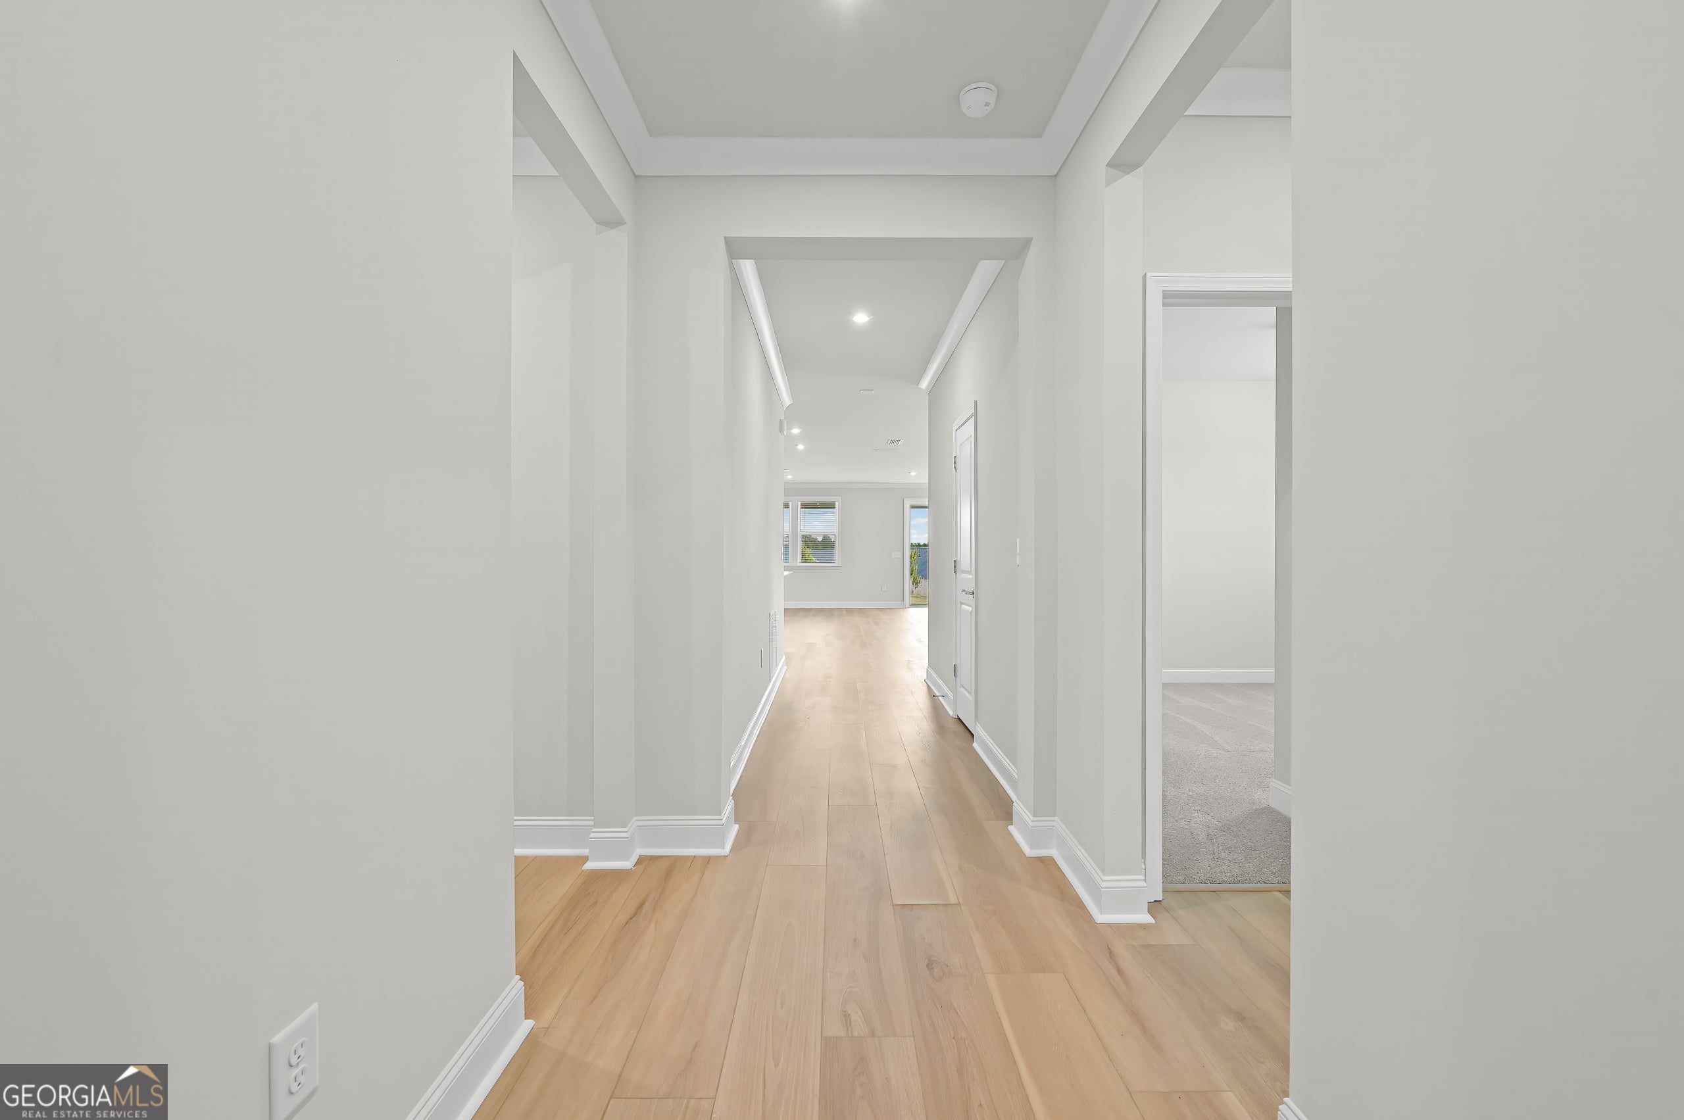
Ready for Quick Move-In! Discover the perfect combination of style, functionality, and comfort in the Medina floor plan by Pulte Homes at Overland Gated Community. This thoughtfully designed single-story home features 4 bedrooms, 3 full baths, a spacious open-concept layout, an extended covered lanai, upgraded trim package, and a 2-car garage. Step inside to a welcoming foyer that leads into the heart of the home. The expansive gathering room flows seamlessly into the cafe and gourmet kitchen, complete with a large center island and oversized walk-in pantry, making it ideal for both everyday living and entertaining. The private Owner's Suite offers a relaxing retreat with a spa-inspired bath featuring dual vanities, a walk-in shower, and a generous walk-in closet. Residents of this gated community will enjoy exceptional amenities, including a 2,000-square-foot clubhouse, resort-style pool, walking trails, firepit, lawn maintenance, AT&T Internet service, and playground.

Save
Ask
Tour
Hide
Share
Listing Snapshot
Price 
$421,978
Days On Site 
3 Days
Bedrooms 
4
Inside Area (SqFt) 
2,124 sqft
Total Baths 
3
Full Baths 
3
Partial Baths 
N/A
Lot Size 
0.25 Acres
Year Built 
2026
MLS Number 
10888137
Status 
Active
Property Tax 
N/A
HOA/Condo/Coop Fees 
$240 monthly
Sq Ft Source 
Other
Friends & Family
Recent Activity
3 days agoListing first seen on site
3 days agoListing updated with changes from the MLS
General Features
Acres 
0.25
Attached Garage 
Yes
Foundation 
Slab
Garage 
Yes
Garage Spaces 
2
Green Energy Efficient 
AppliancesRoofThermostat
Home Warranty 
Yes
Land Lease 
No
Levels 
One
Parking 
AttachedGarageGarage Door OpenerKitchen Level
Parking Spaces 
2
Property Condition 
New Construction
Property Sub Type 
Single Family Residence
Security 
Carbon Monoxide Detector(s)Gated CommunitySmoke Detector(s)
Sewer 
Public Sewer
SqFt Above 
2124
Style 
OtherRanch
Utilities 
Cable AvailableElectricity AvailableNatural Gas AvailableSewer AvailableUnderground UtilitiesWater Available
Water Source 
Public
Interior Features
Appliances 
RangeOvenDishwasherDisposalGas Water HeaterMicrowaveOtherStainless Steel Appliance(s)
Basement 
None
Cooling 
Central AirZoned
Electric 
220 Volts
Flooring 
Carpet
Heating 
CentralZoned
Interior 
Breakfast BarKitchen IslandPantryEntrance FoyerDouble VanityHigh CeilingsWalk-In Closet(s)Master DownstairsHigh Speed Internet
Laundry Features 
Laundry RoomIn Hall
Main Level Bedrooms 
4
Window Features 
Insulated WindowsDouble Pane WindowsWindow Treatments
Dining Room 
Kitchen 
Save
Ask
Tour
Hide
Share
Exterior Features
Construction Details 
BrickConcreteOther
Exterior 
Other
Lot Features 
Private
Patio And Porch 
Patio
Roof 
CompositionOther
Waterfront Features 
NONE
Windows/Doors 
Insulated WindowsDouble Pane WindowsWindow Treatments
Community Features
Association Fee 
$2880.0
Association Fee Frequency 
Annually
Community Features 
GatedPoolSidewalksStreet Lights
Financing Terms Available 
CashConventionalFHAUSDA LoanVA Loan
Schools
School District
Unknown
Elementary School
Bethlehem
Middle School
Luella
High School
Luella
Listing courtesy of Pulte Realty of Georgia, Inc


Information deemed reliable but not guaranteed. The data relating to real estate for sale on this web site comes in part from the Broker Reciprocity Program of Georgia MLS. Real estate listings held by brokerage firms other than this office are marked with the Broker Reciprocity logo and detailed information about them includes the name of the listing brokers. Copyright © 2020-present Georgia MLS. All rights reserved.
Last checked: 2026-11-14 12:10 AM UTC

Neighborhood & Commute
Source: Walkscore
Disclosure: Community information and market data powered by Constellation Data Labs. Information is deemed reliable but not guaranteed.
Save
Ask
Tour
Hide
Share