Home Search
Search active listings across metro Atlanta from the FMLS and GAMLS feeds. Filter by price, bedrooms, square footage or map area, save a search, and get new matches as they come on.
If you would rather have the search built for you, tell me what you are looking for and I will set it up and send the results.
5505 Southlands CTWoodstock, GA 30188
Mortgage Calculator
Monthly Payment (Est.)
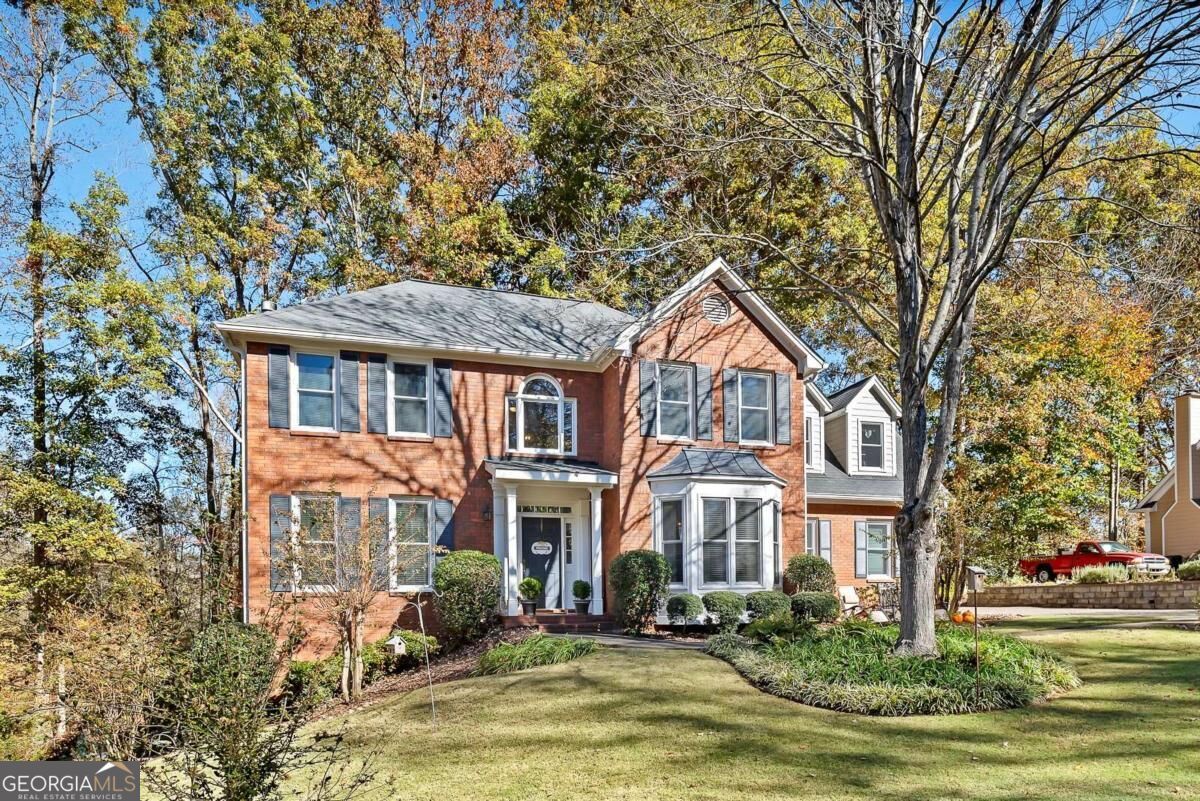
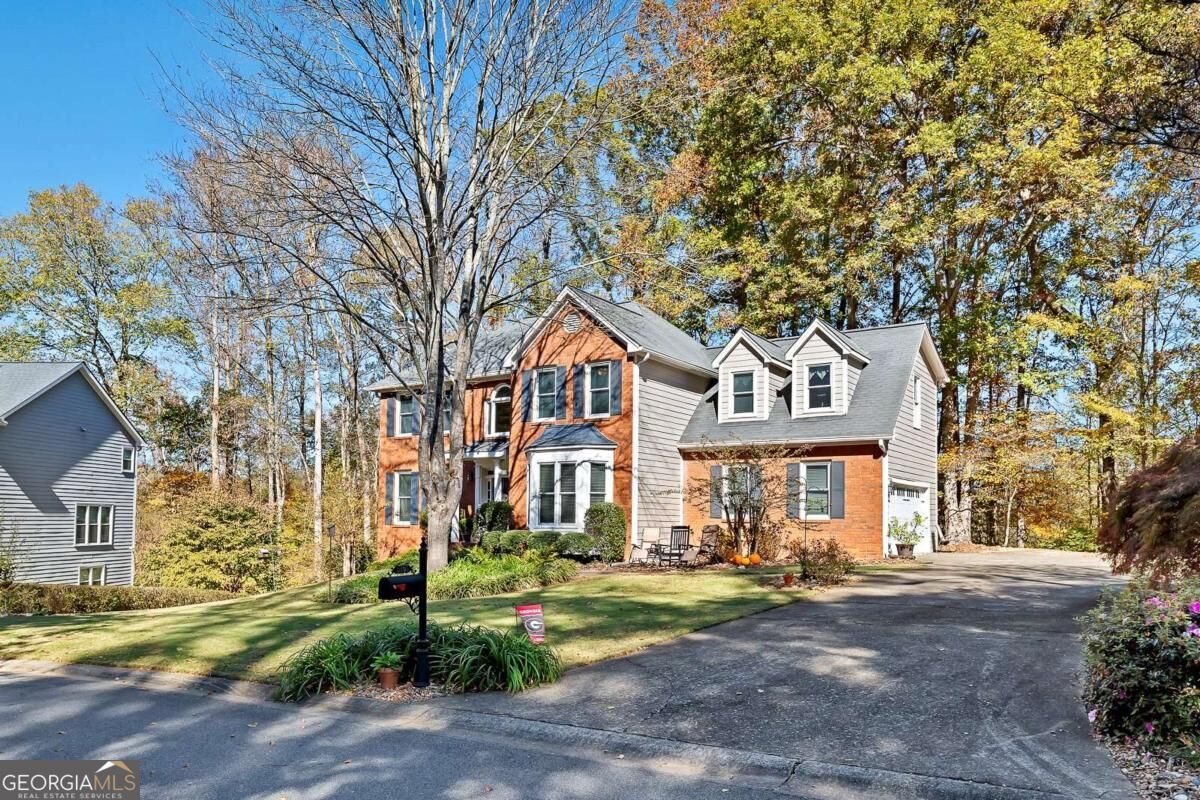
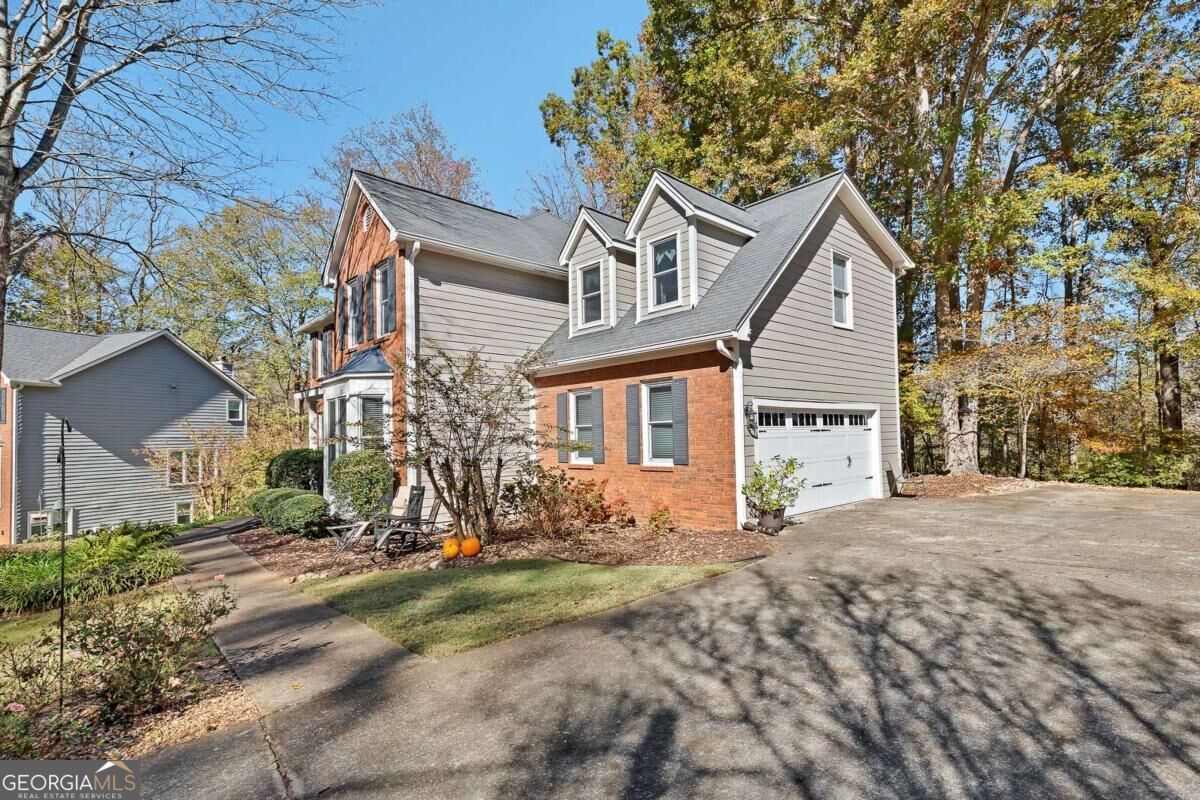
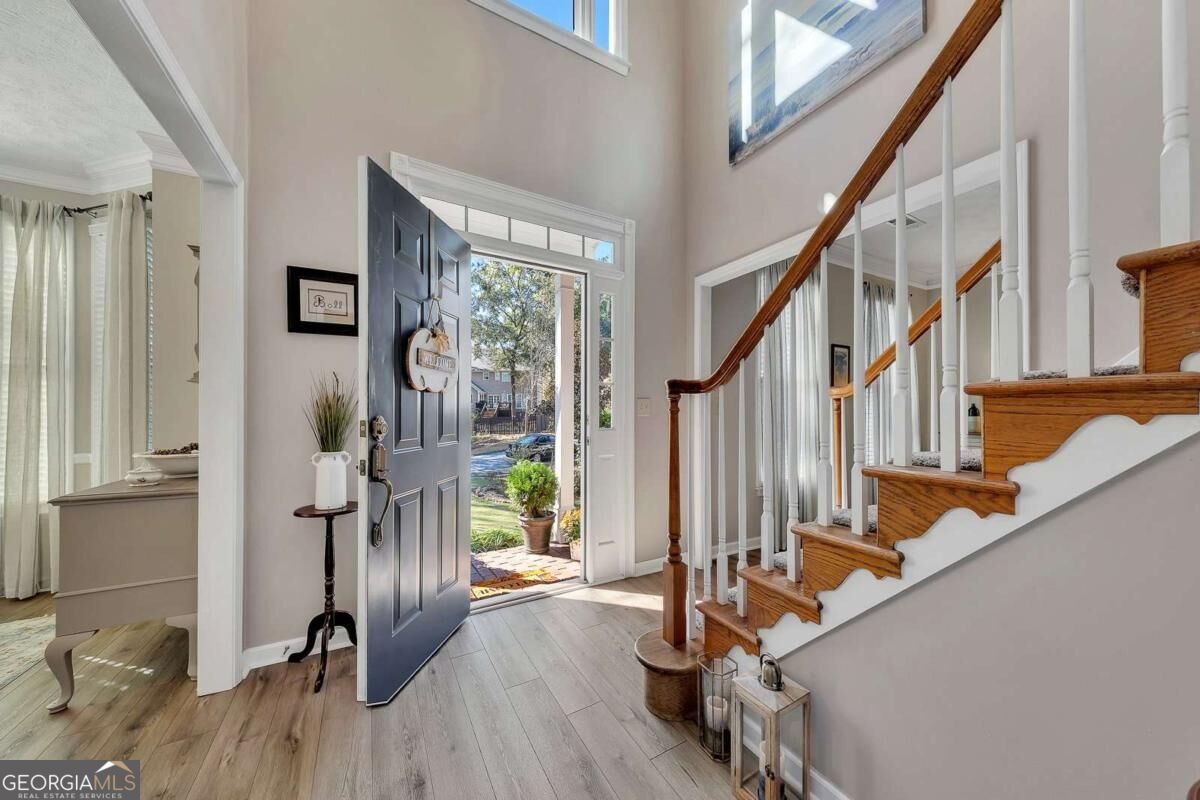
Enter an interest rate to see your estimated monthly payment.Welcome home to this inviting two-story home tucked away on a quiet cul-de-sac street in Southlands, a swim and tennis community offering convenient access to Highway 92. Lovingly maintained by its original owner, this home offers a wonderful blend of generous living areas, thoughtful updates, and a peaceful wooded setting. Recent improvements include fresh paint, new gutters, a new garage door, and 22 new windows installed in July 2026. An inviting two-story foyer welcomes you inside, with a formal living room that provides the perfect flex space for a home office, reading room, or additional sitting area. The dining room, accented by a bay window, is ideal for entertaining. The open-concept living area features a family room with a fireplace and a wall of windows that bring in natural light and showcase the backyard views. Step outside onto the rear deck, the perfect spot for grilling, enjoying morning coffee, or unwinding with an evening beverage while overlooking the tranquil, wooded backyard. The family room flows seamlessly into the breakfast area and updated kitchen, complete with stainless steel appliances and ready for its next owners. A convenient laundry area and guest half bath complete the main level. Upstairs, the owner's retreat features a tray ceiling, walk-in closet, and updated spa-inspired bathroom with a double vanity, soaking tub, and large glass-enclosed tile shower. Three additional generously sized bedrooms share an updated hall bathroom. The partially finished basement adds even more versatility, offering a large living area, an oversized bedroom with an ensuite bathroom, and a walk-in closet. This space is ideal for an in-law suite, older children, or guests seeking additional privacy. A substantial unfinished area provides excellent storage or the opportunity to create even more finished living space. Southlands residents enjoy access to the community swimming pool, tennis courts, and playground. Conveniently located near shopping, dining, and major commuter routes, this is a wonderful opportunity to enjoy a well-maintained home with desirable updates, flexible living spaces, and a peaceful setting within an award-winning school district.
| 3 hours ago | Status changed to Active Under Contract | |
| 3 hours ago | Listing updated with changes from the MLS | |
| 2 days ago | Listing first seen on site |

Information deemed reliable but not guaranteed. The data relating to real estate for sale on this web site comes in part from the Broker Reciprocity Program of Georgia MLS. Real estate listings held by brokerage firms other than this office are marked with the Broker Reciprocity logo and detailed information about them includes the name of the listing brokers. Copyright © 2020-present Georgia MLS. All rights reserved.
Last checked: 2026-11-14 12:10 AM UTC