Home Search
Search active listings across metro Atlanta from the FMLS and GAMLS feeds. Filter by price, bedrooms, square footage or map area, save a search, and get new matches as they come on.
If you would rather have the search built for you, tell me what you are looking for and I will set it up and send the results.
2250 Ravencliff DR 126Austell, GA 30168
Mortgage Calculator
Monthly Payment (Est.)
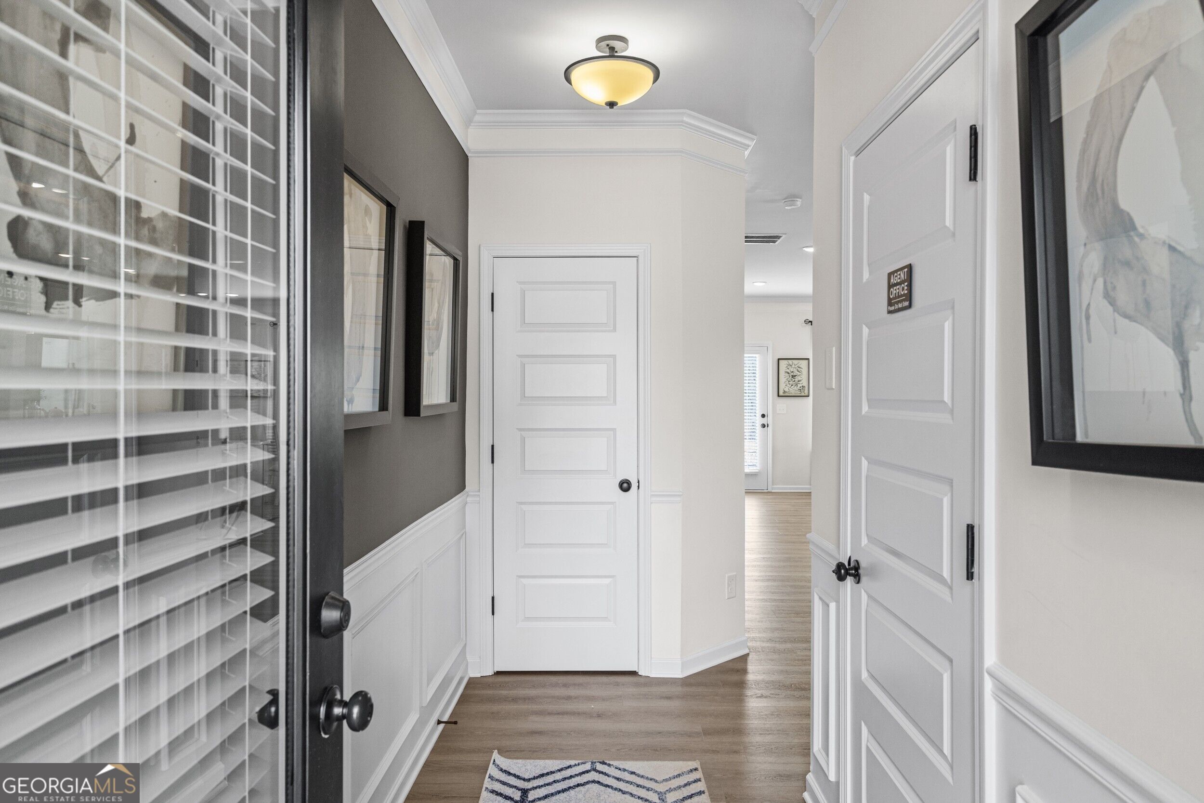
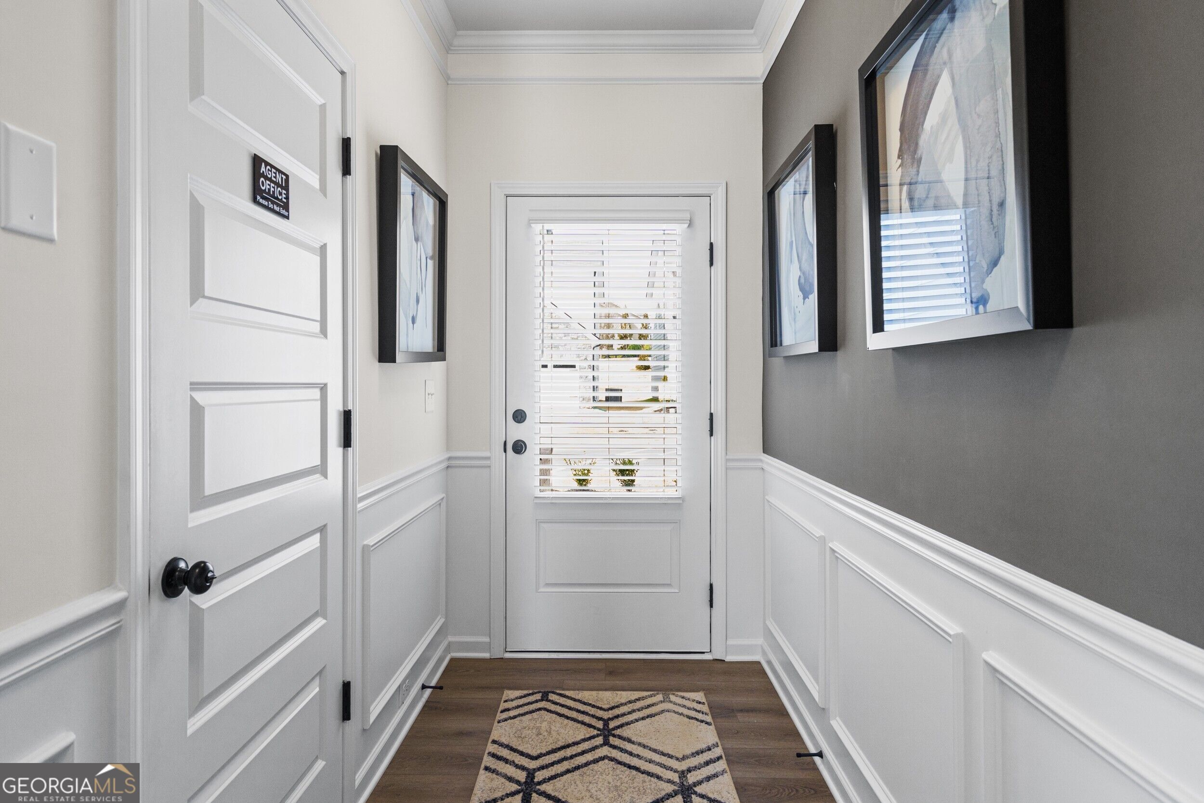
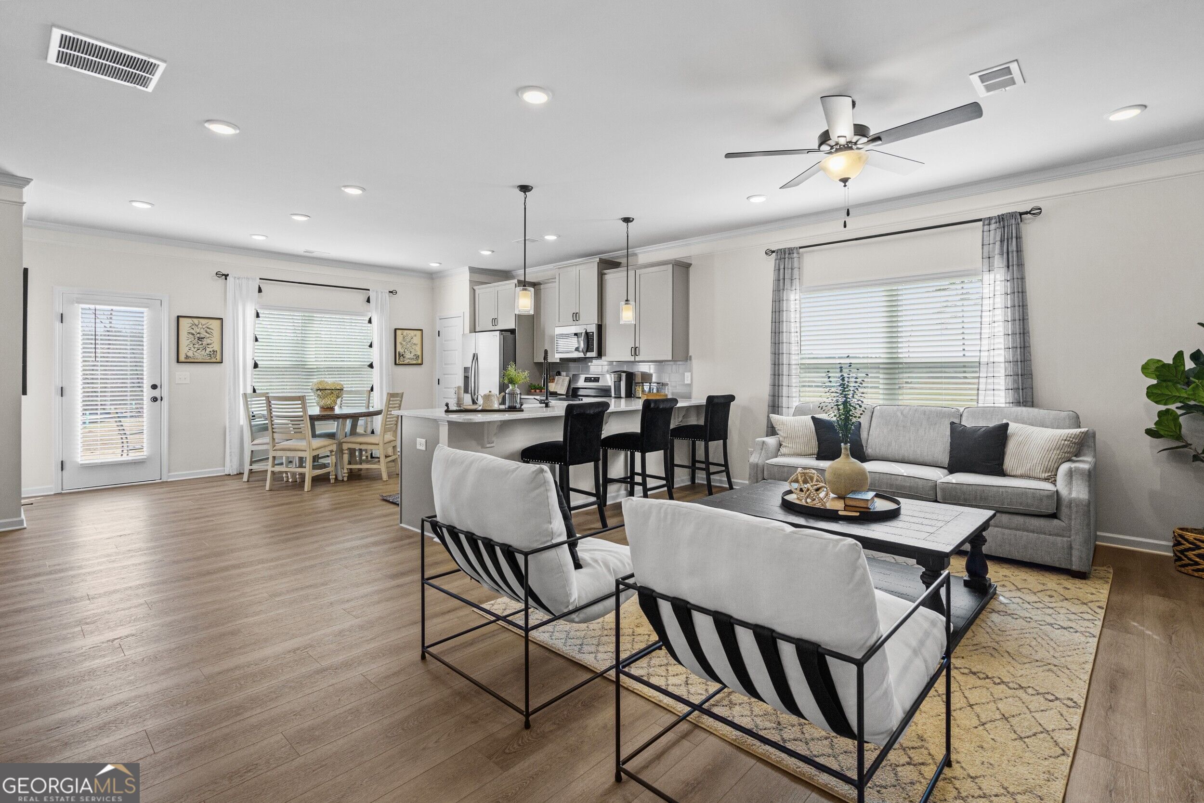
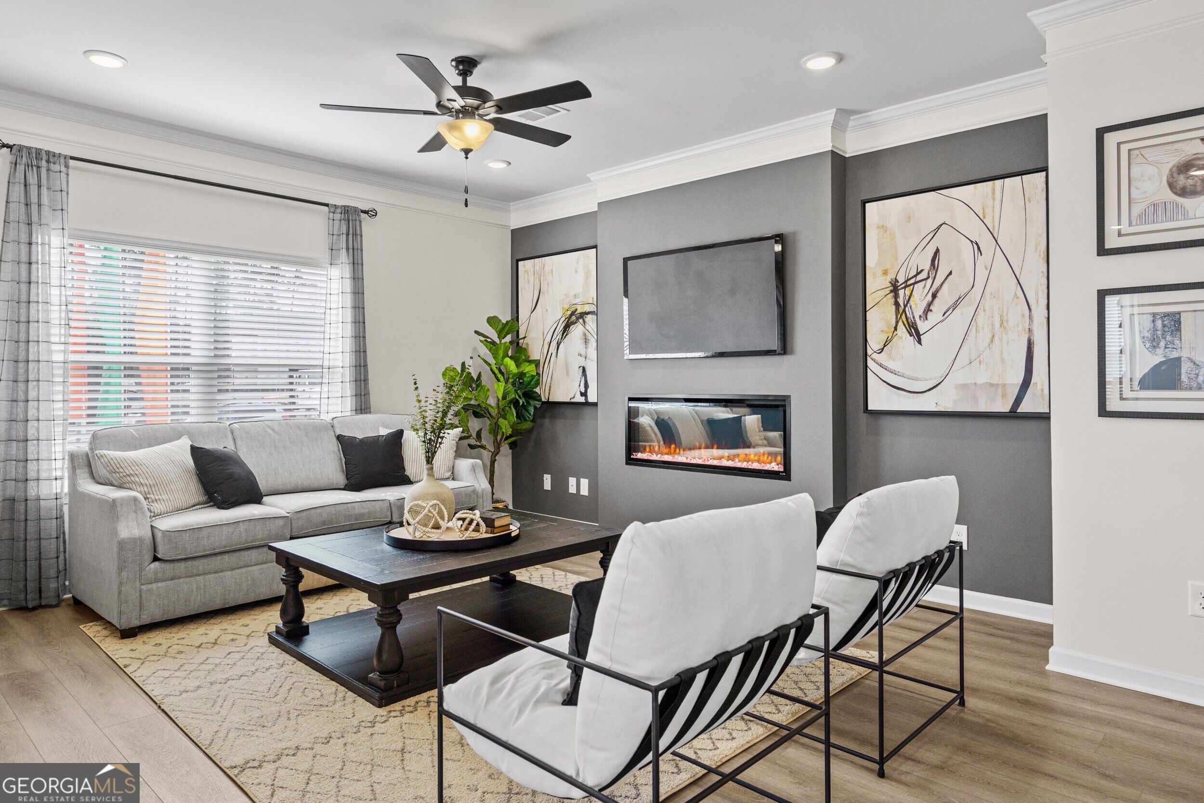
Enter an interest rate to see your estimated monthly payment.Move in ready March! The Maddux II plan by Smith Douglas Homes located in the Sanders Park community. Welcome to this beautifully designed townhome- a 3 bedroom, 2.5 BA home with a two-car garage. This stunning new construction home features an open-concept floorpplan that seamlessly connects the living-dining-and kitchen areas. At the heart of the main level, the gourmet kitchen boasts granite counters, stainless applianced, a tile backsplash, pantry and stylish cabinetry. The entire main level is anchored by durable, luxury vinyl plank flooring that complements the interior hardware and both upstairs bathrooms and laundry are upgraded with premium, moisture resistant vinyl flooring. Unwind in the inviting living room, centered around a linear fireplace that adds modern warmth and sophistication. Just off the main living area, you can access the private back patio that offers the perfect spot for outdoor grilling and overlooks the level yard. The spacious primary suite features a tray ceiling, large walk-in closet and ensuite bath with a large shower. Two additioanl bedrooms, a shared hall bath and a conveniently located upstairs laundry complete the upper level. Enjoy an airy feel throughout thanks to the 9ft ceilings on both levels and a 3/4 glass panel front door. Amenities include a neighborhood pool, and with lawn maintenance included in your HOA, you'll have more time to enjoy life. Near shopping, dining and major commuter routes. Seller incentives with the use of preferred lender. Photos representative of plan not of actual home.
| 2 days ago | Listing first seen on site | |
| 2 days ago | Listing updated with changes from the MLS |

Information deemed reliable but not guaranteed. The data relating to real estate for sale on this web site comes in part from the Broker Reciprocity Program of Georgia MLS. Real estate listings held by brokerage firms other than this office are marked with the Broker Reciprocity logo and detailed information about them includes the name of the listing brokers. Copyright © 2020-present Georgia MLS. All rights reserved.
Last checked: 2026-11-14 12:10 AM UTC