Home Search
Search active listings across metro Atlanta from the FMLS and GAMLS feeds. Filter by price, bedrooms, square footage or map area, save a search, and get new matches as they come on.
If you would rather have the search built for you, tell me what you are looking for and I will set it up and send the results.
4070 Royal Pennon CT NWPeachtree Corners, GA 30092
Mortgage Calculator
Monthly Payment (Est.)
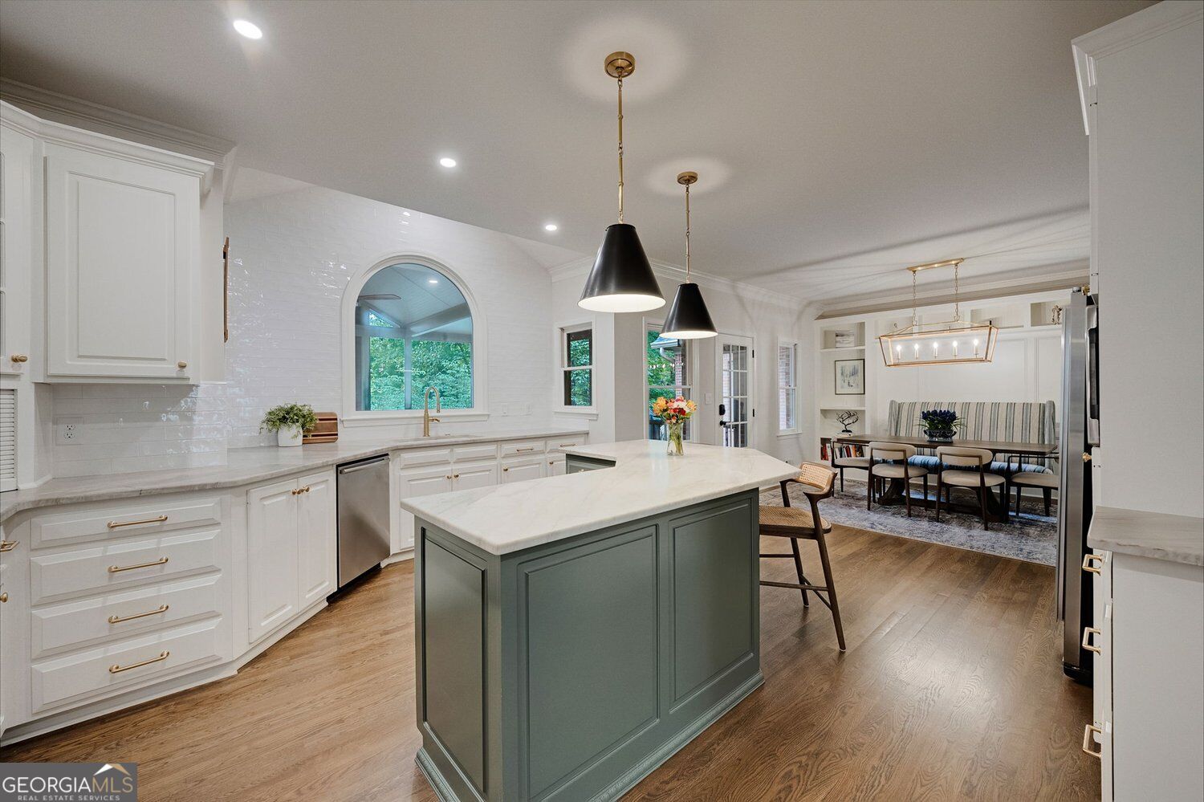
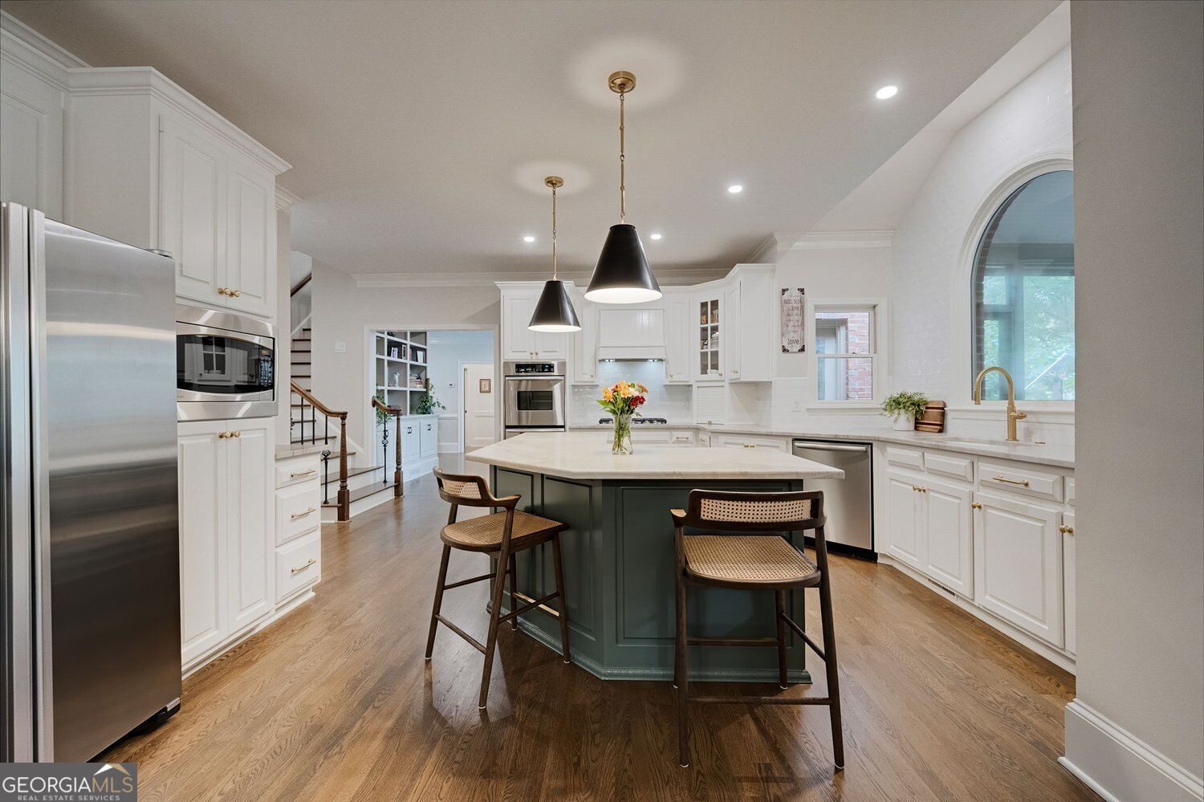
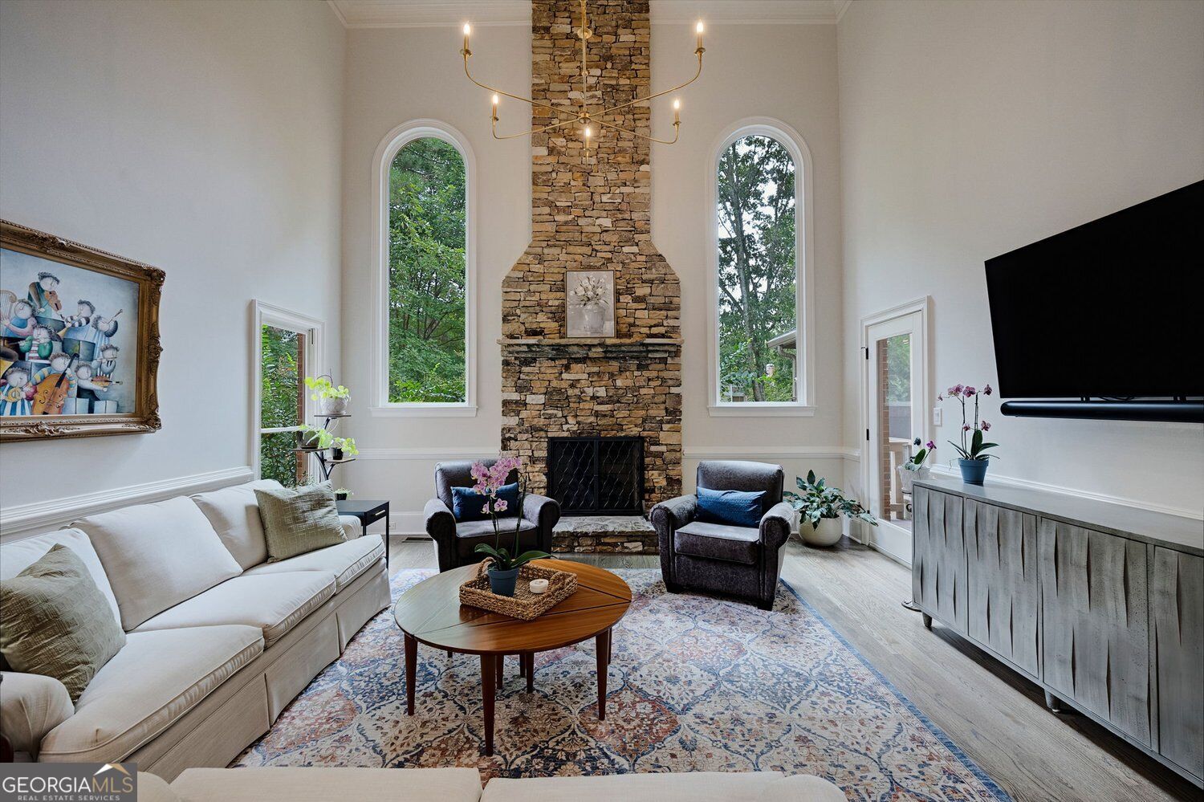
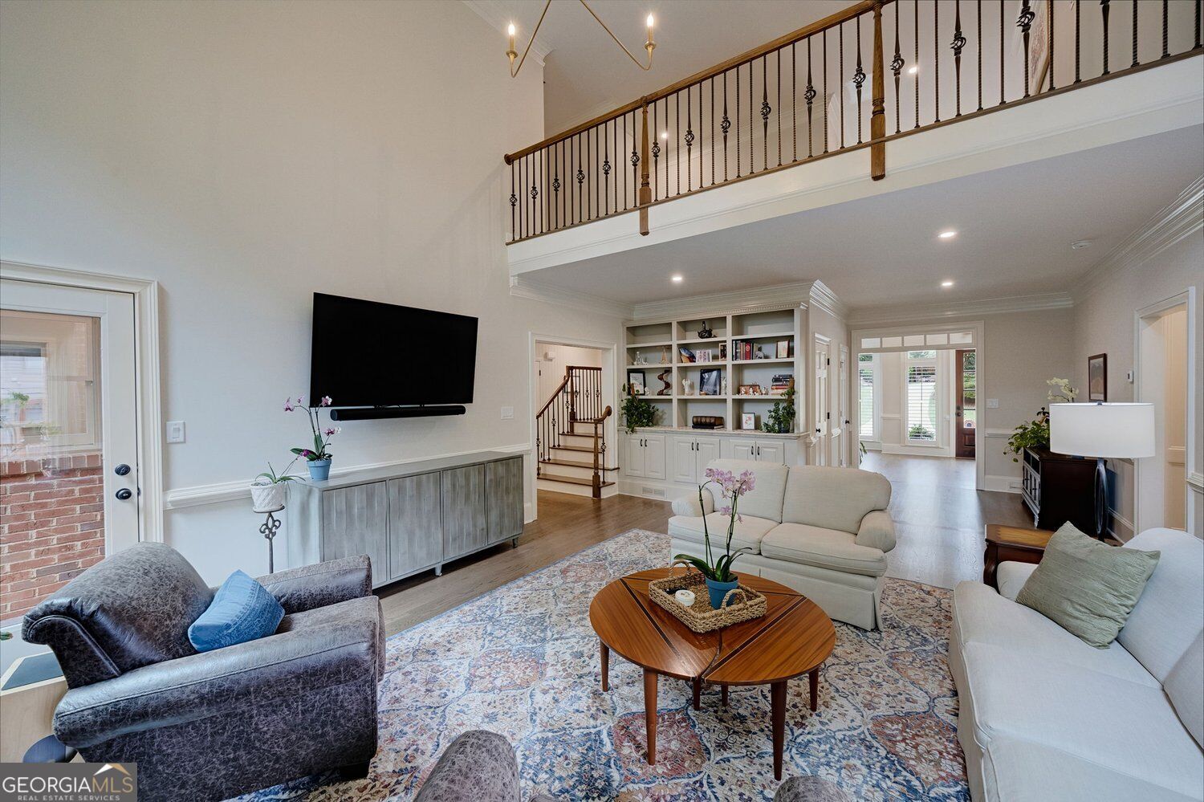
Enter an interest rate to see your estimated monthly payment.**A RARE FIND IN AMBERFIELD! SIX BEDROOMS, SIX EN-SUITE BATHROOMS & THREE GARAGE BAYS!** Welcome to this exceptional home in the highly sought-after Amberfield swim/tennis community, ideally located just minutes from The Forum and Peachtree Corners Town Center. Offering an impressive combination of space, functionality, and extensive updates, this home is designed for both comfortable everyday living and effortless entertaining. A two-story foyer creates a welcoming first impression, flanked by a private study and formal dining room. The stunning two-story great room is filled with natural light and flows seamlessly into the kitchen. The beautifully updated kitchen features freshly painted cabinetry, Taj Mahal QUARTZITE countertops, gas cooktop with vent hood, double convection ovens, stainless steel appliances, a beautiful island, a custom banquet in the breakfast room and a large walk in pantry. An oversized window over the kitchen sink gives a view of the screened porch, where a large stone fireplace creates the perfect setting for relaxing or entertaining throughout the seasons. A main-level bedroom with a private full bathroom, along with a powder room completes the main level. Upstairs, the oversized owner's suite offers a spacious retreat with a bathroom featuring a separate soaking tub, shower, and large walk-in custom closet. Three additional generously sized bedrooms, each with their own private bathrooms, provide comfort and privacy for family and guests alike. Custom closet systems in all six bedrooms add thoughtful organization throughout the home. The fully finished terrace level expands the home's living and entertaining possibilities with a sixth bedroom and full bathroom, workout room, media room, and bar. Outside, enjoy the backyard and inviting firepit area, perfect for gathering with family and friends. An attached two-car garage PLUS a third detached garage with abundant storage space above is an exceptional bonus rarely found in the community. Numerous improvements made in 2025 & 2026 make this home truly move-in ready, including refinished hardwood floors, new carpet, fresh interior paint and updated lighting and ceiling fans. Additional improvements include a new upper-level AC unit with ductwork, updated main-level bathroom with walk-in shower, electrical panel, light switches and receptacles, fire alarms, gutter guards, and garage door openers with MyQ technology and new front yard landscaping. Enjoy the exceptional lifestyle of Amberfield in one of Peachtree Corners most desirable communities, with its swim/tennis amenities and convenient access to shopping, dining, and entertainment.
| 2 days ago | Listing first seen on site | |
| 2 days ago | Listing updated with changes from the MLS |

Information deemed reliable but not guaranteed. The data relating to real estate for sale on this web site comes in part from the Broker Reciprocity Program of Georgia MLS. Real estate listings held by brokerage firms other than this office are marked with the Broker Reciprocity logo and detailed information about them includes the name of the listing brokers. Copyright © 2020-present Georgia MLS. All rights reserved.
Last checked: 2026-11-14 12:10 AM UTC