Home Search
Search active listings across metro Atlanta from the FMLS and GAMLS feeds. Filter by price, bedrooms, square footage or map area, save a search, and get new matches as they come on.
If you would rather have the search built for you, tell me what you are looking for and I will set it up and send the results.
130 Virgil DRFayetteville, GA 30214
Mortgage Calculator
Monthly Payment (Est.)
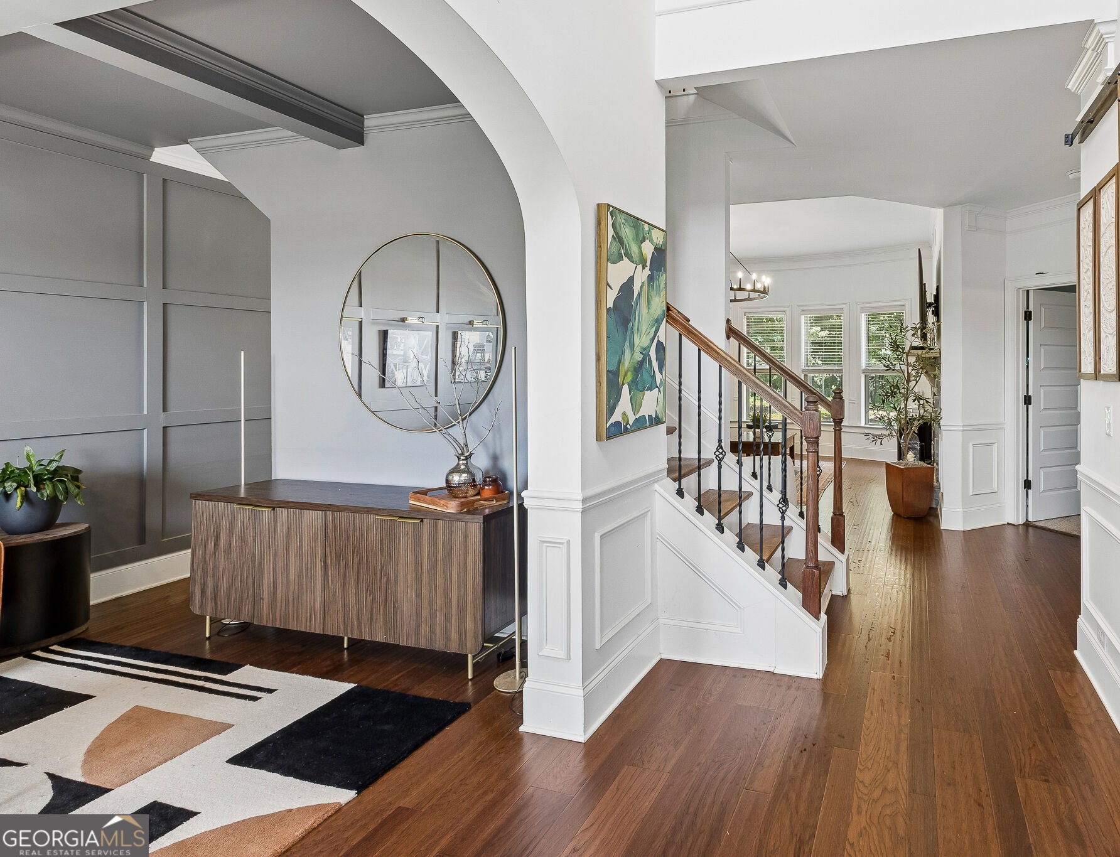
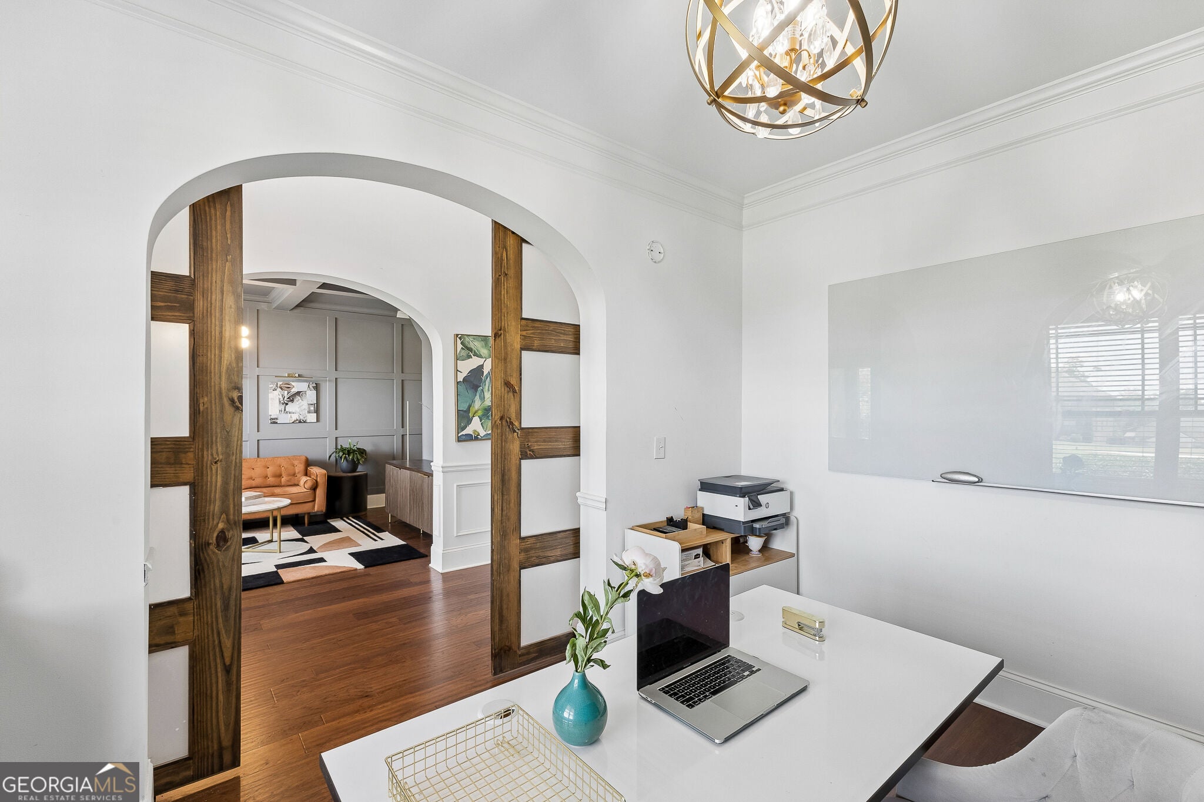
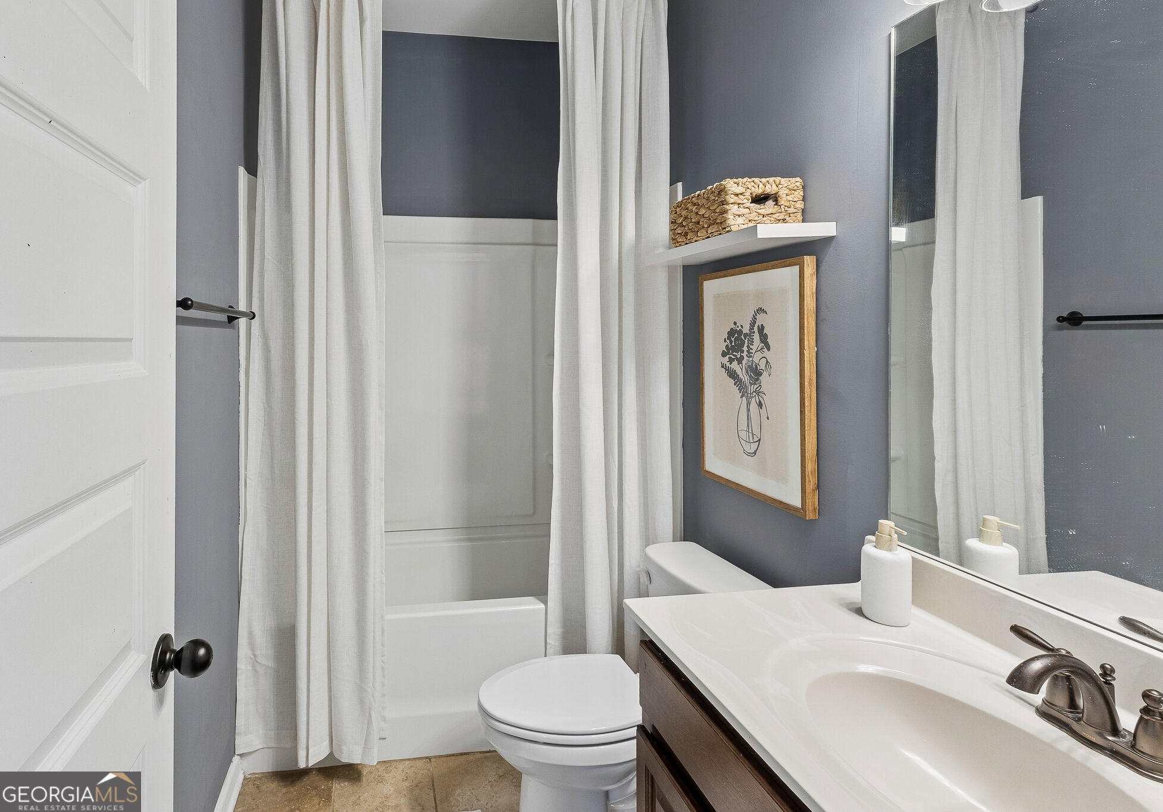
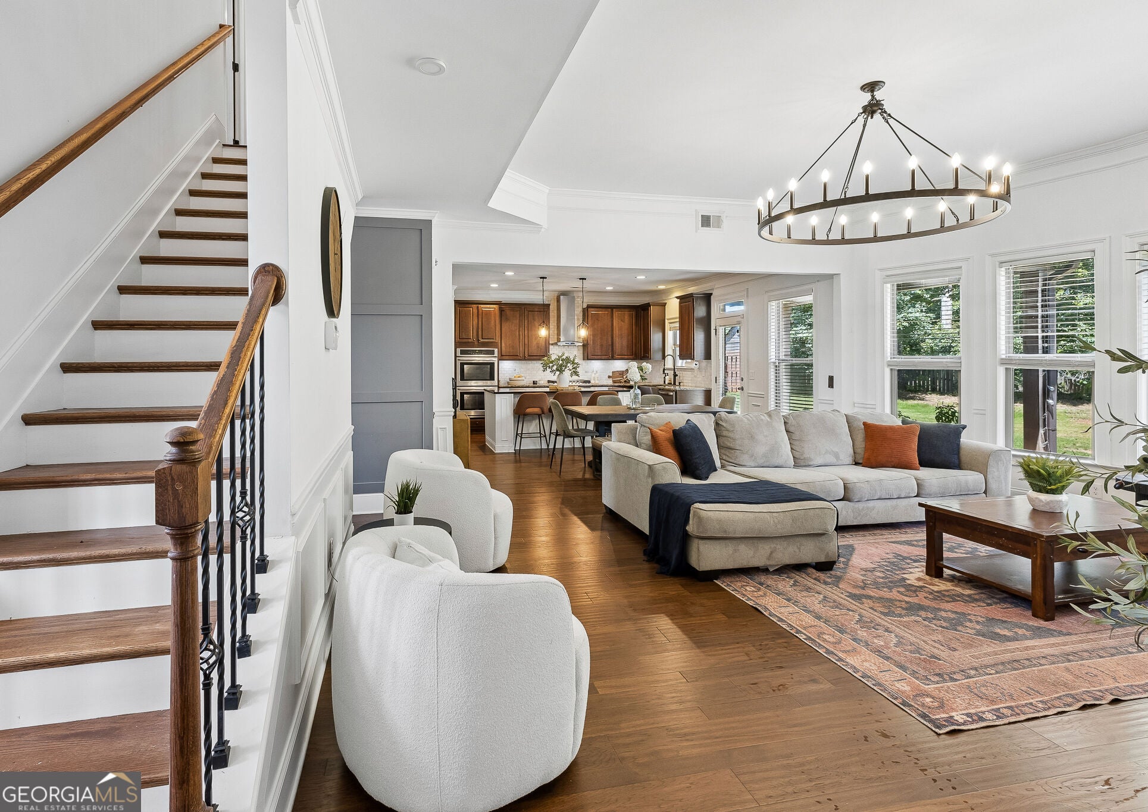
Enter an interest rate to see your estimated monthly payment.**AN ACRE OF SPACE, A BEAUTIFULLY CUSTOMIZED HOME, AND A NORTH FAYETTEVILLE LOCATION THAT PUTS PEACHTREE CITY, TRILITH AND METRO ATLANTA WITHIN EASY REACH.** Welcome to 130 Virgil Drive, where you don't have to choose between space and convenience. Set on a flat, fully fenced one-acre lot in the established Elysian Fields community, this five-bedroom, three-bath, four-sided brick home offers generous setbacks, beautiful surroundings and room between neighborsCoall while remaining minutes from Peachtree City and Trilith and convenient to Hartsfield-Jackson Atlanta International Airport and Metro Atlanta. And this is not a home that reveals everything in photographs. Walk through the front door and the personality begins immediately. A soaring two-story foyer is flanked by two unforgettable flex spaces: an intimate lounge with dramatic ceiling detail, designer lighting and custom wall treatments on one side, and a dedicated office behind massive custom barn doors on the other. Hardwood floors continue throughout the main living areas, where a spacious guest bedroom and full bath provide valuable main-level living. Beyond it, the home opens into a light-filled great room with soaring ceilings, an oversized statement chandelier and stacked-stone gas fireplace. The open kitchen was designed for everyday living and entertaining, with an oversized island, beverage refrigerator, double ovens, gas cooktop, vent hood, farmhouse sink, commercial-style faucet, beautiful backsplash, recessed lighting and walk-in pantry. Just beyond the kitchen, a covered rear porch overlooks the private fenced backyard, creating an effortless connection between indoor and outdoor living. There is room here to grill with friends, let the dogs run, create a garden, add a pool, host family or simply enjoy the quiet. Upstairs, wrought-iron stair spindles lead to generously sized secondary bedrooms with vaulted ceilings and well-separated sleeping spaces. Then comes one of the home's biggest surprises: the owner's suite. More private retreat than traditional bedroom, the suite includes an exceptionally large sitting area that functions almost like a second living room, followed by an elevated sleeping area with its own electric fireplace, chandelier, beautiful windows and peaceful views toward the trees. The spa-inspired owner's bath features a soaking tub, separate shower, dual vanities, custom mirrors and carefully selected lighting before opening into an unexpectedly spacious custom closet with hardwood floors, built-ins, vanity area, chandelier and natural light. Throughout the home, thoughtful details continue to reveal themselves: statement lighting, substantial millwork, custom wall treatments, oversized barn doors, hardwood flooring, generous storage and built-in garage cabinetry. The seller is also leaving additional matching hardwood flooring. Outside, four-sided brick construction, a long driveway, covered front porch with custom swing, expansive lawn and large setbacks create a classic presence. At night, architectural lighting throughout the community gives Elysian Fields an especially beautiful feel. Perhaps what makes 130 Virgil Drive most compelling is where all of this space is located. Enjoy North Fayetteville's peaceful, established setting while remaining convenient to Peachtree City, Trilith and Town at Trilith, Fayetteville, shopping, dining, recreation, the airport and South Metro Atlanta. Serenbe is also within easy reach. **Five bedrooms. Three full baths. One flat acre. A fenced backyard. Main-level guest accommodations. Dedicated office. Multiple living spaces. Covered outdoor living. And a location that gives you room to breathe without disconnecting you from the places you want to be.** **130 Virgil Drive is one of those homes that makes far more sense once you experience it in person. Come see what the photos can't show you.**
| 2 days ago | Listing first seen on site | |
| 2 days ago | Listing updated with changes from the MLS |

Information deemed reliable but not guaranteed. The data relating to real estate for sale on this web site comes in part from the Broker Reciprocity Program of Georgia MLS. Real estate listings held by brokerage firms other than this office are marked with the Broker Reciprocity logo and detailed information about them includes the name of the listing brokers. Copyright © 2020-present Georgia MLS. All rights reserved.
Last checked: 2026-11-13 09:36 PM UTC