Home Search
Search active listings across metro Atlanta from the FMLS and GAMLS feeds. Filter by price, bedrooms, square footage or map area, save a search, and get new matches as they come on.
If you would rather have the search built for you, tell me what you are looking for and I will set it up and send the results.
648 Leafy Branch WAYMcdonough, GA 30253
Mortgage Calculator
Monthly Payment (Est.)
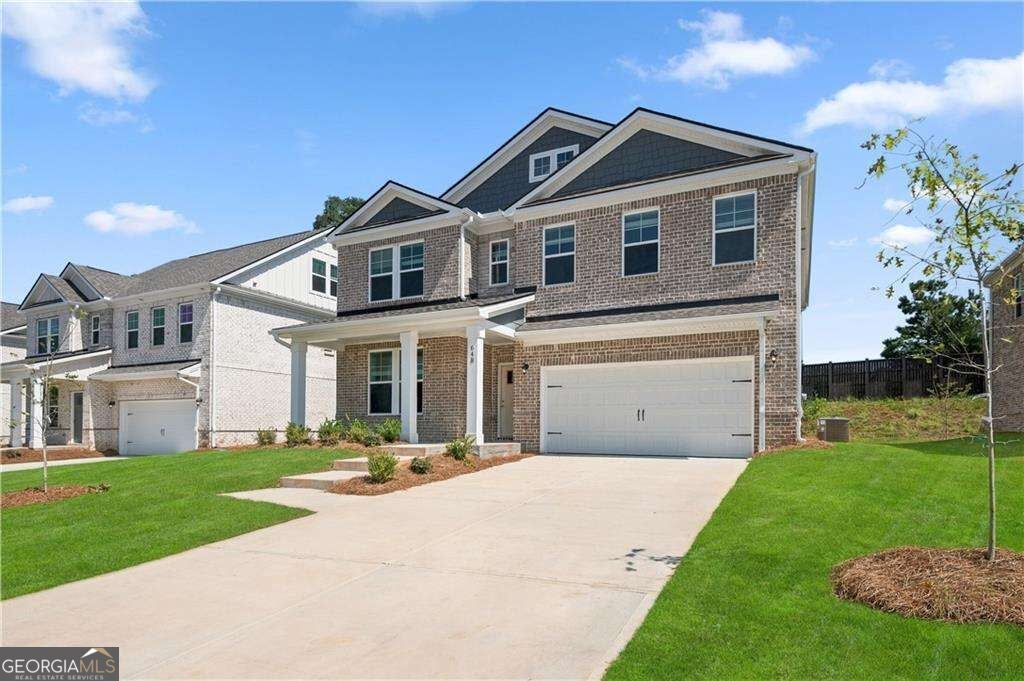
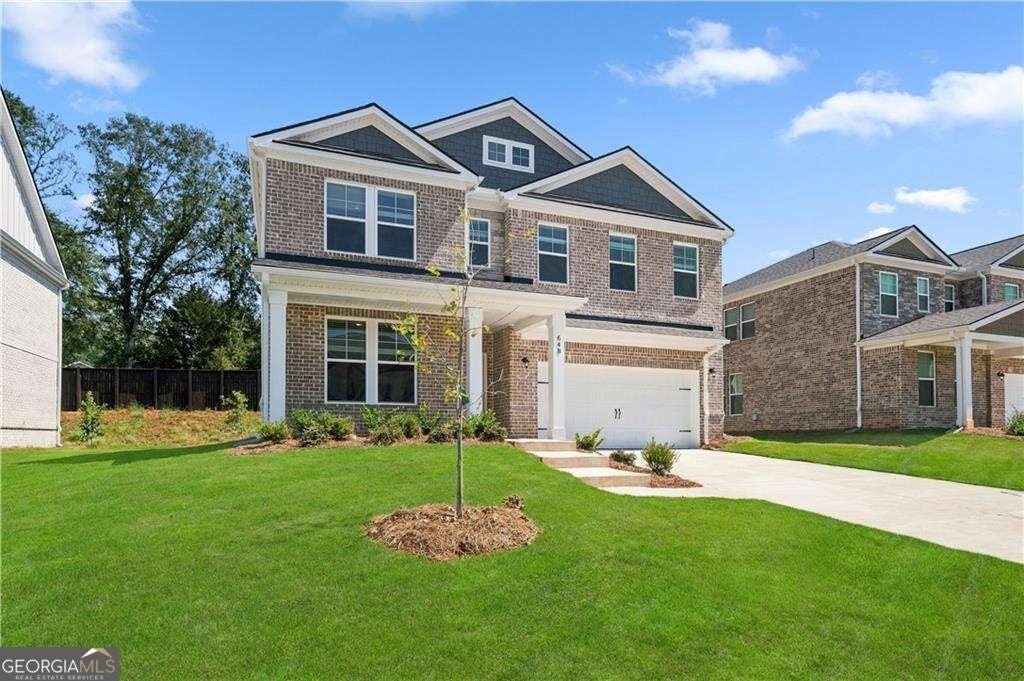
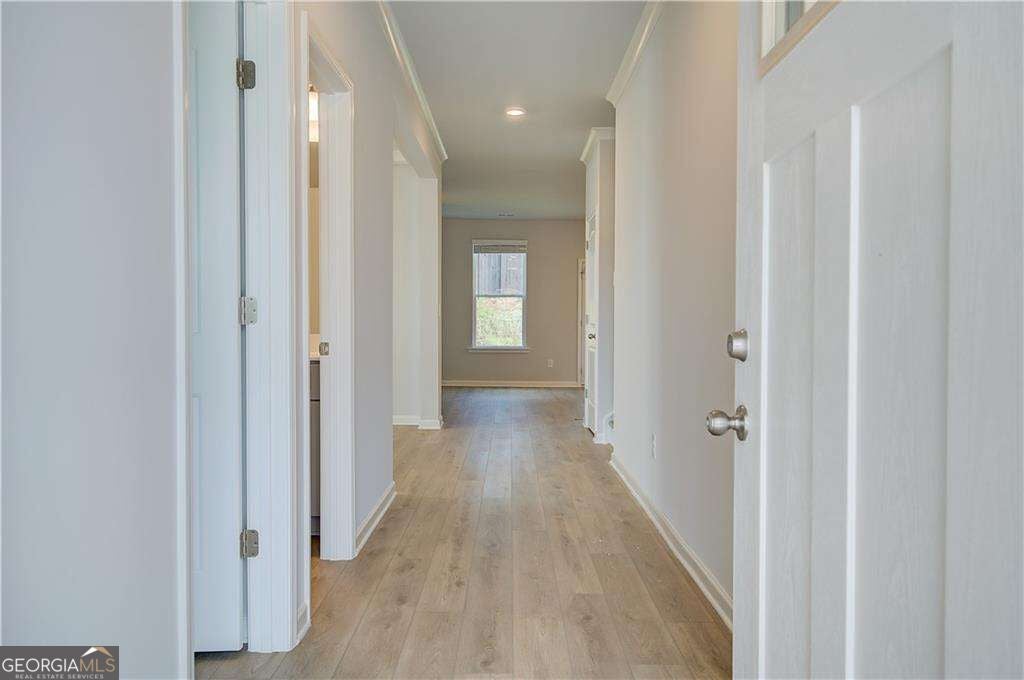
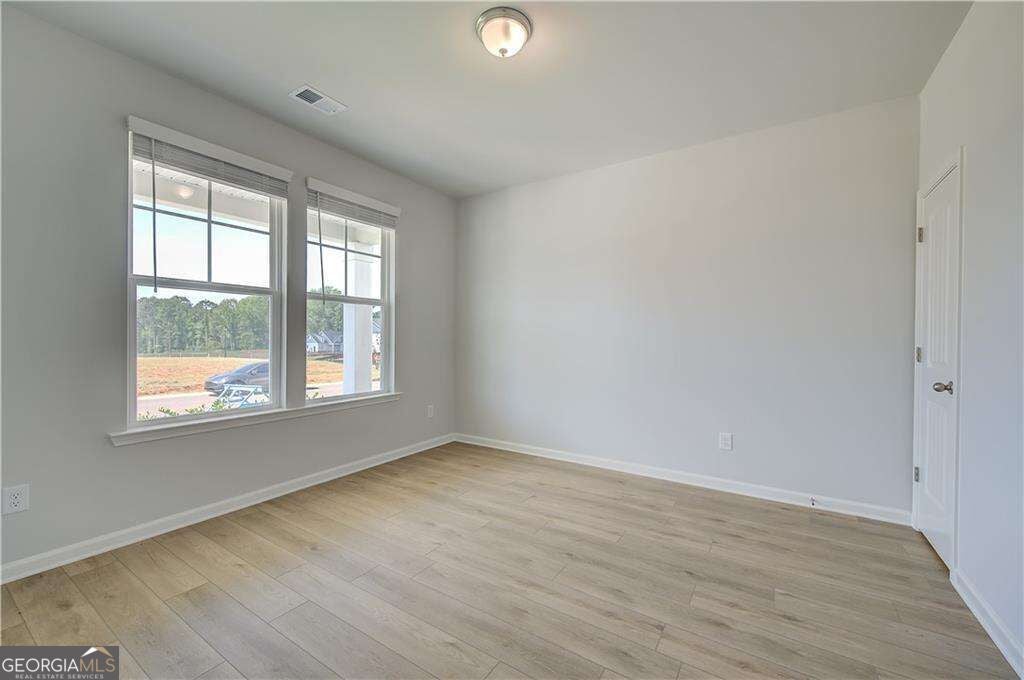
Enter an interest rate to see your estimated monthly payment.Welcome to Bowers Farm Homesite 174, where timeless elegance meets modern comfort. The Wagener floorplan is an exceptional two-story residence offering 5 spacious bedrooms and 3 beautifully appointed bathrooms, thoughtfully designed with sophistication and functionality in mind. From the moment you enter, you are greeted by elevated finishes including luxurious LVP flooring, quartz countertops, and a stunning coffered dining room ceiling that creates an unforgettable first impression. The main level features a private secondary bedroom with a full bath, perfect for guests or multigenerational living. At the heart of the home lies a chef-inspired gourmet kitchen showcasing exquisite quartz center island with seating for 4-5 people, quartz countertops, 42-inch soft-close shaker-style cabinetry, and premium stainless-steel appliances. Enjoy the convenience of a built-in wall microwave and oven combination, sleek metal vent hood, dishwasher, and smooth flat-top cook surface - this kitchen also features a walk-in pantry, all curated to deliver both beauty and performance. Step outside to your covered 12x26 covered patio oasis, complete with a ceiling fan, creating the perfect setting for relaxing summer evenings or effortless outdoor entertaining. Upstairs, you'll discover four generously sized bedrooms, each featuring expansive walk-in closets, along with two elegant full bathrooms adorned with quartz countertops and luxury vinyl plank flooring. Through the primary door, retreat into your luxurious spacious primary suite - a true sanctuary designed for comfort and tranquility. The luxurious primary suite serves as a true sanctuary, featuring dual walk-in closets, an all-glass spa-inspired double shower-head tiled shower with a seat, double vanity with quartz countertops, and designer finishes throughout. creating the perfect blend of openness and privacy. The Wagener at Bowers Farm is more than a home - it's elevated living designed for the way you deserve to live. Please note: If the buyer is represented by a broker/agent, DRB REQUIRES the buyer's broker/agent to be present during the initial meeting with DRB's sales personnel to ensure proper representation.
| 2 days ago | Listing first seen on site | |
| 2 days ago | Listing updated with changes from the MLS |

Information deemed reliable but not guaranteed. The data relating to real estate for sale on this web site comes in part from the Broker Reciprocity Program of Georgia MLS. Real estate listings held by brokerage firms other than this office are marked with the Broker Reciprocity logo and detailed information about them includes the name of the listing brokers. Copyright © 2020-present Georgia MLS. All rights reserved.
Last checked: 2026-11-14 12:10 AM UTC