Home Search
Search active listings across metro Atlanta from the FMLS and GAMLS feeds. Filter by price, bedrooms, square footage or map area, save a search, and get new matches as they come on.
If you would rather have the search built for you, tell me what you are looking for and I will set it up and send the results.
897 Monroe CIR NEAtlanta, GA 30308
Mortgage Calculator
Monthly Payment (Est.)
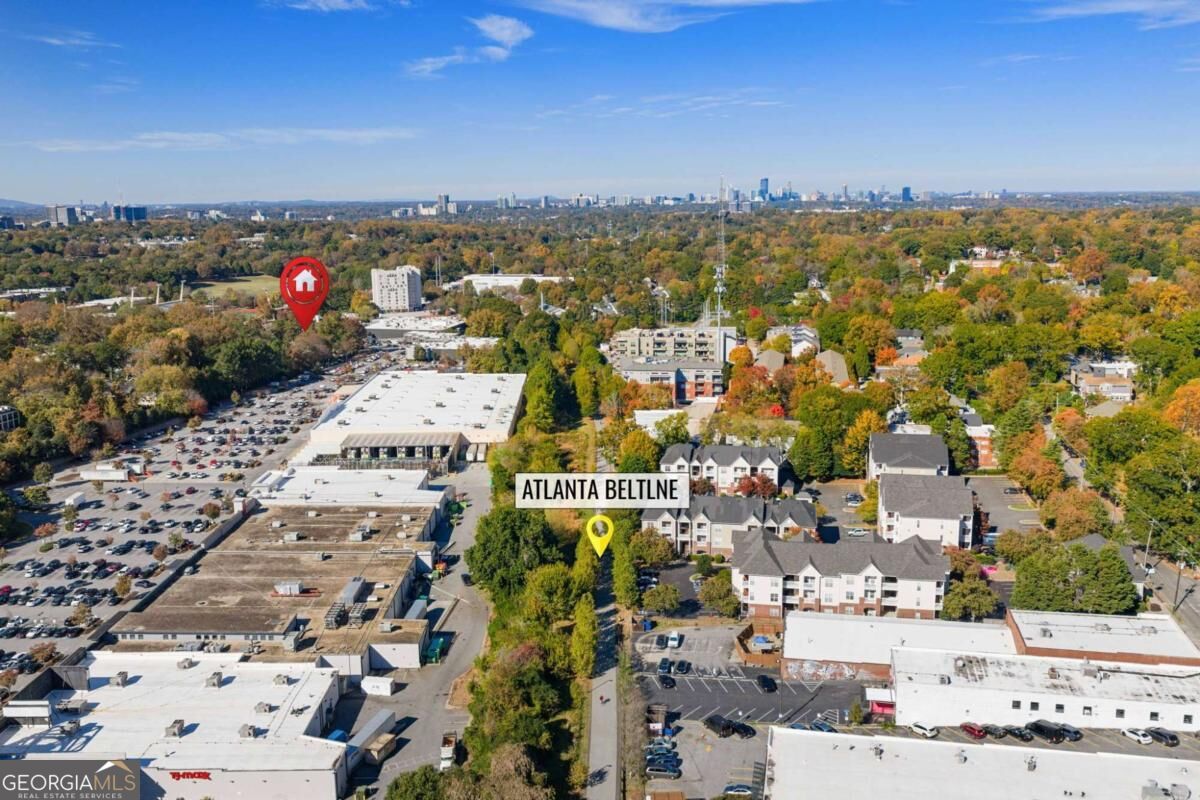
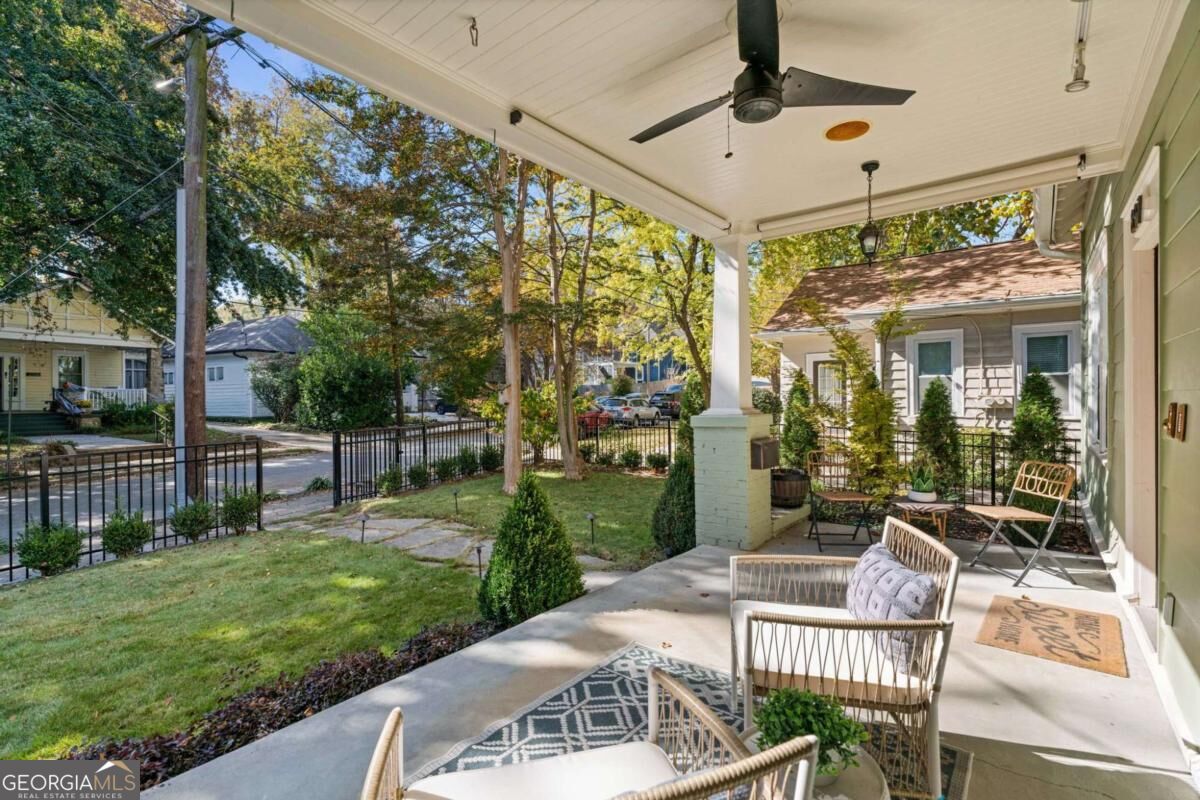
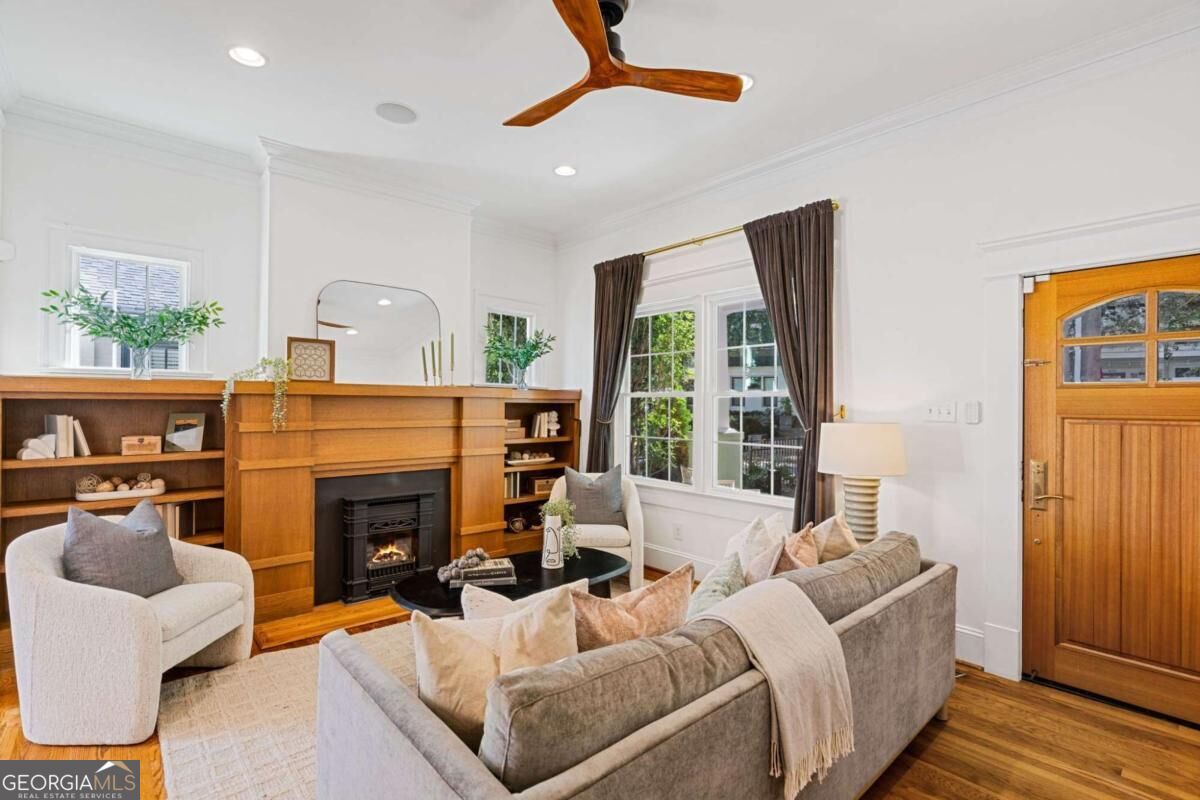
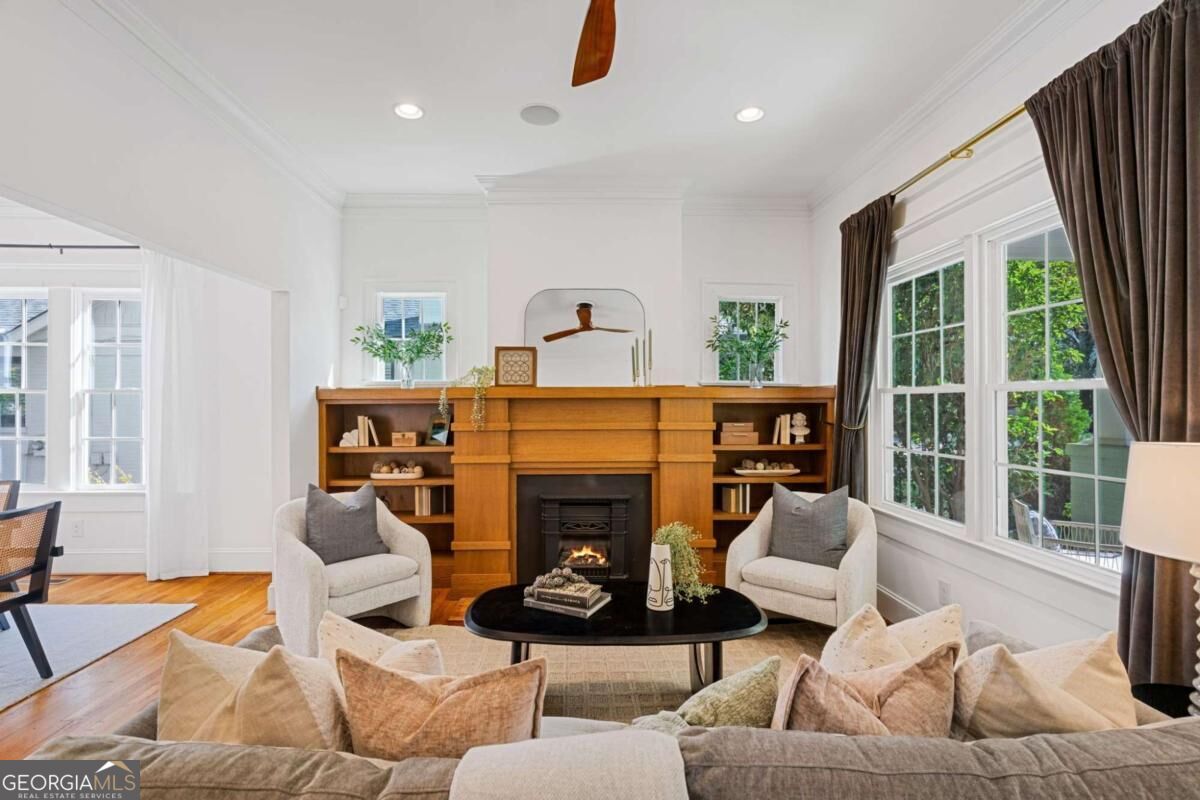
Enter an interest rate to see your estimated monthly payment.The year was 1916. Model Ts puttered down Atlanta's streets, ladies wore wide-brimmed hats, and Southern homes were built with soaring ceilings, deep porches, and plenty of room for neighbors to linger with a bourbon in hand. Stepping through the door the decades follow you. The house has grown and changed over the years. Someone added on. Someone updated. But thankfully, Nobody ruined it. The original soul is still here, whispering in the details and the old wood floors. There's a proper living room with a wide, working gas fireplace framed by a custom oak mantel. A separate, generously sized dining room that was made for Sunday gatherings and holiday feasts. And the den, is drenched in color from floor to ceiling - as cozy as a wool coat on a chilly November afternoon. The kitchen has been redone with custom cabinetry that goes all the way up to the 9' ceilings. A brand new Z-Line 36" gas range... a Butler's pantry, for storing and polishing your silver or maybe mixing a sidecar at five o'clock sharp. Four bedrooms. Three full bathrooms Perfectly sized in all the right places. Upstairs a cozy library nook with a window seat. You feel inspired to finish the novel you started back in 2019. Mornings here include your robe, a newspaper and a coffee. The neighborhood waking up below you like an old radio warming to the music. Out back there's a brand new deck, wide and welcoming, made for autumn evenings and parties that start when the sky goes pink, then violet, and ends whenever the candles burn out. The rare detached 2-car garage doubles as an indoor/outdoor entertaining space. Picture it. A long table under string lights. A few good friends with a guitar strumming something you remember from college. Somebody might open another bottle but nobody checks the time. A century of changing fashions and modern conveniences has done little to improve upon what this house understood from the beginning: the pleasure of a life well lived. Walk to Piedmont Park with the dog. Follow the BeltLine to Ponce City Market. Pick up groceries at Trader Joe's. Linger over Sunday brunch until the coffee grows cold and the afternoon has no particular plans. Meanwhile, your car sits in the driveway, gathering leaves and dust. And that's ok, because sometimes life's best moment don't require a set of keys.
| 6 days ago | Status changed to Active Under Contract | |
| 6 days ago | Listing updated with changes from the MLS | |
| 2 weeks ago | Listing first seen on site |

Information deemed reliable but not guaranteed. The data relating to real estate for sale on this web site comes in part from the Broker Reciprocity Program of Georgia MLS. Real estate listings held by brokerage firms other than this office are marked with the Broker Reciprocity logo and detailed information about them includes the name of the listing brokers. Copyright © 2020-present Georgia MLS. All rights reserved.
Last checked: 2026-11-22 03:14 PM UTC