Home Search

Search active listings across metro Atlanta from the FMLS and GAMLS feeds. Filter by price, bedrooms, square footage or map area, save a search, and get new matches as they come on.

If you would rather have the search built for you, tell me what you are looking for and I will set it up and send the results.

Save
Ask
Tour
Hide
Share
$406,000
2 Days On Site

4524 Black Hills DR NW
Acworth, GA 30101

For Sale|Single Family Residence|Active
4
Beds
5.5
Total Baths
5
Full Baths
1
Partial Bath
2,876
SqFt
$141
/SqFt
2007
Built
Subdivision:
Hickory Estates at Shiloh Ridge
County:
Cobb
4524 Black Hills DR NW4524 Black Hills DR NW4524 Black Hills DR NW4524 Black Hills DR NW
Save
Ask
Tour
Hide
Share

Mortgage Calculator

Monthly Payment (Est.)

Enter an interest rate to see your estimated monthly payment.
Calculator powered by Showcase IDX, a Constellation1 Company. Copyright ©2026 Information is deemed reliable but not guaranteed.

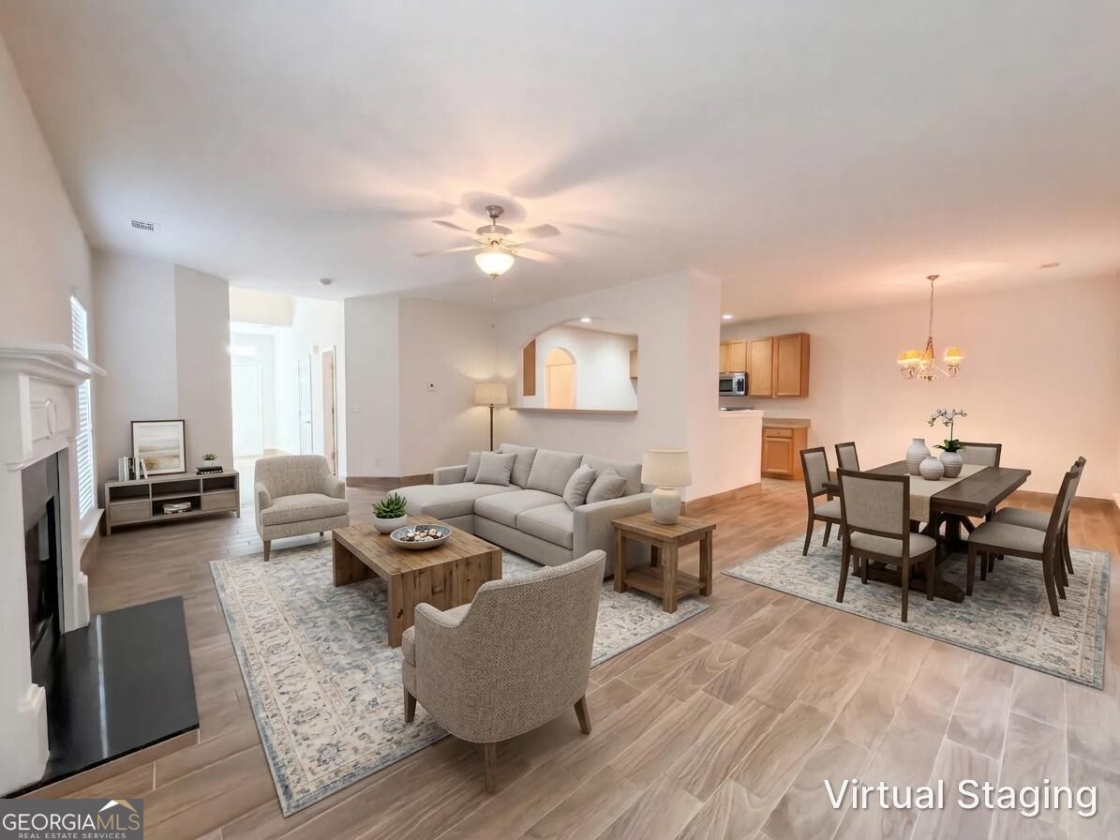
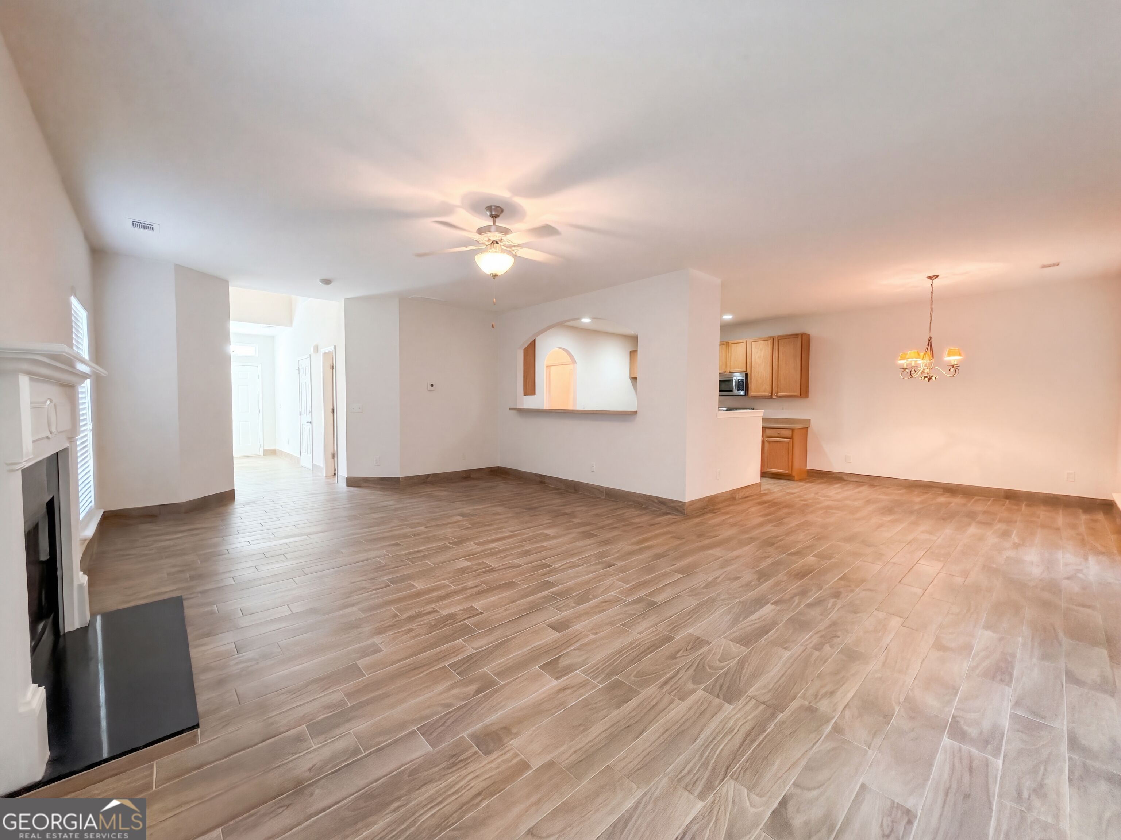
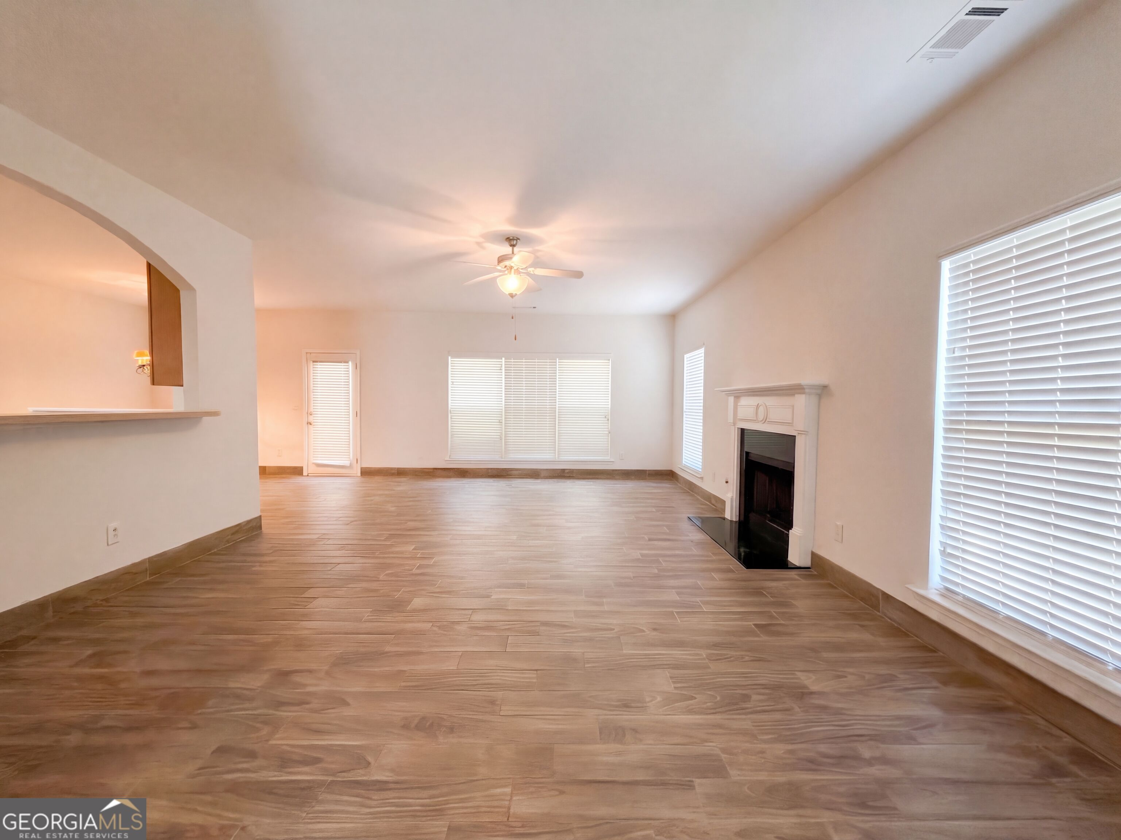
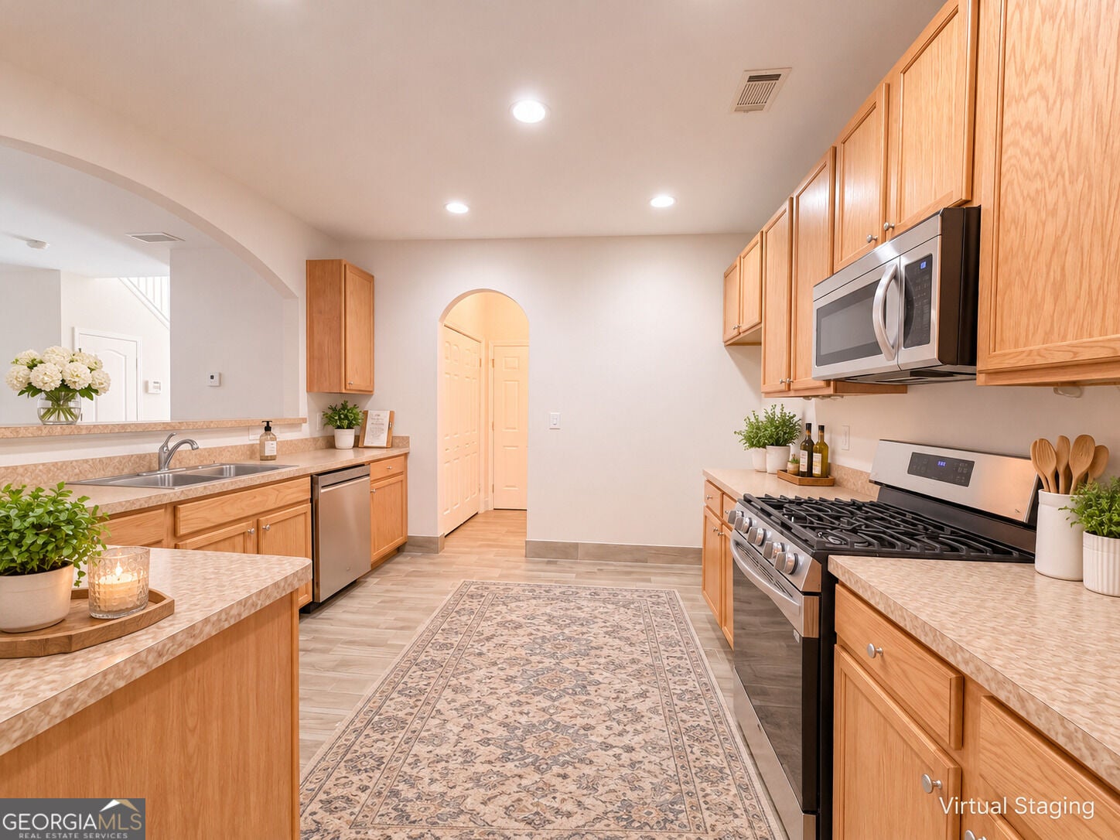
EXCUSE MECothis entrance deserves an entrance! A TWO-STORY FOYER welcomes you into this beautiful Traditional home with 2,876 square feet, 4 BEDROOMS, and 2.5 BATHS. High ceilings and LARGE WINDOWS bring the bright, airy feel, while LVP FLOORING and NEW CARPET keep things fresh underfoot. The OPEN-CONCEPT main level connects the living room, dining room, and breakfast area, giving you room to gather without shouting through walls. A factory-built FIREPLACE anchors the living room, with access to a BRICK-STYLE PATIO ready for morning coffee or your evening Cdo not disturb.C MAIN-LEVEL LAUNDRY and a convenient HALF BATH round out the downstairs. ALL FOUR BEDROOMS are upstairs, including an OVERSIZED PRIMARY SUITE with a WALK-IN CLOSET and EN SUITE BATH featuring DUAL SINKS, a SOAKING TUB, and a SEPARATE SHOWER. Still sharing one sink? Your relationship has been through enough. Three additional spacious bedrooms share a full hallway bathroom. The HOA amenities include a CLUBHOUSE, POOL, and PLAYGROUND, plus neighborhood sidewalks and streetlights for strolls with your four-legged sidekick. Keep the weekend plans going with playgrounds and a seasonal splash pad at Swift-Cantrell Park, beach time at Cauble Park, or train-themed adventures at the Southern Museum in Kennesaw. Beautiful space, room to spread out, and plenty to do nearby. Your screenshots folder calledCoitCOs full. Schedule the showing!

Save
Ask
Tour
Hide
Share
Listing Snapshot
Price 
$406,000
Days On Site 
2 Days
Bedrooms 
4
Inside Area (SqFt) 
2,876 sqft
Total Baths 
5.5
Full Baths 
5
Partial Baths 
1
Lot Size 
0.23 Acres
Year Built 
2007
MLS Number 
10888880
Status 
Active
Property Tax 
$1,181
HOA/Condo/Coop Fees 
$170 monthly
Sq Ft Source 
Owner
Friends & Family
Recent Activity
2 days agoListing first seen on site
2 days agoListing updated with changes from the MLS
General Features
Acres 
0.23
Attached Garage 
Yes
Foundation 
Slab
Garage 
Yes
Garage Spaces 
2
Land Lease 
No
Levels 
Two
Parking 
AttachedGarageGarage Door OpenerParking Pad
Parking Spaces 
2
Property Sub Type 
Single Family Residence
Security 
Carbon Monoxide Detector(s)Security SystemSmoke Detector(s)
Sewer 
Public Sewer
SqFt Above 
2876
Style 
Traditional
Utilities 
Electricity AvailableNatural Gas AvailableSewer AvailableUnderground UtilitiesWater Available
Water Source 
Public
Interior Features
Appliances 
DishwasherDisposalMicrowave
Basement 
None
Cooling 
Ceiling Fan(s)Central AirElectric
Fireplace 
Yes
Fireplace Features 
Factory BuiltFamily Room
Fireplaces 
1
Flooring 
Carpet
Heating 
CentralForced AirHot WaterNatural Gas
Interior 
PantryEntrance FoyerDouble VanityVaulted Ceiling(s)Walk-In Closet(s)High Speed Internet
Laundry Features 
Laundry RoomIn HallIn Kitchen
Window Features 
Insulated WindowsDouble Pane Windows
Dining Room 
Kitchen 
Save
Ask
Tour
Hide
Share
Exterior Features
Construction Details 
Other
Lot Features 
Level
Patio And Porch 
Patio
Roof 
Other
Waterfront Features 
NONE
Windows/Doors 
Insulated WindowsDouble Pane Windows
Community Features
Association Fee 
$2040.0
Association Fee Frequency 
Annually
Community Features 
ClubhousePlaygroundPoolSidewalksStreet Lights
Financing Terms Available 
CashConventionalUSDA LoanVA Loan
Schools
School District
Unknown
Elementary School
Baker
Middle School
Barber
High School
North Cobb
Listing courtesy of Mark Spain Real Estate


Information deemed reliable but not guaranteed. The data relating to real estate for sale on this web site comes in part from the Broker Reciprocity Program of Georgia MLS. Real estate listings held by brokerage firms other than this office are marked with the Broker Reciprocity logo and detailed information about them includes the name of the listing brokers. Copyright © 2020-present Georgia MLS. All rights reserved.
Last checked: 2026-11-14 12:10 AM UTC

Neighborhood & Commute
Source: Walkscore
Disclosure: Community information and market data powered by Constellation Data Labs. Information is deemed reliable but not guaranteed.
Save
Ask
Tour
Hide
Share