Home Search
Search active listings across metro Atlanta from the FMLS and GAMLS feeds. Filter by price, bedrooms, square footage or map area, save a search, and get new matches as they come on.
If you would rather have the search built for you, tell me what you are looking for and I will set it up and send the results.
121 Clydesdale RDPeachtree City, GA 30269
Mortgage Calculator
Monthly Payment (Est.)
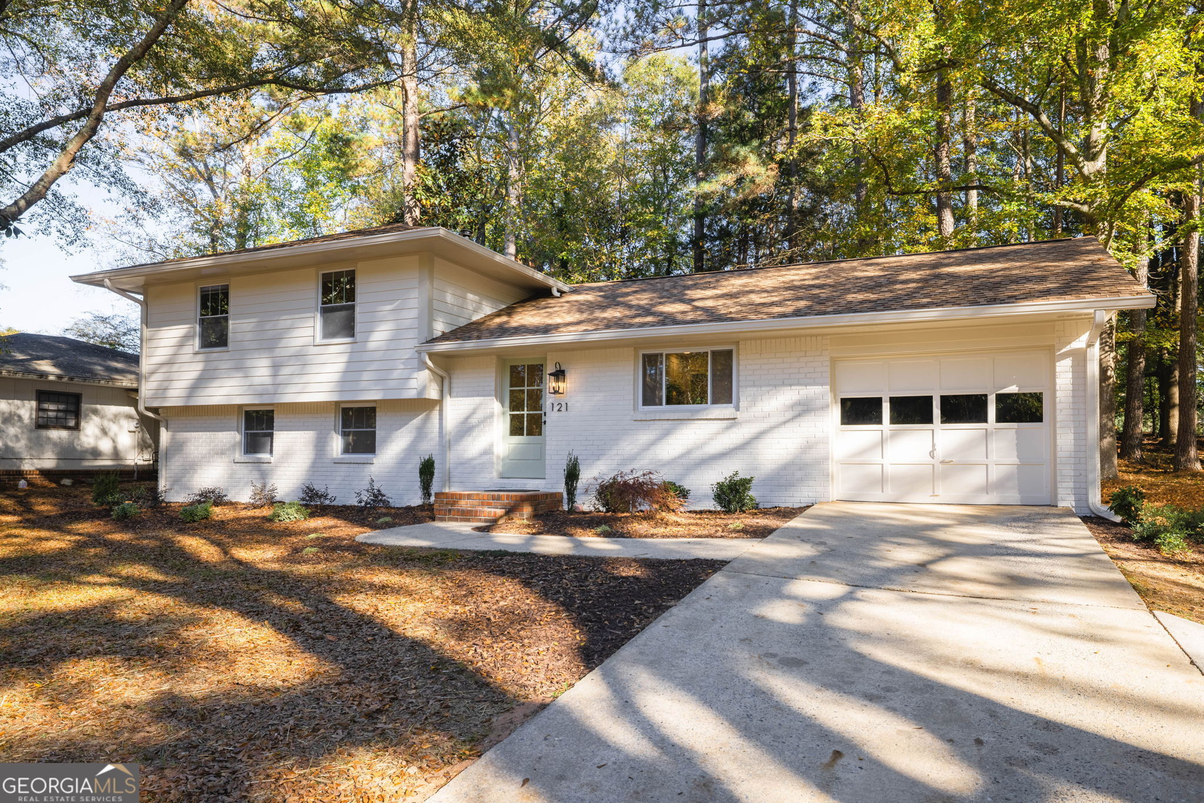
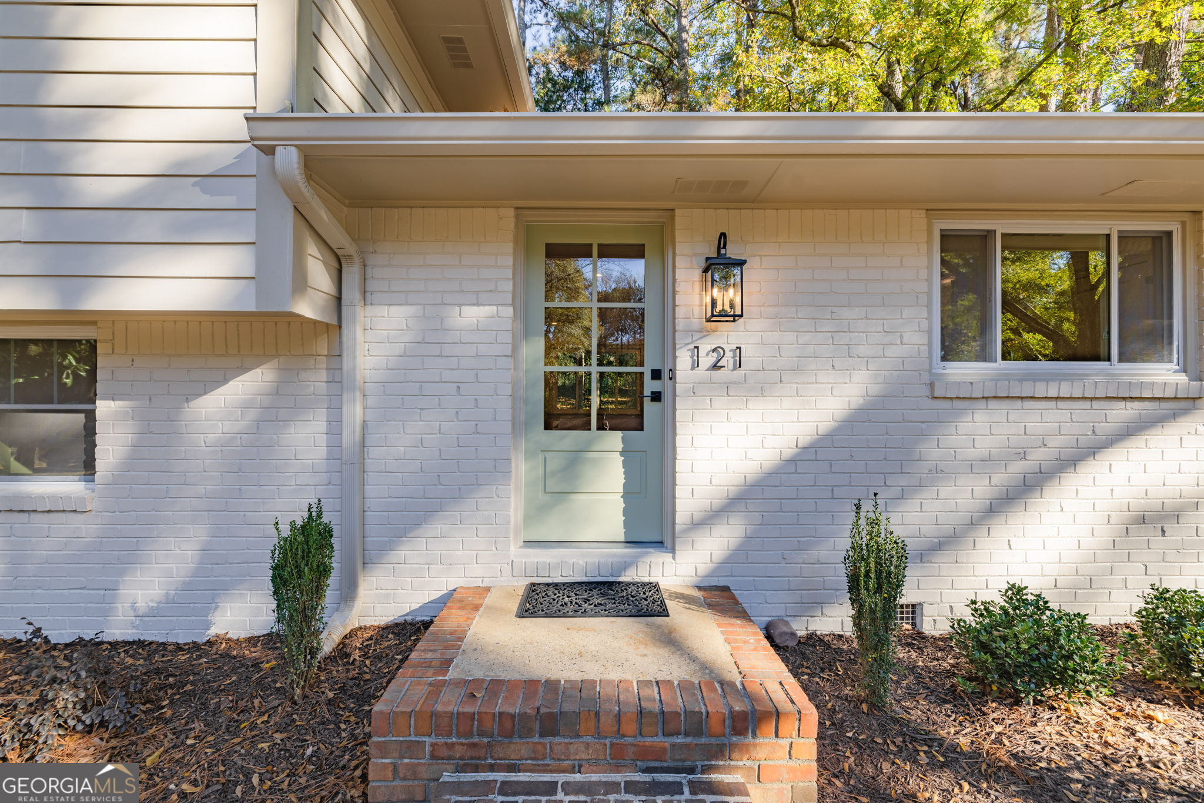
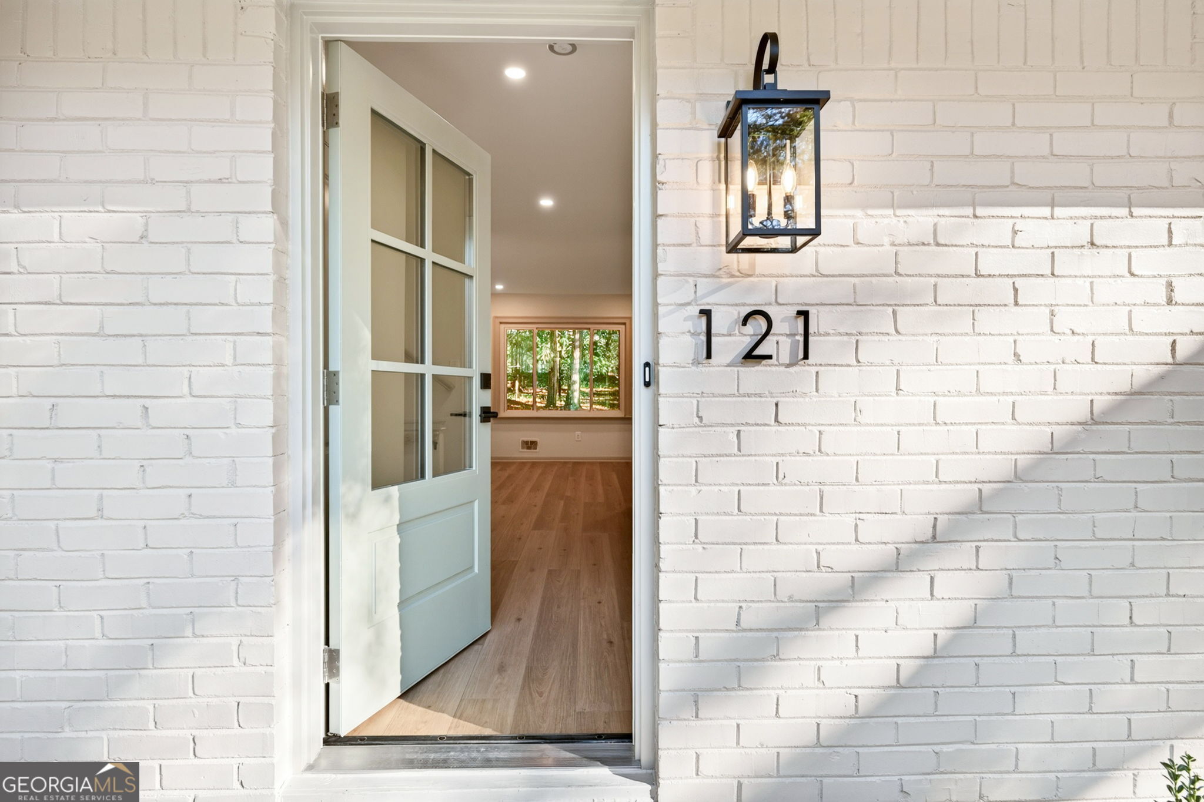
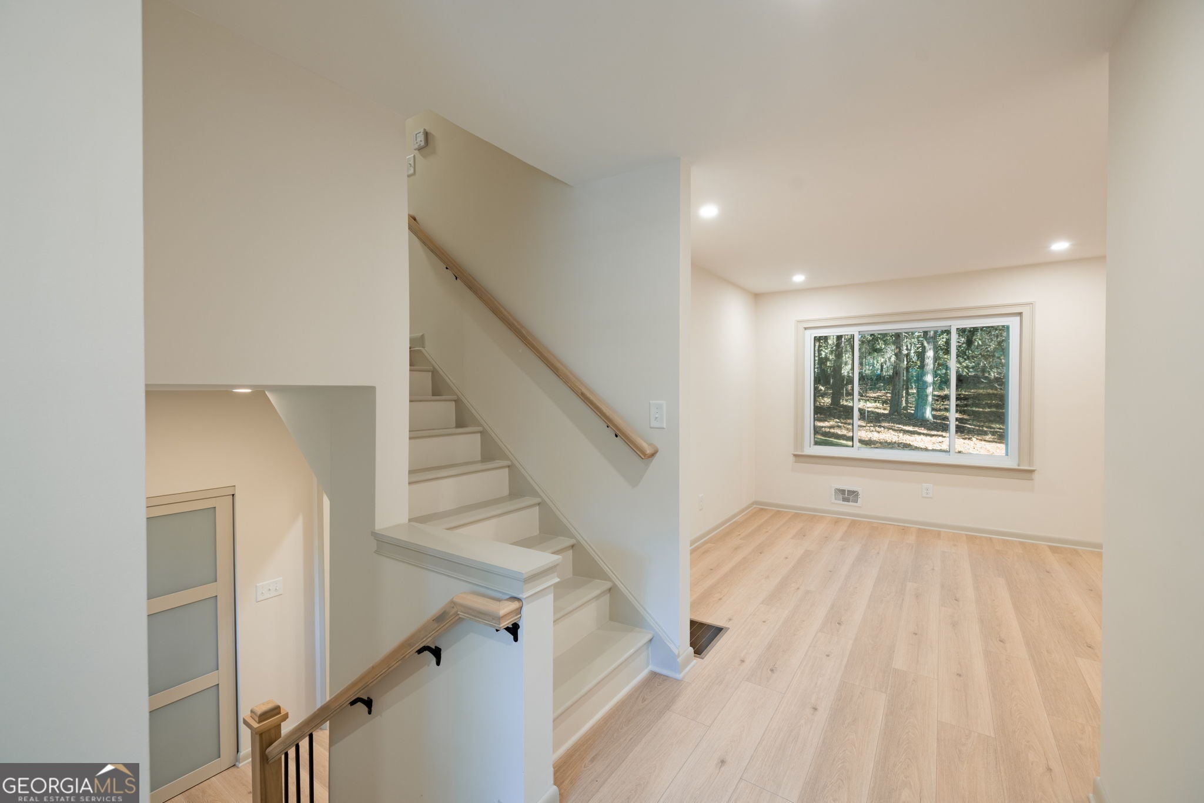
Enter an interest rate to see your estimated monthly payment.Welcome to 121 Clydesdale Road, located in the heart of Peachtree City! This fully renovated home is nestled into a buffer zone/green space, creating a cozy, wooded enclave. Perfectly situated near Lake Peachtree, Glenloch Recreation Center and soccer fields, miles and miles of cart paths, and some of the best schools in the district, it brings together a tucked-away setting and the convenience of its central location. Owned by one family since 1974, this home has been thoughtfully and thoroughly restored-lovingly brought into the modern era, on trend, built to last, and ready for its new life. A complete list of repairs may be found in the attached listing documents, but highlights include a new roof, gutters, windows, flooring, interior and exterior paint, bathrooms, kitchen, landscaping, updated plumbing and electrical... and the list goes on. Unique on the market, this renovation is not your typical builder-grade quick flip. This home is more comparable to new construction, despite its age. Three bedrooms and a spa-like double-vanity bathroom are found on the upper level. On the main level, the open-concept family and dining room sit adjacent to the gorgeous kitchen, complete with brand-new stainless appliances, quartz countertops, floating shelves, and soft brass-toned accents. Throughout the home, hardworking, quality AquaGuard laminate flooring in a soft white oak finish ties the spaces together. The lower level boasts a flex space with limitless possibilities: a home office, media room, children's playroom, or maybe a home gym-entirely up to you! A beautifully finished full bathroom is nearby, and a landing nook affords even more ways to use the space. This house lives much larger than its three-bedroom, two-bathroom profile! You will love the screened porch-a place to feel tucked away in the woods, enjoy nature, and savor a sense of privacy. Meanwhile, the sights and sounds of the soccer fields in the background remind you that you are still close to the action, enjoying the best Peachtree City has to offer. This may be the best seat in town! Beautiful design, a renovation that goes well beyond cosmetics, and an established neighborhood make this home a rare find in Peachtree City. Schedule your showing today and see for yourself! Seller is a licensed Associate Broker in the state of Georgia.
| 2 days ago | Status changed to Active | |
| 2 days ago | Listing updated with changes from the MLS | |
| 3 days ago | Listing first seen on site |

Information deemed reliable but not guaranteed. The data relating to real estate for sale on this web site comes in part from the Broker Reciprocity Program of Georgia MLS. Real estate listings held by brokerage firms other than this office are marked with the Broker Reciprocity logo and detailed information about them includes the name of the listing brokers. Copyright © 2020-present Georgia MLS. All rights reserved.
Last checked: 2026-11-14 12:10 AM UTC