Home Search

Search active listings across metro Atlanta from the FMLS and GAMLS feeds. Filter by price, bedrooms, square footage or map area, save a search, and get new matches as they come on.

If you would rather have the search built for you, tell me what you are looking for and I will set it up and send the results.

Save
Ask
Tour
Hide
Share
$849,900
1 Day On Site

4225 Old Douglasville RD
Lithia Springs, GA 30122

For Sale|Single Family Residence|Active
4
Beds
4.5
Total Baths
4
Full Baths
1
Partial Bath
3,862
SqFt
$220
/SqFt
2020
Built
Subdivision:
None
County:
Cobb
4225 Old Douglasville RD4225 Old Douglasville RD4225 Old Douglasville RD4225 Old Douglasville RD
Save
Ask
Tour
Hide
Share

Mortgage Calculator

Monthly Payment (Est.)

Enter an interest rate to see your estimated monthly payment.
Calculator powered by Showcase IDX, a Constellation1 Company. Copyright ©2026 Information is deemed reliable but not guaranteed.

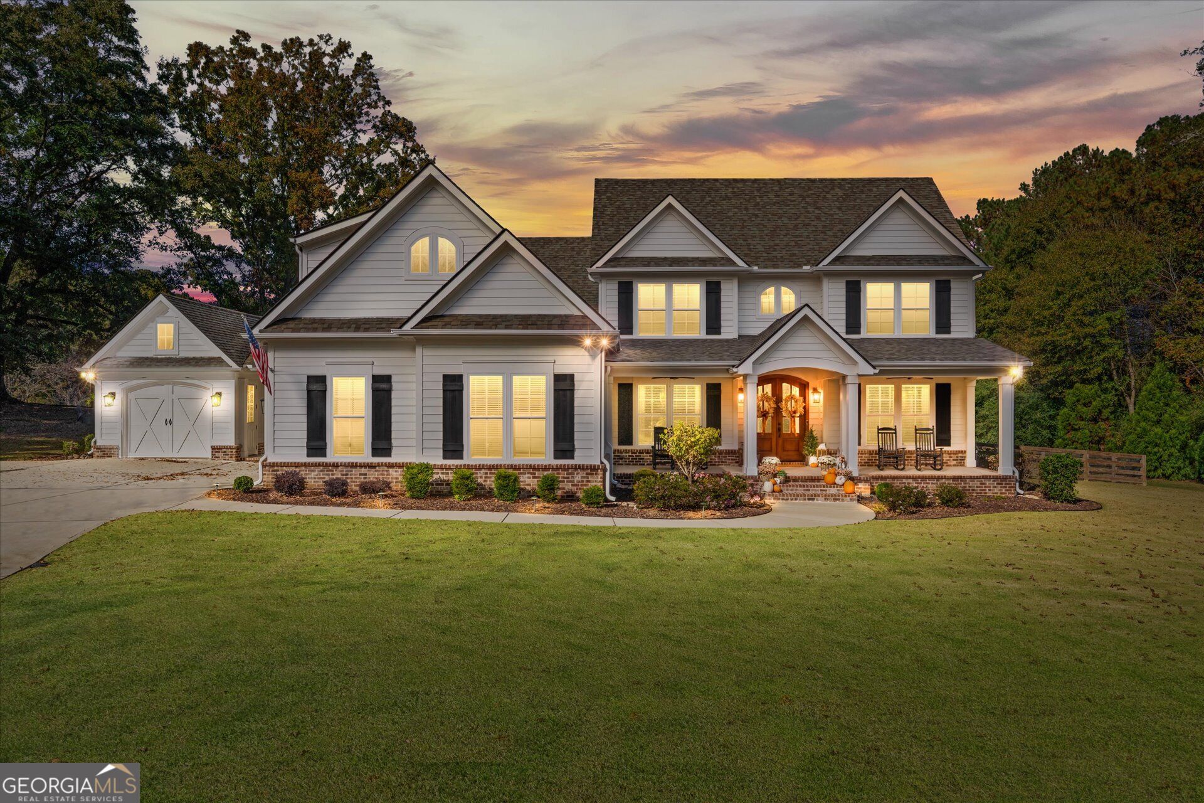
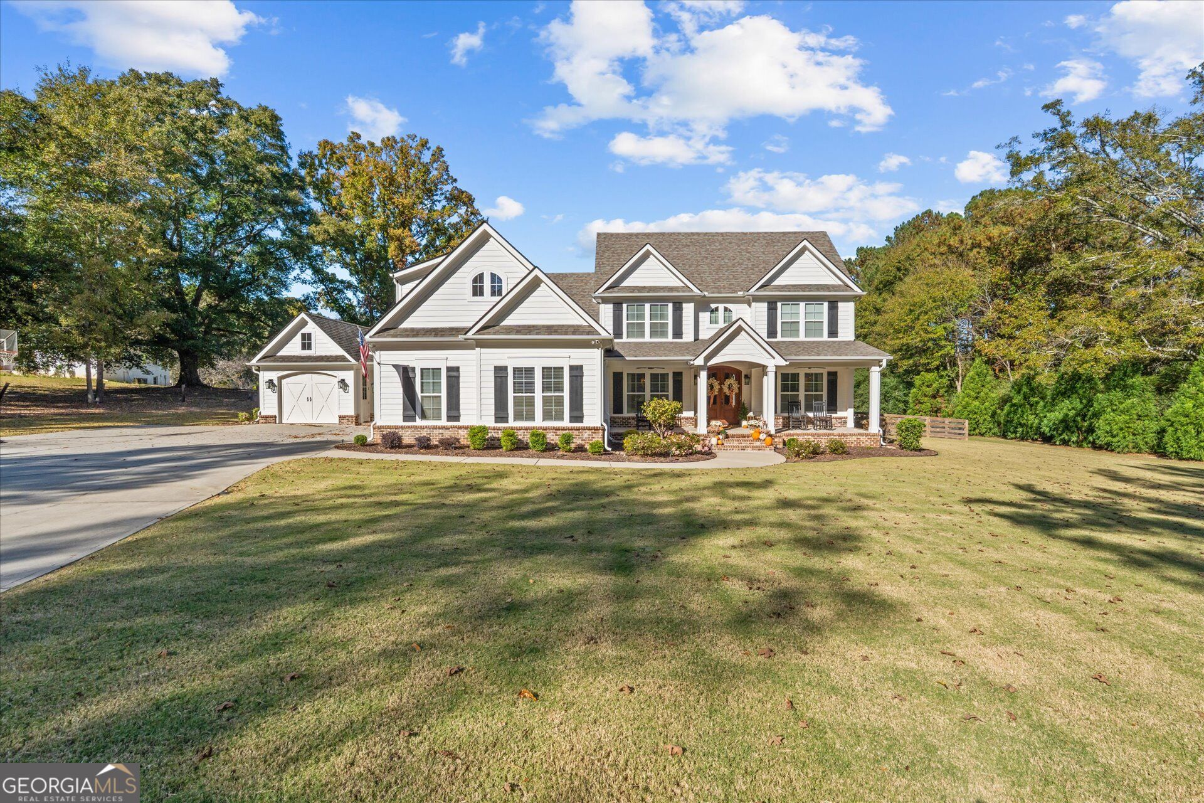
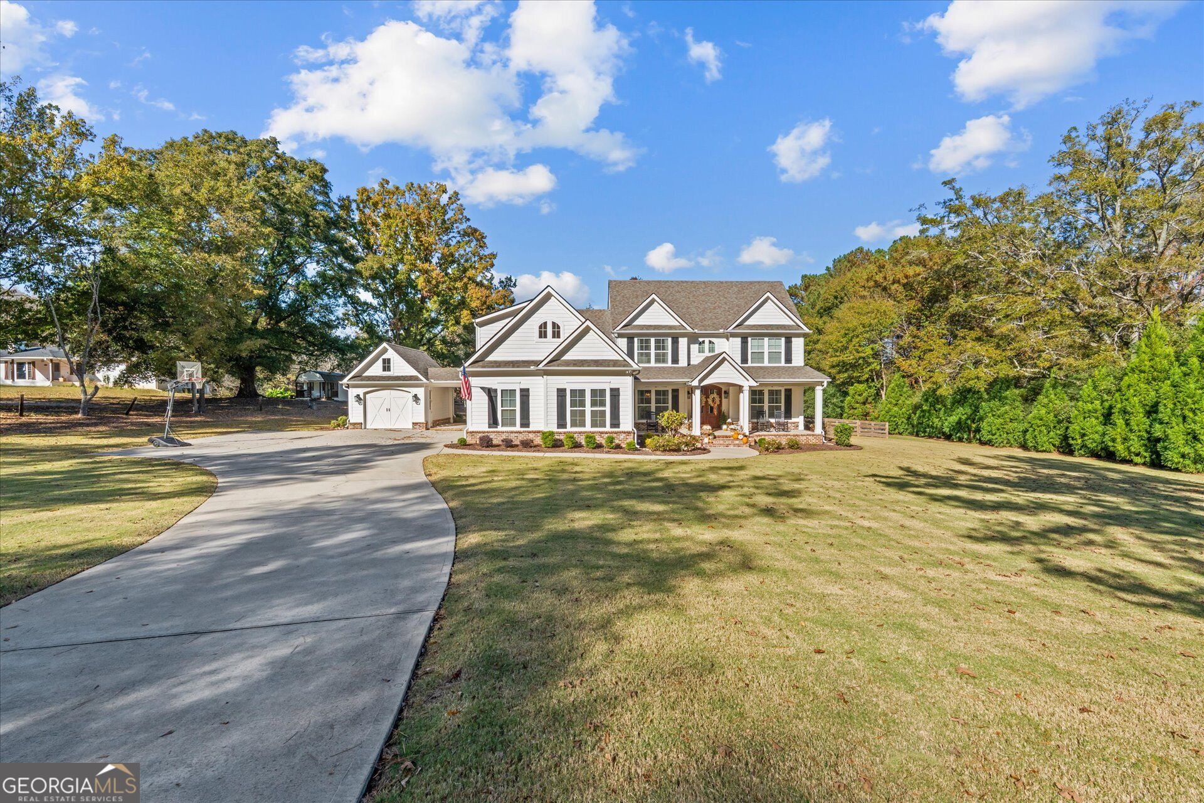
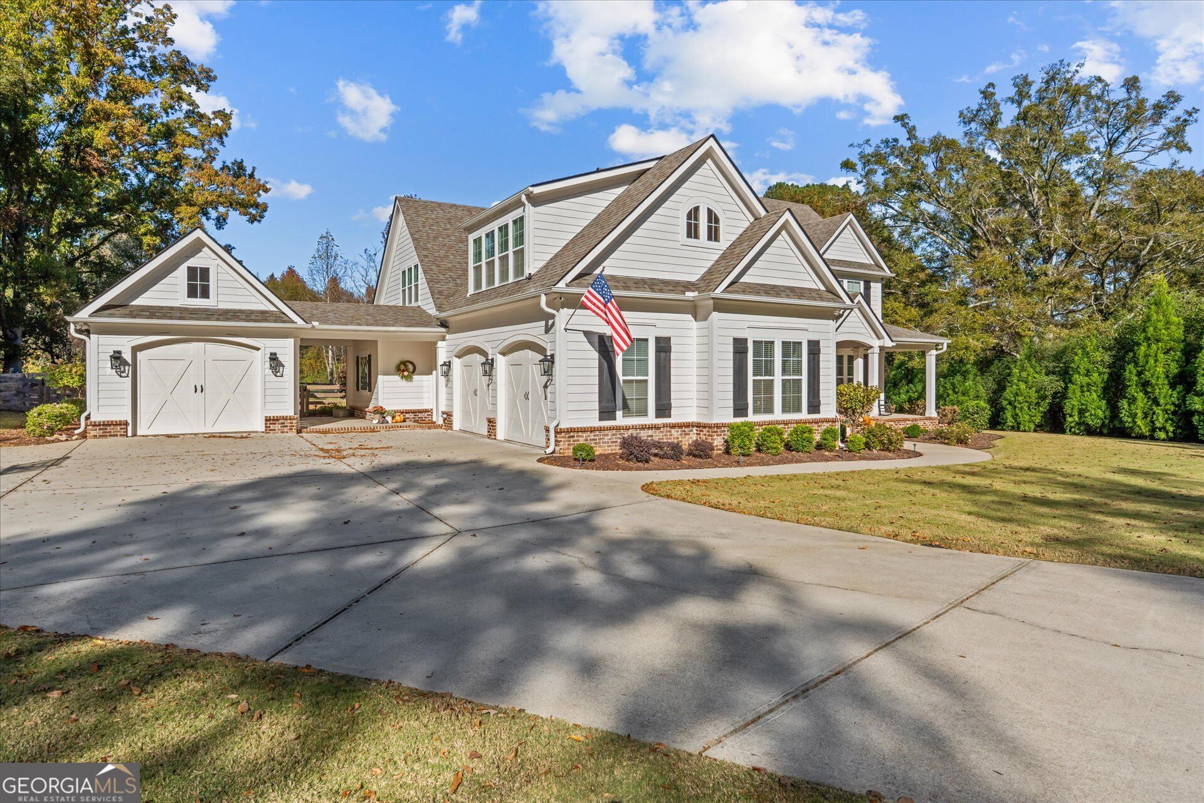
Custom craftsmanship, thoughtful design, and room to enjoy the outdoors come together in this 3,862-square-foot home situated on 2 acres. The home features quality finishes and distinctive details throughout. The exterior combines Hardie board siding with a German schmear brick water table, a custom mahogany front door, landscape lighting, and a 3-car garage. Inside,9-foot ceilings, elevated doors, crown molding in every room, designer lighting, custom interior doors, and shiplap accents create a consistent level of detail. The vaulted living room features exposed beam accents, custom windows, and a built-in entertainment area, while the dining room offers a coffered ceiling. The kitchen is appointed with custom cabinetry and quartz countertops, complemented by a custom mahogany pantry door. Additional details include a laundry room with herringbone brick flooring, a vaulted primary bedroom with beam accents, an upstairs flex room, bonus storage area, and a dedicated office space. Outdoor amenities include a heated gunite saltwater pool with an 8-foot depth and built-in seat walls, along with a partially fenced backyard featuring 4-board fencing with wire backing. Additional features include dual-zone HVAC, natural gas appliances, and two water heaters. Conveniently located near a state park, interstate access, and major roadways, this property offers space, custom finishes, and a variety of functional living spaces.

Save
Ask
Tour
Hide
Share
Listing Snapshot
Price 
$849,900
Days On Site 
1 Day
Bedrooms 
4
Inside Area (SqFt) 
3,862 sqft
Total Baths 
4.5
Full Baths 
4
Partial Baths 
1
Lot Size 
2 Acres
Year Built 
2020
MLS Number 
10889231
Status 
Active
Property Tax 
$8,423
HOA/Condo/Coop Fees 
N/A
Sq Ft Source 
Public Records
Friends & Family
Recent Activity
yesterdayListing first seen on site
yesterdayListing updated with changes from the MLS
General Features
Acres 
2
Foundation 
Slab
Garage 
Yes
Garage Spaces 
3
Green Energy Efficient 
AppliancesInsulationThermostat
Home Warranty 
Yes
Land Lease 
No
Levels 
Two
Parking 
GarageGarage Door OpenerKitchen LevelParking PadStorage
Parking Spaces 
3
Property Sub Type 
Single Family Residence
Security 
Carbon Monoxide Detector(s)Security SystemSmoke Detector(s)
Sewer 
Septic Tank
SqFt Above 
3862
Style 
CraftsmanTraditional
Utilities 
Electricity AvailableNatural Gas AvailableWater Available
Water Source 
Public
Interior Features
Appliances 
RangeOvenDishwasherElectric Water HeaterMicrowaveRefrigeratorStainless Steel Appliance(s)
Basement 
None
Cooling 
Ceiling Fan(s)Central AirDual
Fireplace 
Yes
Fireplaces 
1
Flooring 
CarpetHardwoodTile
Heating 
Heat Pump
Interior 
Breakfast BarKitchen IslandPantryDouble VanityHigh CeilingsSoaking TubVaulted Ceiling(s)Walk-In Closet(s)Master DownstairsHigh Speed Internet
Laundry Features 
Laundry RoomIn Hall
Main Level Bedrooms 
2
Window Features 
Insulated WindowsDouble Pane WindowsWindow Treatments
Dining Room 
Kitchen 
Save
Ask
Tour
Hide
Share
Exterior Features
Construction Details 
Brick
Exterior 
Fire PitLighting
Fencing 
Back YardWood
Lot Features 
LevelPrivate
Patio And Porch 
PatioPorch
Pool Features 
HeatedIn GroundSalt Water
Roof 
Composition
Windows/Doors 
Insulated WindowsDouble Pane WindowsWindow Treatments
Community Features
Accessibility Features 
Accessible Hallway(s)
Community Features 
None
Schools
School District
Unknown
Elementary School
Other
Middle School
Other
High School
South Cobb
Listing courtesy of Pioneer Realty Group


Information deemed reliable but not guaranteed. The data relating to real estate for sale on this web site comes in part from the Broker Reciprocity Program of Georgia MLS. Real estate listings held by brokerage firms other than this office are marked with the Broker Reciprocity logo and detailed information about them includes the name of the listing brokers. Copyright © 2020-present Georgia MLS. All rights reserved.
Last checked: 2026-11-13 10:11 PM UTC

Neighborhood & Commute
Source: Walkscore
Disclosure: Community information and market data powered by Constellation Data Labs. Information is deemed reliable but not guaranteed.
Save
Ask
Tour
Hide
Share