Home Search
Search active listings across metro Atlanta from the FMLS and GAMLS feeds. Filter by price, bedrooms, square footage or map area, save a search, and get new matches as they come on.
If you would rather have the search built for you, tell me what you are looking for and I will set it up and send the results.
3946 White Oak LN SWLilburn, GA 30047
Mortgage Calculator
Monthly Payment (Est.)
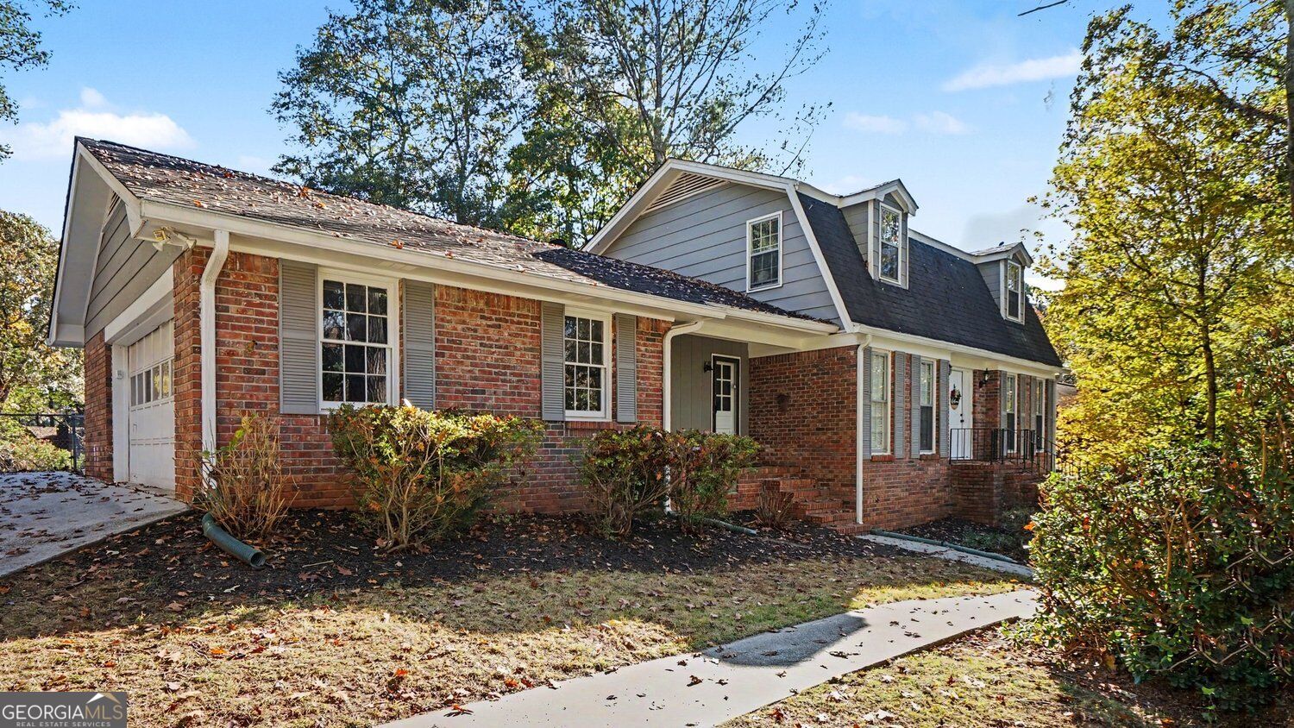
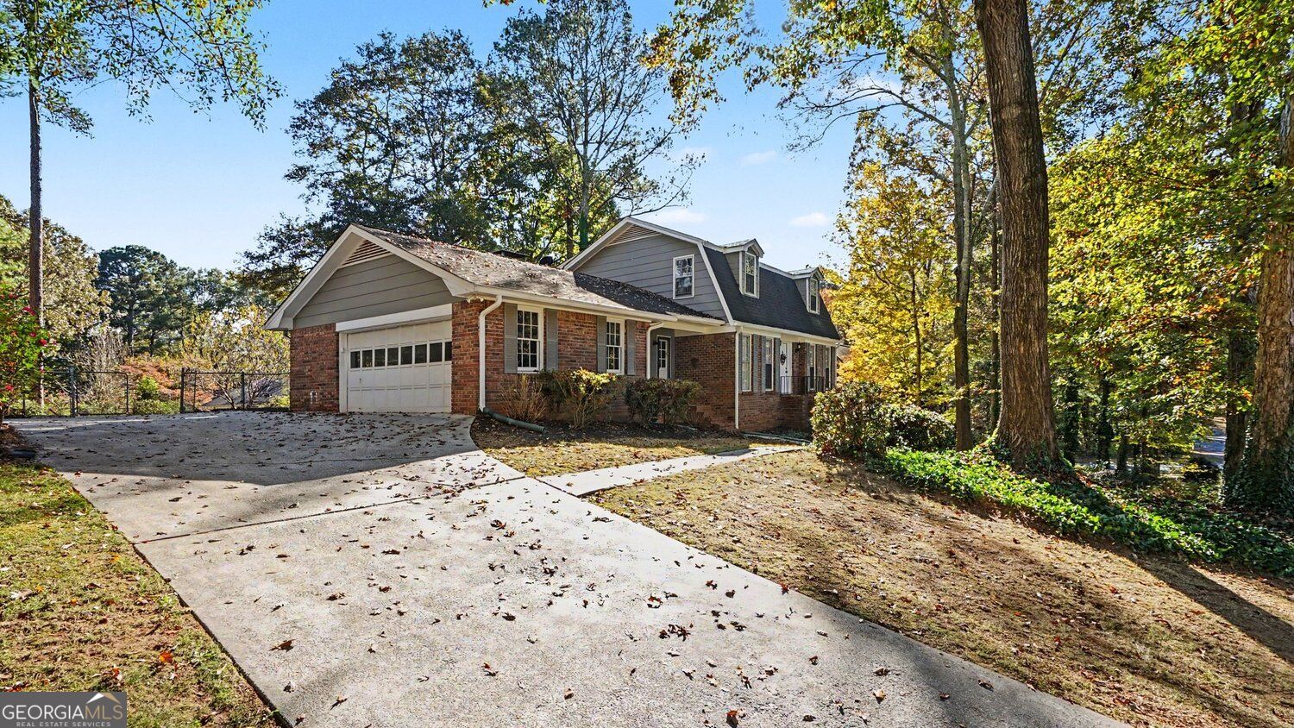
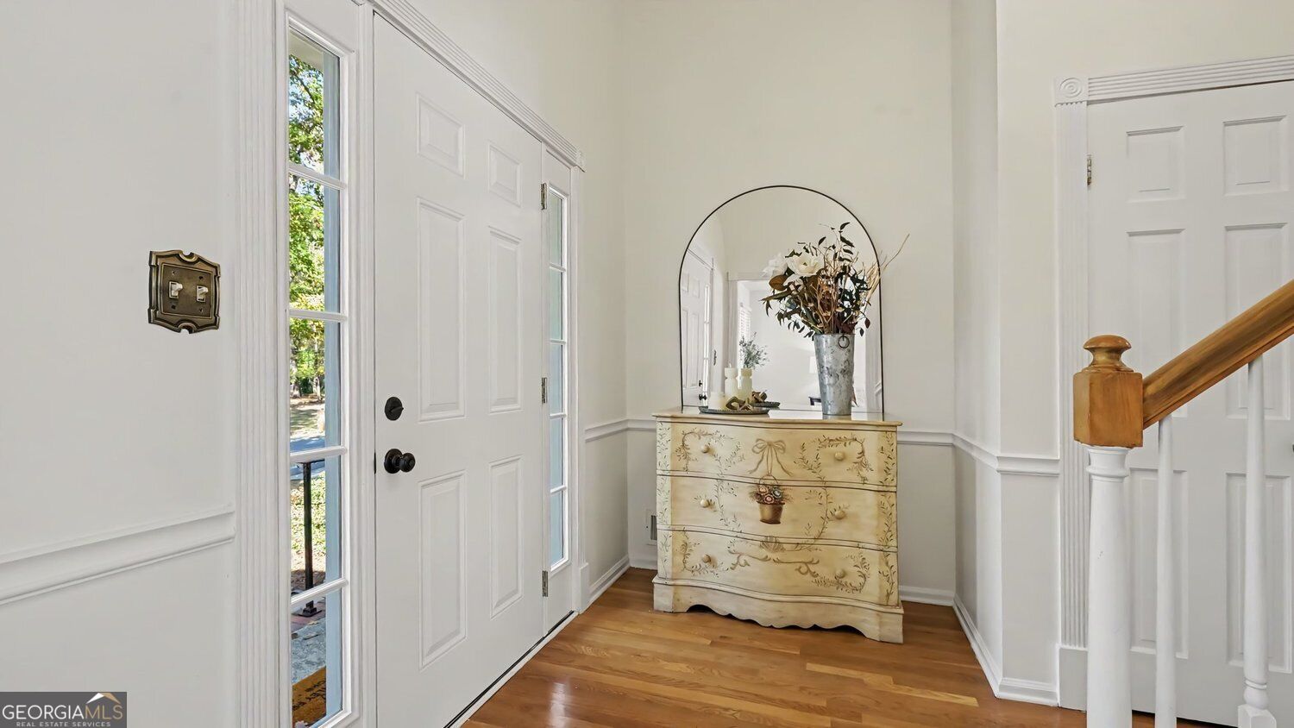
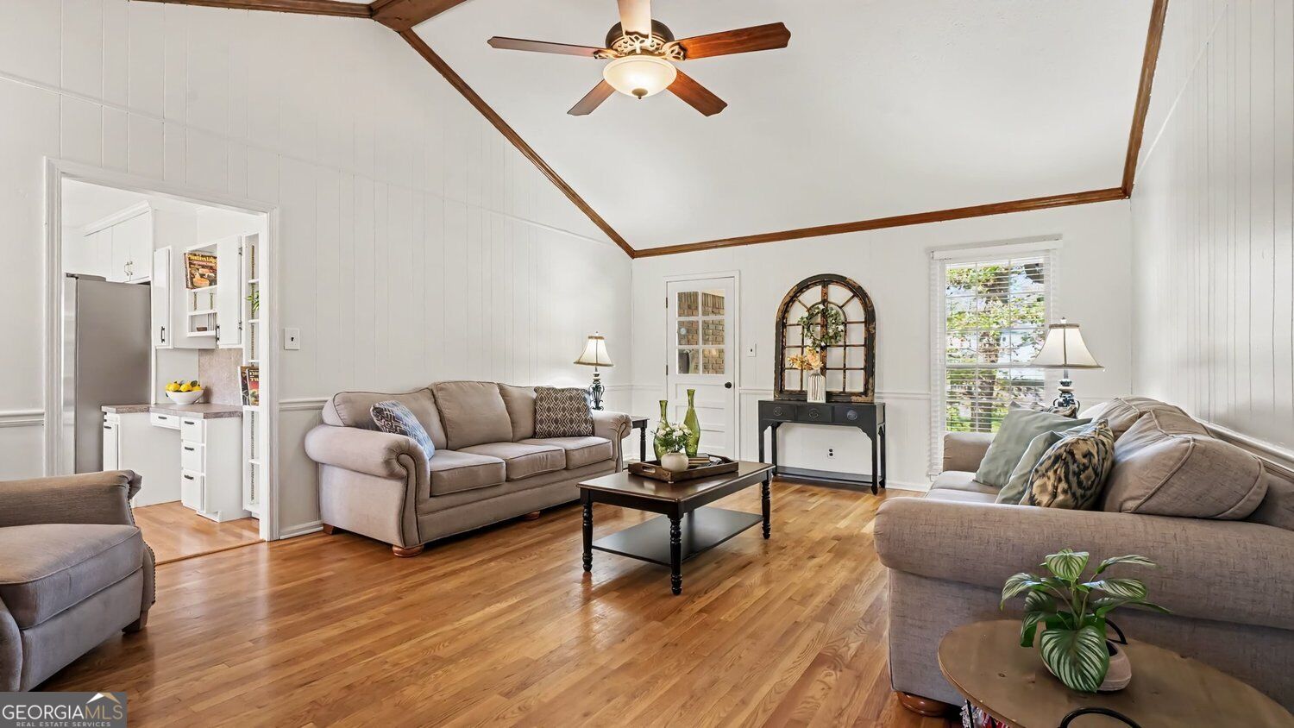
Enter an interest rate to see your estimated monthly payment.Some homes just have a way of making you feel welcome. 3946 White Oak Lane is one of them. Nestled among mature trees in Lilburn's established Smith Valley community, this charming 4-bedroom, 3-bath home offers timeless character, generous living spaces, and plenty of room to make it your own. From its classic brick exterior and inviting entry to the beautiful hardwood floors and distinctive architectural details inside, this home has a warmth that's hard to replicate. The spacious family room features exposed ceiling beams and a beautiful brick fireplace, creating a welcoming place to gather and unwind. Separate living and dining areas offer flexibility for both everyday living and entertaining, while the bright kitchen features classic white cabinetry and an adjoining breakfast area filled with natural light. The spacious primary suite offers a private bath and large closet, while three additional bedrooms provide comfortable accommodations and flexibility for guests, hobbies, or a home office. And there's even more room to spread out! The basement offers additional space beyond the home's four bedrooms and three bathrooms, including a finished room with its own exterior entrance and a substantial unfinished area ideal for storage, a workshop, or future possibilities. Outdoor living is where this home really shines! Imagine starting your morning with coffee on the screened porch overlooking the fenced backyard, spending a quiet afternoon on one of two decks, or gathering with friends for a weekend cookout. The spacious yard, framed by mature trees, offers room for gardening, recreation, and simply enjoying the outdoors. A separate storage shed provides additional convenience. Fresh interior paint, landscaping enhancements, and a two-car attached garage add to the home's appeal and everyday functionality. Situated on approximately 0.42 acres and owned by the same family since 1994, this home offers something special: the character of an established property, the space to live comfortably, and the opportunity to make it uniquely yours. After more than 30 years of cherished memories, 3946 White Oak Lane is ready for its next chapter. Maybe it's time to make it yours!
| yesterday | Status changed to Active | |
| yesterday | Listing updated with changes from the MLS | |
| 3 days ago | Listing first seen on site |

Information deemed reliable but not guaranteed. The data relating to real estate for sale on this web site comes in part from the Broker Reciprocity Program of Georgia MLS. Real estate listings held by brokerage firms other than this office are marked with the Broker Reciprocity logo and detailed information about them includes the name of the listing brokers. Copyright © 2020-present Georgia MLS. All rights reserved.
Last checked: 2026-11-14 12:10 AM UTC