Home Search
Search active listings across metro Atlanta from the FMLS and GAMLS feeds. Filter by price, bedrooms, square footage or map area, save a search, and get new matches as they come on.
If you would rather have the search built for you, tell me what you are looking for and I will set it up and send the results.
628 Hidden Branches TRLCanton, GA 30115
Mortgage Calculator
Monthly Payment (Est.)
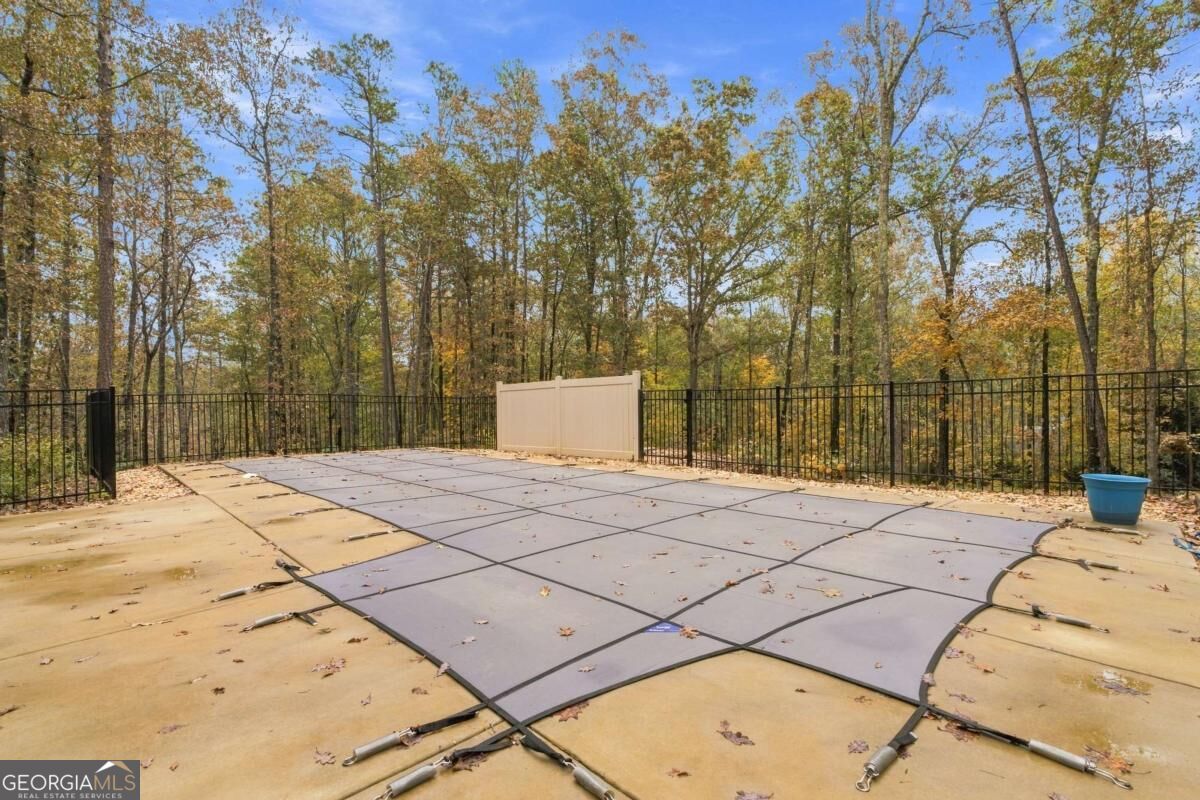
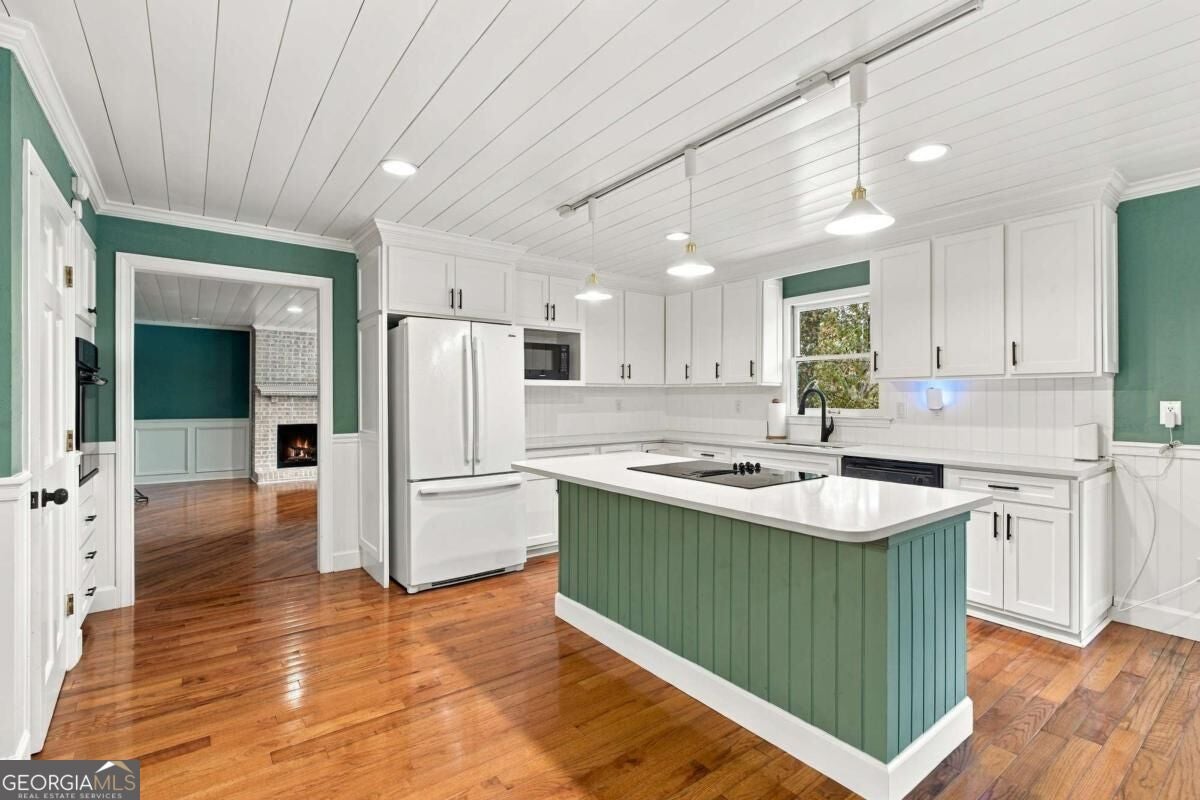
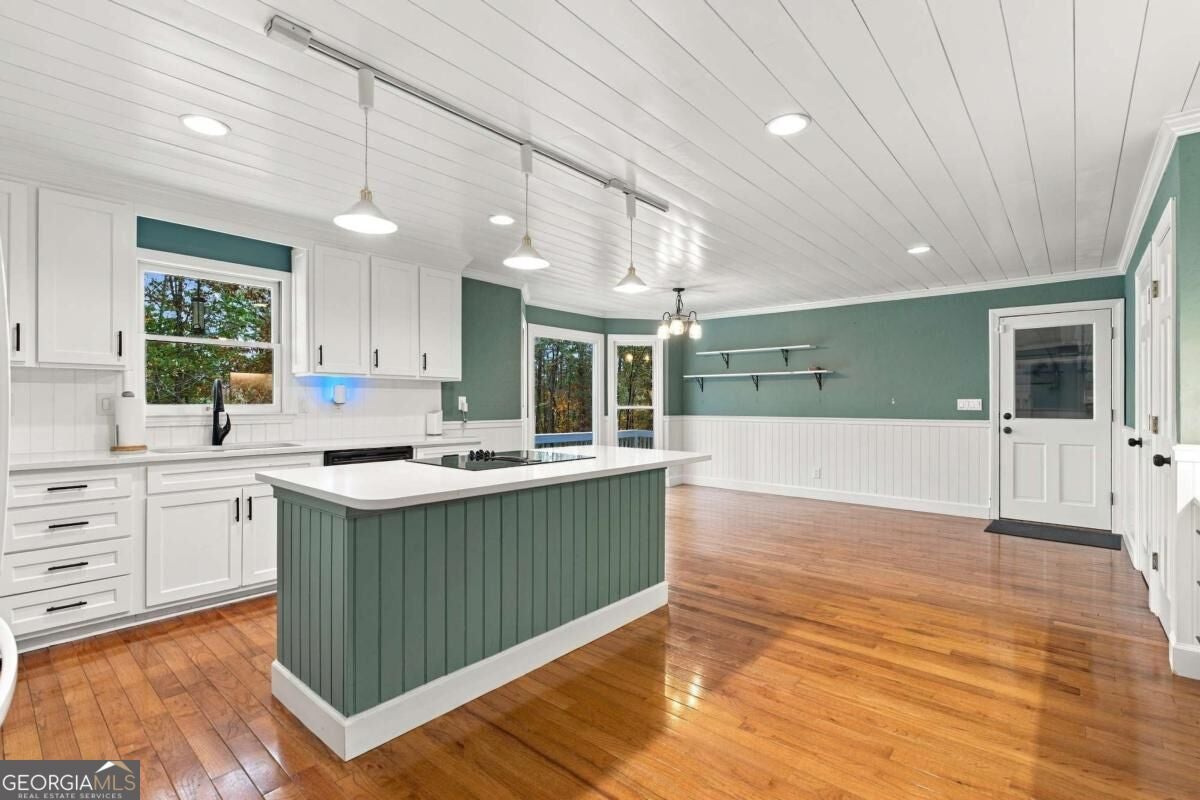
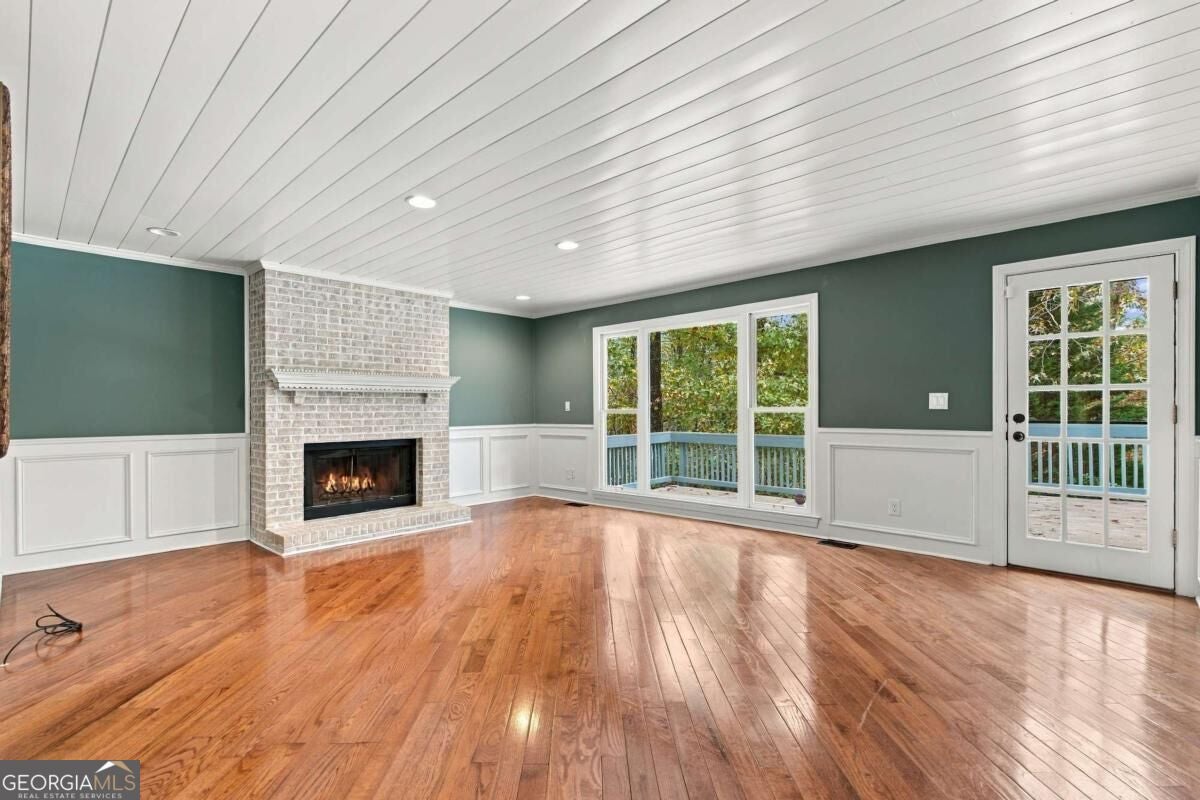
Enter an interest rate to see your estimated monthly payment.Some homes have a great backyard. Others have plenty of room inside. This one gives you both! Tucked away on 2.46 wooded acres in Canton, 628 Hidden Branches Trail offers something that's getting harder to find: room to spread out, spaces to bring everyone together, and a backyard that feels like your own little getaway. Let's start outside, because there's a lot to love! The 40-by-12-foot heated saltwater pool was added in 2024 and gives you a wonderful place to enjoy the warmer months, with a heater to help extend your swimming season. The backyard is partially fenced, there's a spacious deck overlooking the property, and a year-round creek runs along the back of the acreage. Inside, you'll find hardwood floors, beautiful trim details, and a family room with a brick fireplace. The kitchen features white cabinetry, stone countertops, an island, and a breakfast area overlooking the backyard. There's also a separate dining room and a den, giving you plenty of options for everyday living and entertaining. The primary suite is conveniently located on the main level, while upstairs you'll find four additional bedrooms and two full bathrooms. And there's even more space downstairs! The finished basement provides another living area, an additional room shown as a bedroom on the floor plan, and a sauna. Whether you need a place for movie nights, hobbies, guests, or just somewhere to escape for a little quiet, there's room to make it your own. Even the garage offers something extra. It's insulated and equipped with its own mini-split heating and cooling system, making it more comfortable for projects, hobbies, or working in the garage throughout the year. With 2.46 acres, a heated saltwater pool, multiple living areas, and a peaceful wooded setting, this property offers a wonderful combination of indoor comfort and outdoor living, all in Canton, Georgia.
| yesterday | Listing first seen on site | |
| yesterday | Listing updated with changes from the MLS |

Information deemed reliable but not guaranteed. The data relating to real estate for sale on this web site comes in part from the Broker Reciprocity Program of Georgia MLS. Real estate listings held by brokerage firms other than this office are marked with the Broker Reciprocity logo and detailed information about them includes the name of the listing brokers. Copyright © 2020-present Georgia MLS. All rights reserved.
Last checked: 2026-11-14 12:10 AM UTC