Home Search
Search active listings across metro Atlanta from the FMLS and GAMLS feeds. Filter by price, bedrooms, square footage or map area, save a search, and get new matches as they come on.
If you would rather have the search built for you, tell me what you are looking for and I will set it up and send the results.
156 Greenview DRNewnan, GA 30265
Mortgage Calculator
Monthly Payment (Est.)
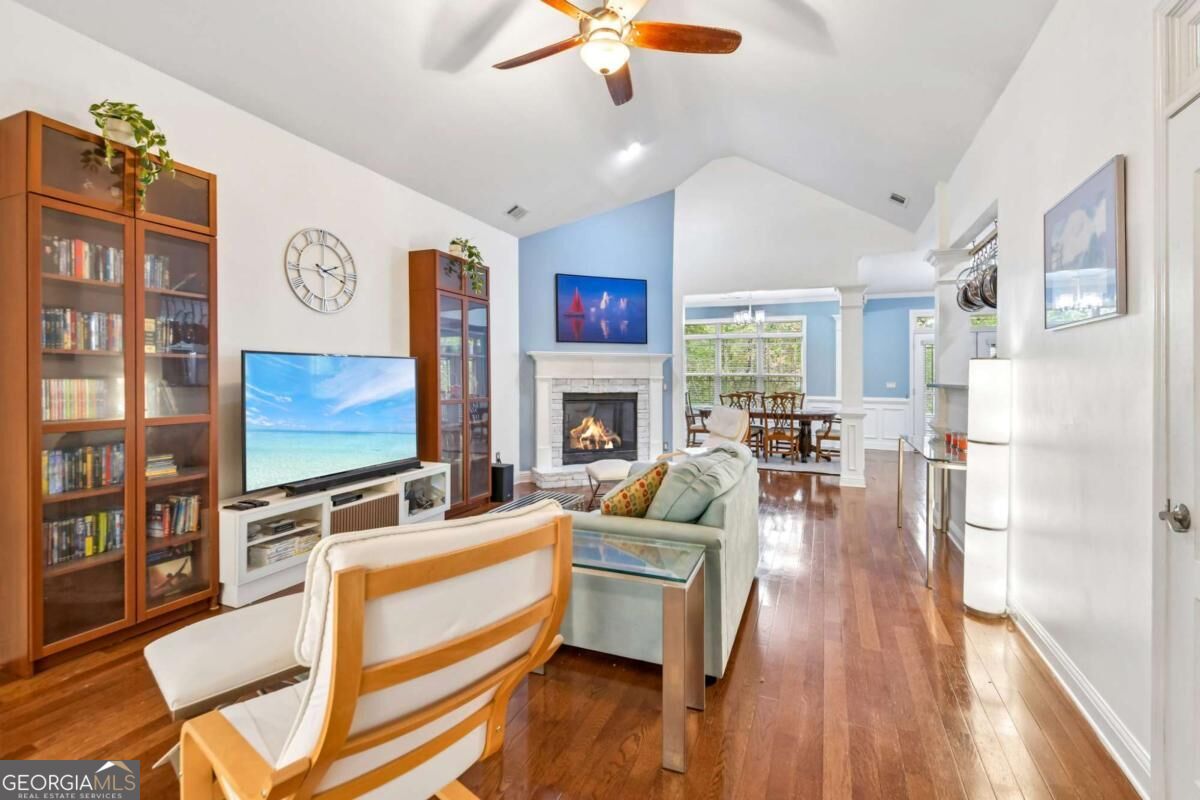
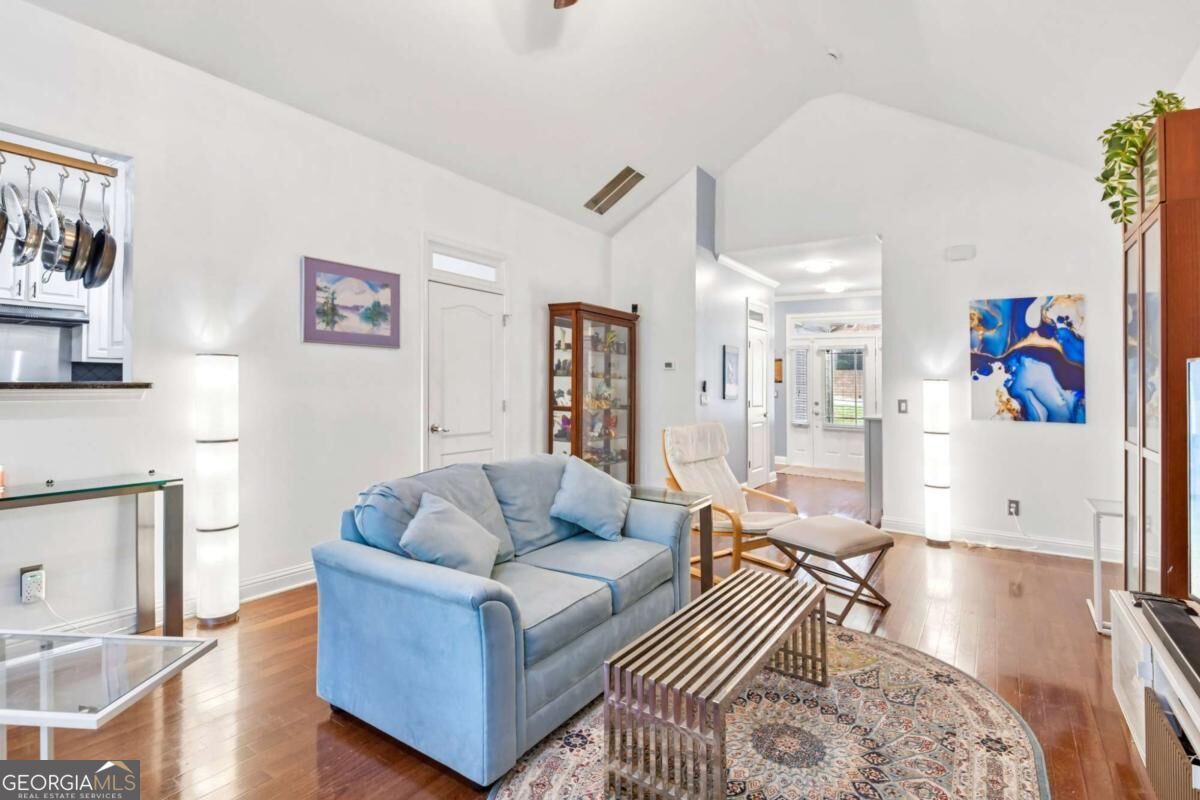
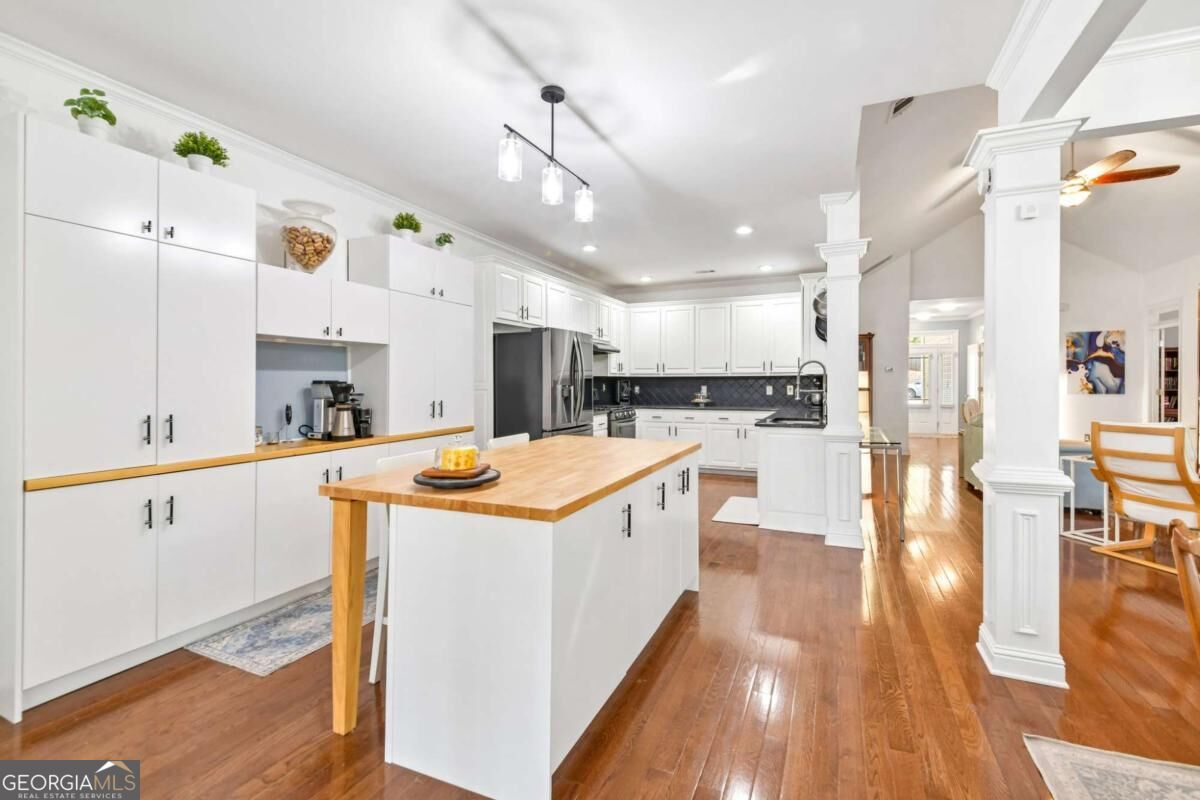
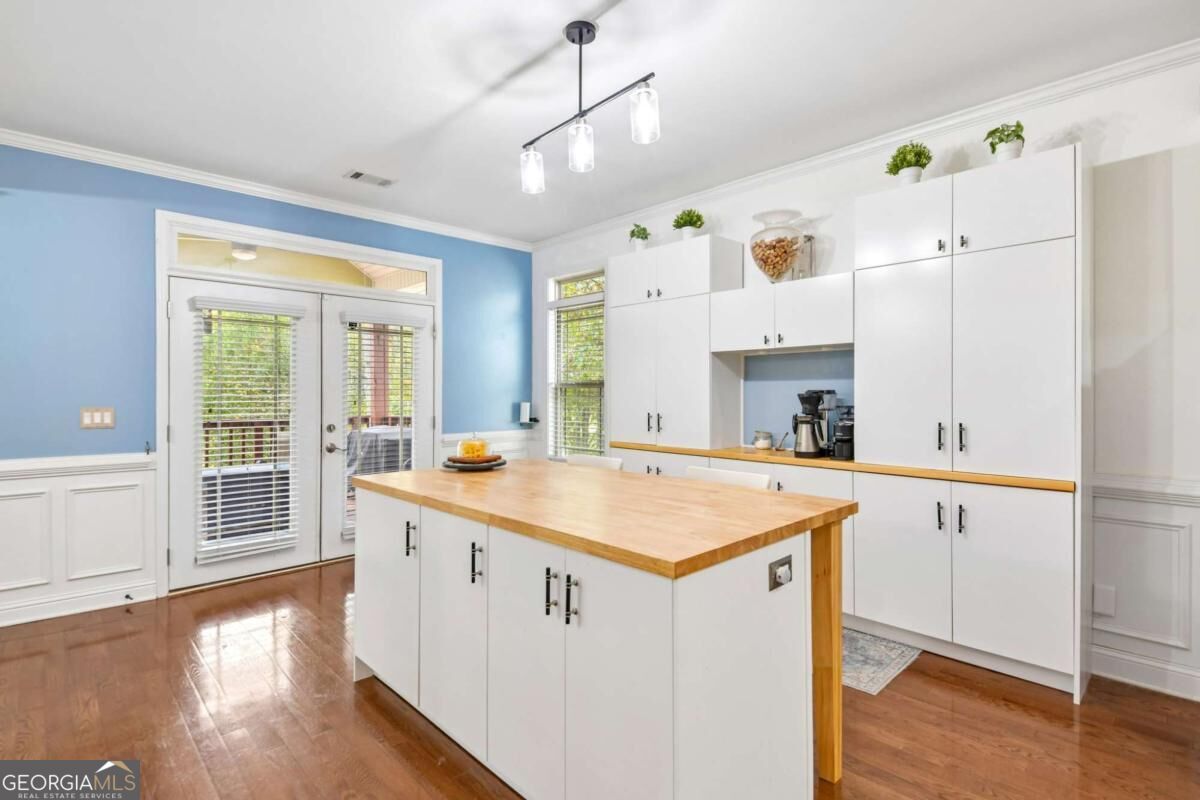
Enter an interest rate to see your estimated monthly payment.Luxury, Space & Resort-Style Living on the Golf Course. Welcome home to this stunning 5-bedroom, 4-bath ranch, with full finished terrace level, offering over-the-top living space and golf course views in sought after Summergrove! Step inside to a bright, welcoming foyer leading to an open-concept floor plan accented by gorgeous hardwood flooring throughout the main level. The chef-inspired kitchen features premium granite countertops, stainless steel appliances, custom stone backsplash, under-cabinet lighting, a large pantry with a dedicated coffee station, and an oversized island with abundant pull-out storage. Cozy up by the gas fireplace in the light-filled living room, or host unforgettable gatherings in the formal dining room. Step onto the private main-level deck just off the dining/kitchen area to sip your morning coffee or enjoy evening sunsets over the fairway. The main-floor primary suite boasts trey ceilings, two generous walk-in closets, and a spa-inspired bath complete with double granite vanities, a deep garden soaking tub, and a separate glass shower. Two additional spacious bedrooms, full bathroom and laundry room complete the main floor. Retreat upstairs to a private guest/teen suite over the garage. The full finished terrace level features its own private entrance with luxury vinyl plank flooring throughout, the daylight lower level is a home unto itself. It features a warm living space with a second fireplace, a large bedroom with a walk-in closet and glass barn door, a full bath, a flexible office/gym space, and a dedicated workshop equipped with a 20-amp electrical setup. Perfect as an in-law suite, multi-generational living quarters, or rental income potential! The exterior door leads to a second, large extended covered deck for more effortless outdoor entertaining and peaceful relaxation with gorgeous views of the golf course. Take advantage of Summergrove's world-class amenities: 3 community pools, a 100-acre lake, tennis and pickleball courts, golf course, clubhouse, playgrounds, parks, pavilions, and the Linc Walking Trails. Includes weekly bulk trash service. Conveniently located near Ashley Park shopping/dining, major hospitals, I-85, and Hartsfield-Jackson Atlanta Airport. Don't miss out on your dream home, schedule a showing today!
| 18 hours ago | Status changed to Active | |
| 18 hours ago | Listing updated with changes from the MLS | |
| yesterday | Listing first seen on site |

Information deemed reliable but not guaranteed. The data relating to real estate for sale on this web site comes in part from the Broker Reciprocity Program of Georgia MLS. Real estate listings held by brokerage firms other than this office are marked with the Broker Reciprocity logo and detailed information about them includes the name of the listing brokers. Copyright © 2020-present Georgia MLS. All rights reserved.
Last checked: 2026-11-14 12:10 AM UTC