Home Search
Search active listings across metro Atlanta from the FMLS and GAMLS feeds. Filter by price, bedrooms, square footage or map area, save a search, and get new matches as they come on.
If you would rather have the search built for you, tell me what you are looking for and I will set it up and send the results.
120 Gardenia CTSouth Fulton, GA 30291
Mortgage Calculator
Monthly Payment (Est.)
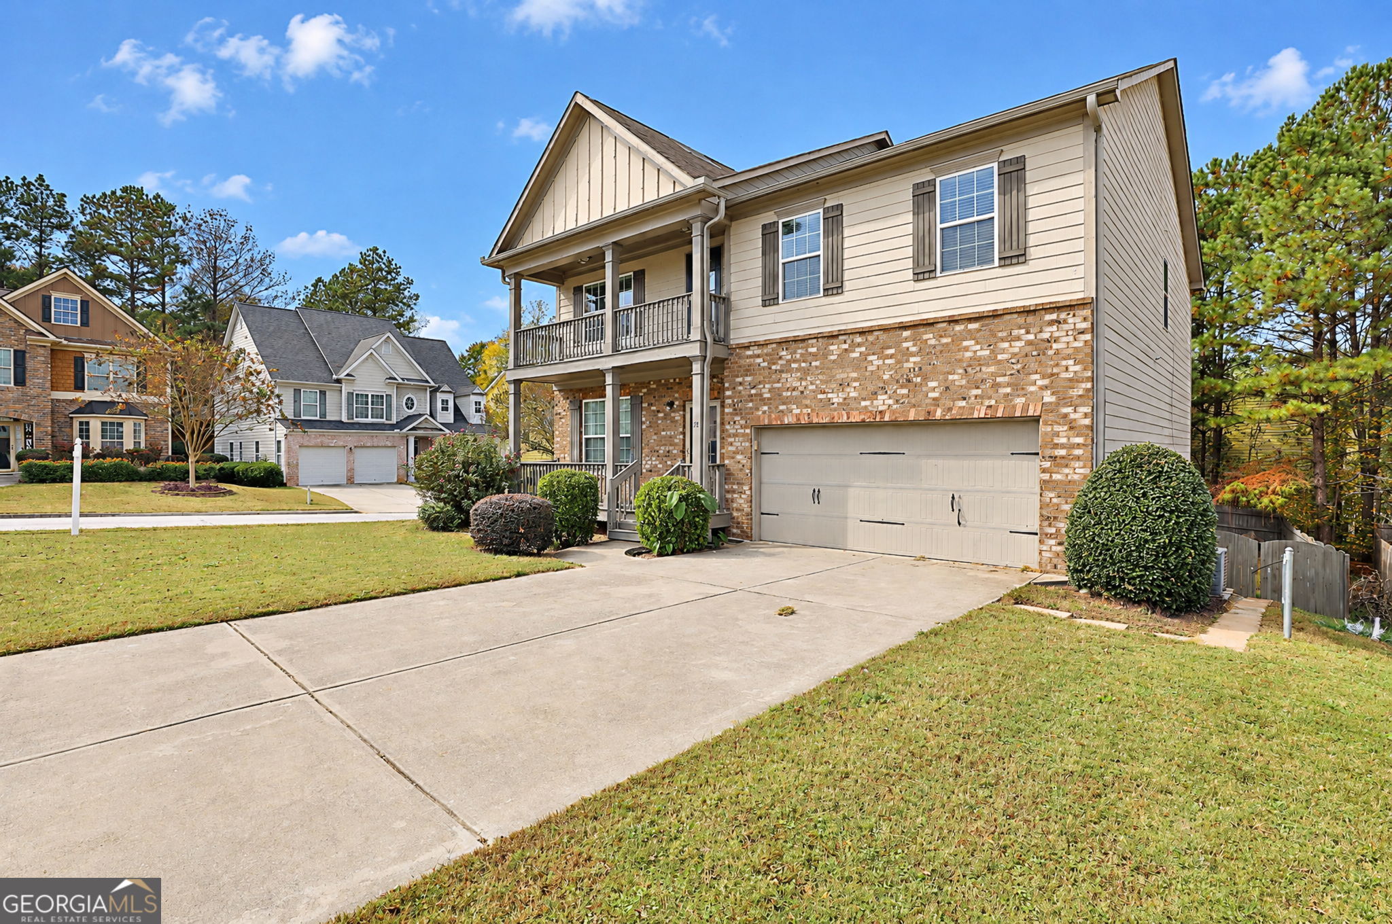
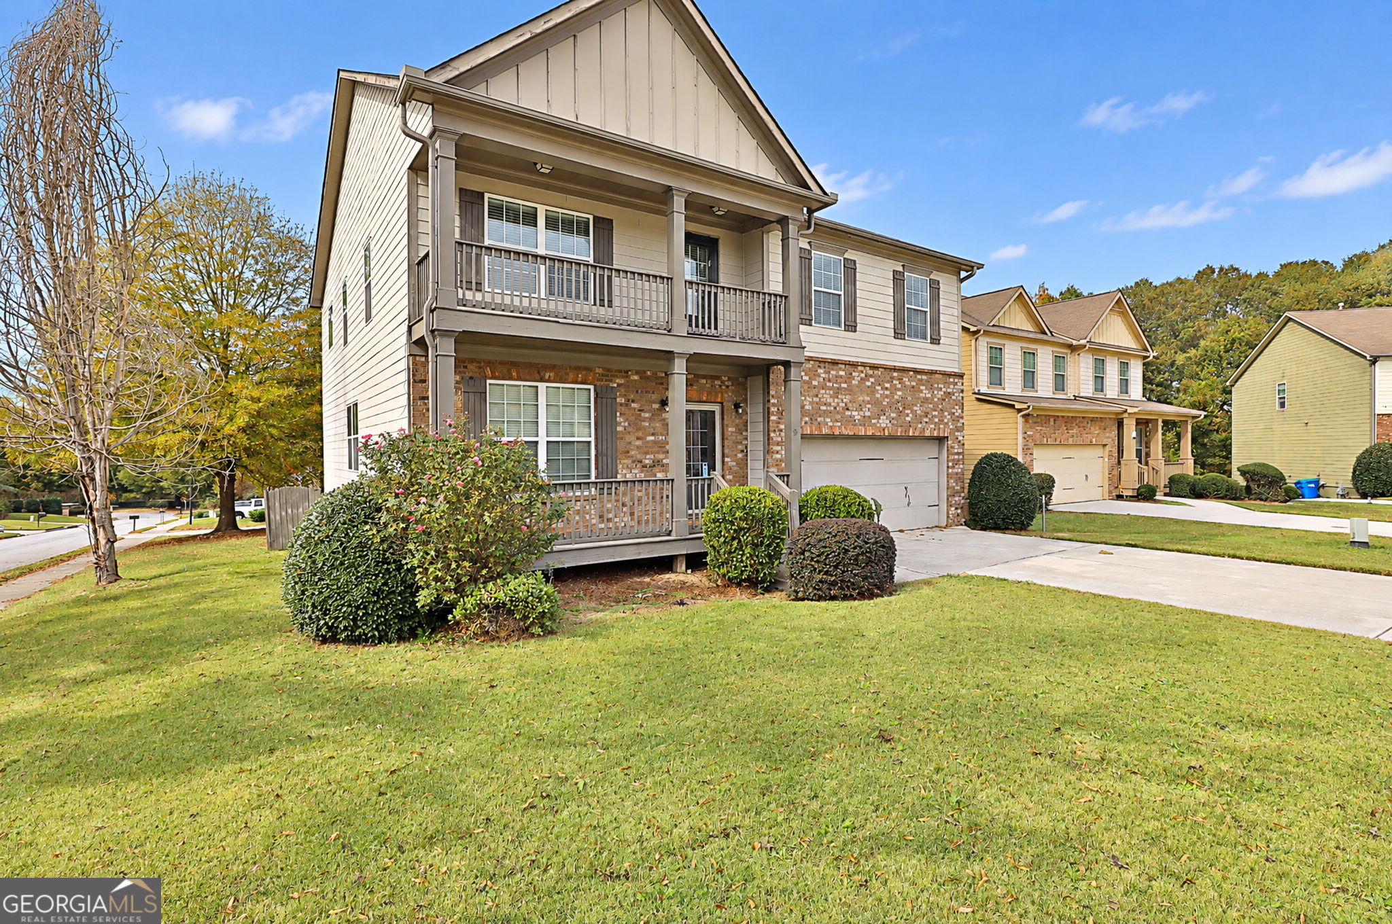
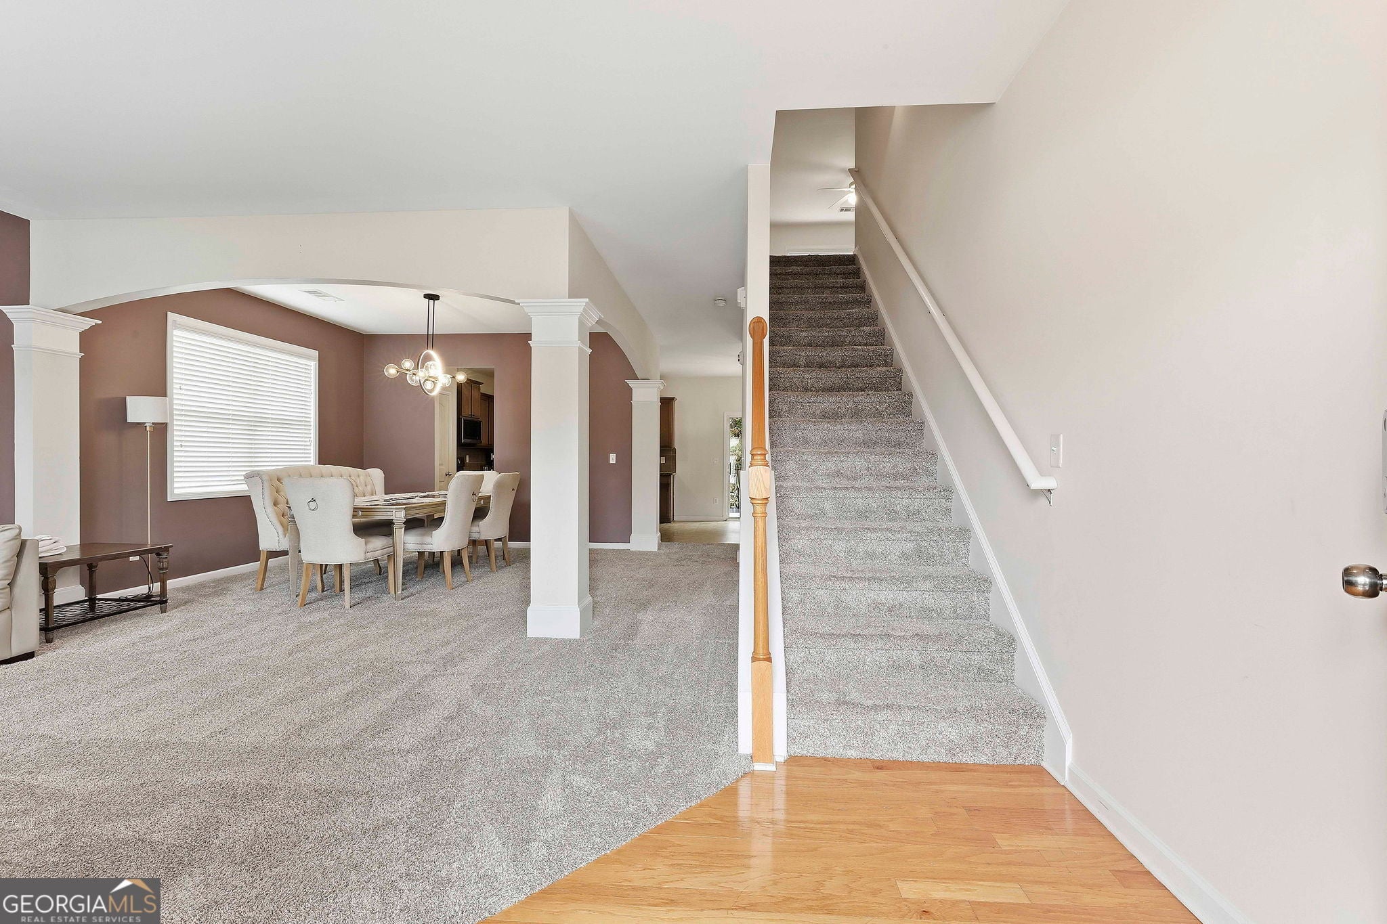
Enter an interest rate to see your estimated monthly payment.Welcome home to this spacious 6-bedroom home nestled on a cul-de-sac featuring a full finished basement with an in-law suite. Step inside from the inviting covered front porch to find a formal living room and dining room, perfect for hosting family and friends. The kitchen features granite countertops, a center island, pantry, and an eat-in dining area overlooking the back deck. Just off the kitchen, a second living room with a cozy fireplace provides the perfect space to relax and unwind. Upstairs, you'll find a versatile loft area and four generously sized bedrooms, including the oversized primary suite. This private retreat features tray ceilings, a sitting area, its own covered balcony, and an en-suite bathroom complete with dual vanities, a separate soaking tub, walk-in shower, and spacious walk-in closet. The fully finished basement offers a complete in-law suite, featuring its own living room, full second kitchen, two bedrooms, and a full bathroom with a walk-in shower. This flexible space is ideal for multigenerational living, extended family, or guests. Outside, enjoy the fenced backyard and back deck, perfect for outdoor gatherings, pets, or simply relaxing. As an added bonus, Oakley Township residents enjoy access to community amenities, including a clubhouse and swimming pool through the HOA. With its spacious layout, multiple living areas, and versatile basement suite, this home has something for everyone. Southeast Mortgage is our preferred lender. If buyer chooses to work with them, Southeast Mortgage will provide 1% credit up to $5,000. Reach out to the listing agent for more information.
| yesterday | Status changed to Active | |
| yesterday | Listing updated with changes from the MLS | |
| 4 days ago | Listing first seen on site |

Information deemed reliable but not guaranteed. The data relating to real estate for sale on this web site comes in part from the Broker Reciprocity Program of Georgia MLS. Real estate listings held by brokerage firms other than this office are marked with the Broker Reciprocity logo and detailed information about them includes the name of the listing brokers. Copyright © 2020-present Georgia MLS. All rights reserved.
Last checked: 2026-11-14 12:10 AM UTC