Home Search
Search active listings across metro Atlanta from the FMLS and GAMLS feeds. Filter by price, bedrooms, square footage or map area, save a search, and get new matches as they come on.
If you would rather have the search built for you, tell me what you are looking for and I will set it up and send the results.
32 E Hill STNewnan, GA 30263
Mortgage Calculator
Monthly Payment (Est.)
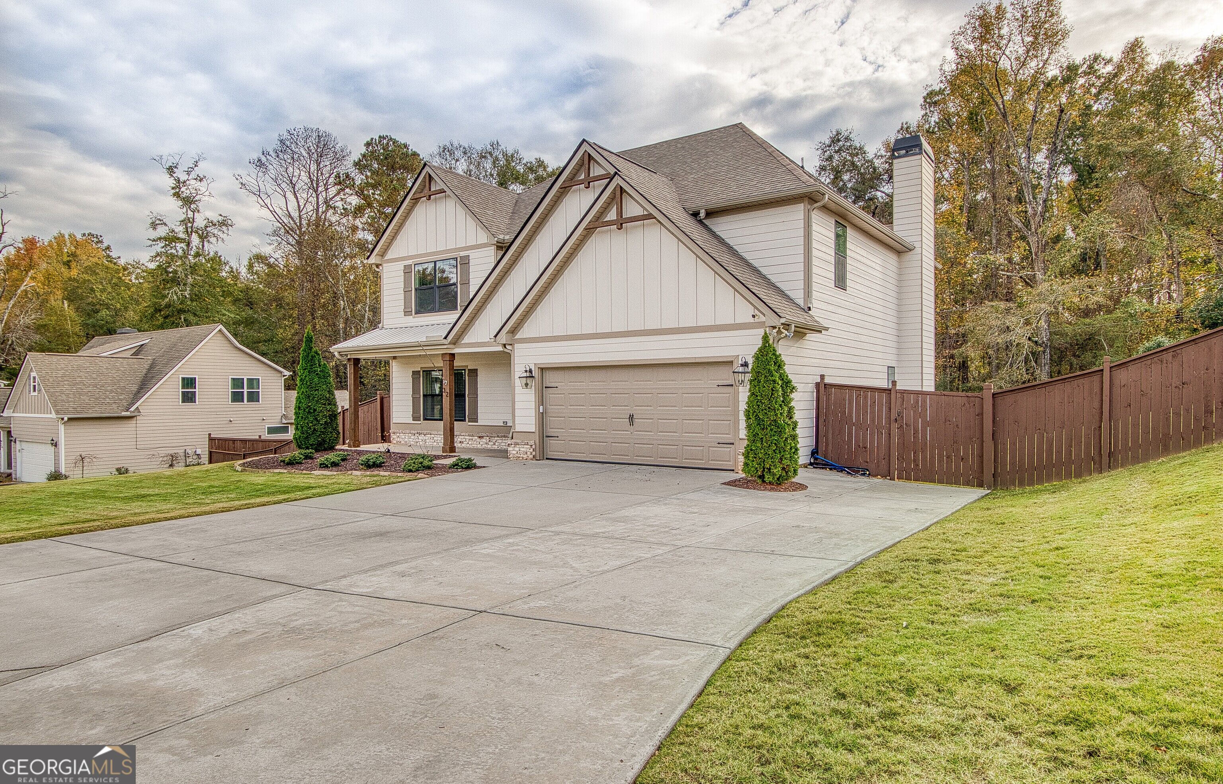
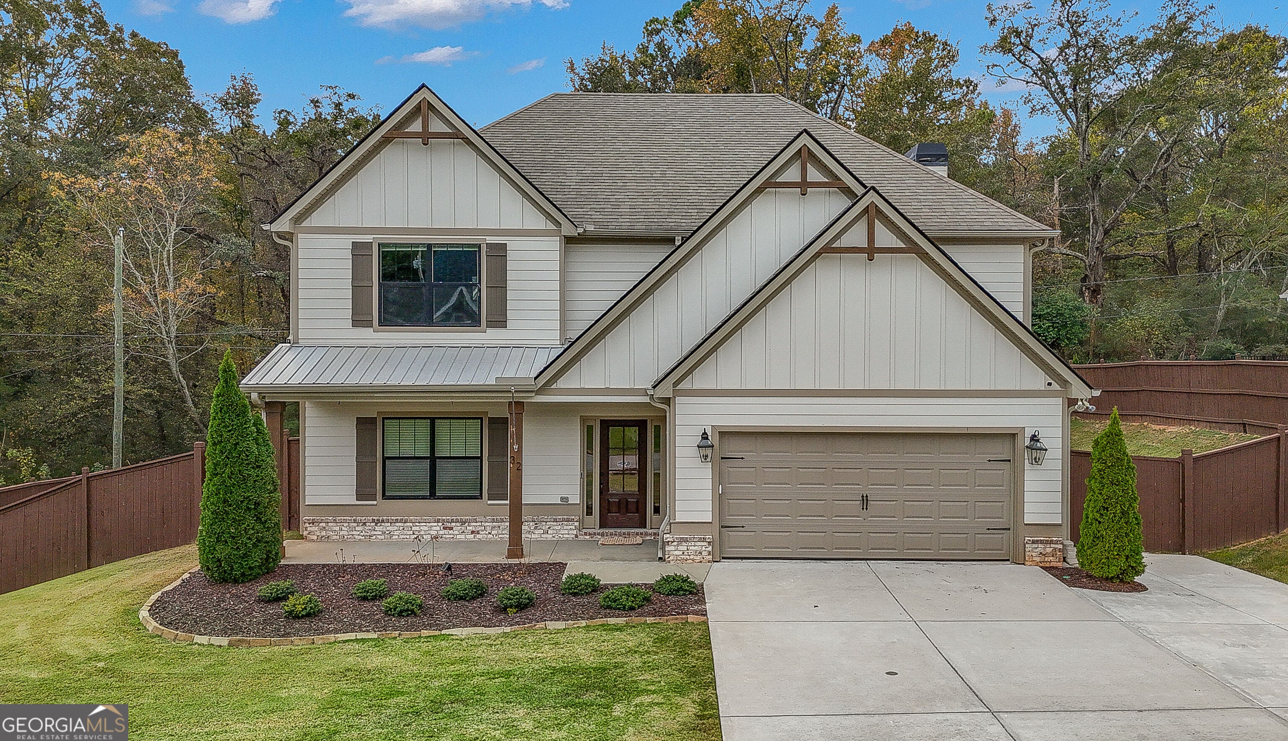
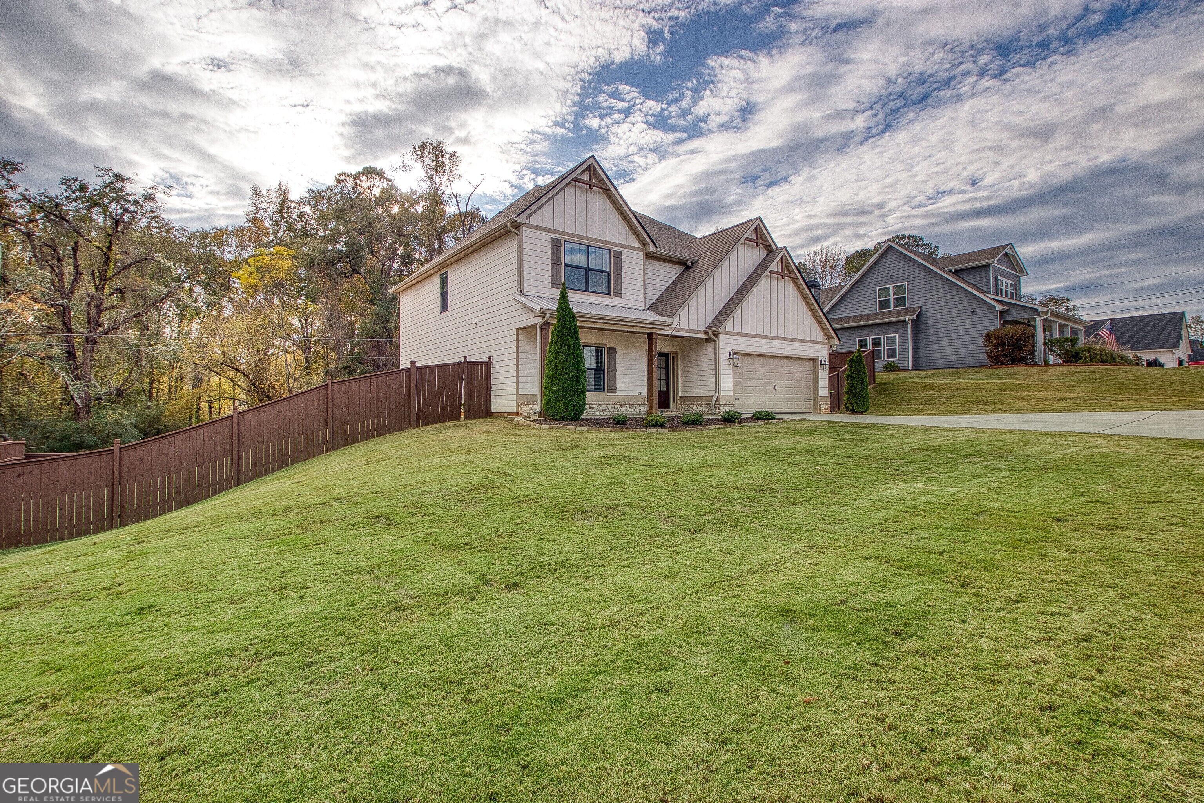
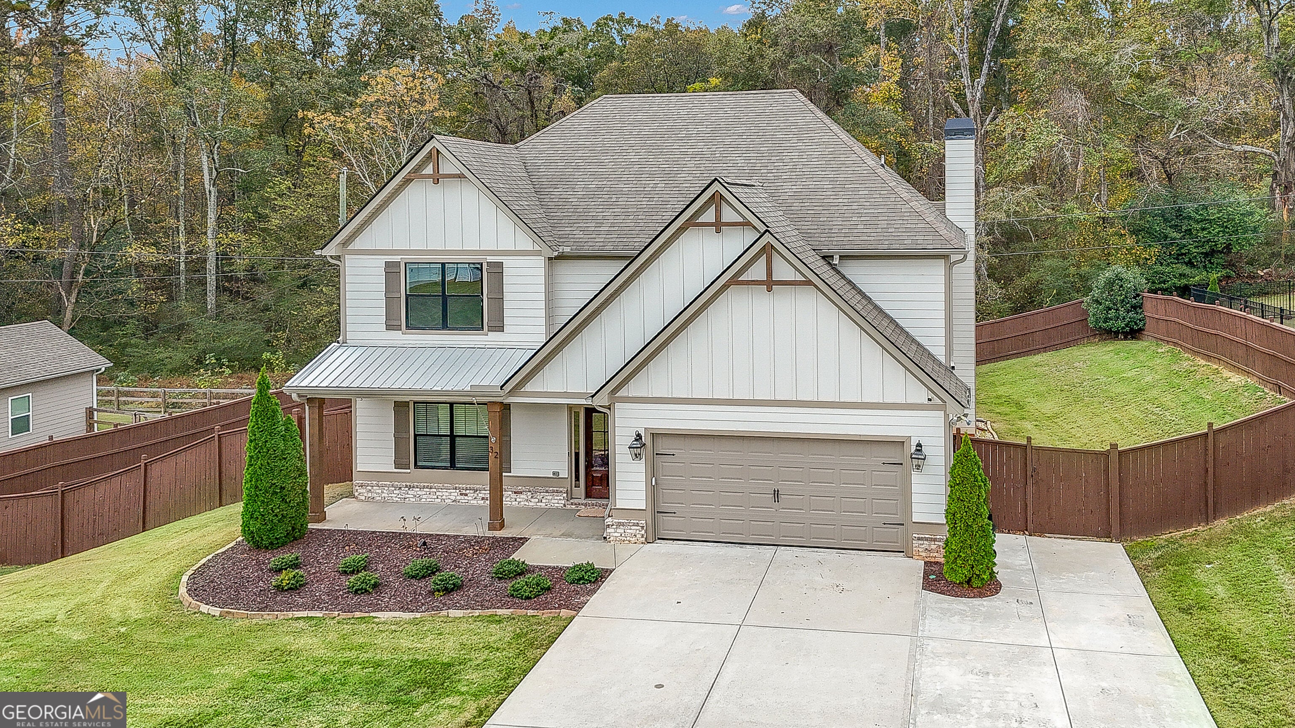
Enter an interest rate to see your estimated monthly payment.NEWNAN GEM! Built in 2019, 4 Bedrooms, 2.5 Bath, No HOA, Huge Fenced Backyard, Beautiful Upgrades and New floors on the main level! Built in 2019, this adorable, exceptionally well-built home offers the perfect combination of modern style, spacious living, thoughtful upgrades, and an unbeatable location! Conveniently situated near Downtown Newnan, Piedmont Newnan Hospital, I-85, shopping, dining, and everyday conveniences, this home truly checks all the boxes. Featuring 4 bedrooms, 2.5 bathrooms, a 2-car garage, and a fully fenced backyard, this home offers plenty of room to live, relax, entertain, and grow. The charming exterior features durable concrete siding, beautiful stone accents, and a level front yard. The spacious two-car garage easily accommodates larger SUVs while still offering additional room for storage. Step inside to a two-story foyer that immediately sets the tone for the inviting interior. The separate dining room features coffered ceiling, elegant wall wainscoting, and upgraded lighting. Conveniently located just off the kitchen, this space flows seamlessly into the open-concept living area, making entertaining and everyday living a breeze. The kitchen is sure to impress with its neutral cabinetry, upgraded hardware, stainless steel appliances, stainless farmhouse sink, convenient cup washer, walk-in pantry, and an oversized island with sitting area. Open to the great room, the kitchen provides the perfect gathering space, enhanced by numerous windows and an abundance of natural light. The oversized great room is warm and inviting, featuring a stunning real wood-burning brick fireplace with a hearth, along with upgraded decorative wall wainscoting. A beautifully updated powder room completes the main level, featuring stylish wallpaper, an upgraded vanity, modern lighting, and a decorative mirror. Plus all new LVP on the main level. Upstairs, you'll find newer LVP flooring throughout, four generously sized bedrooms, two full bathrooms, and a conveniently located laundry room. The laundry room has been thoughtfully upgraded with cabinetry, granite countertops, a built-in shelf for front-loading washer and dryer, and adorable tile flooring. The spacious primary suite is a true retreat, featuring newer LVP flooring, a beautiful trey ceiling, and plenty of room to unwind. The very oversized primary bathroom offers a luxurious feel with a large tiled shower, separate soaking tub, double vanity, private water closet and linen closet. You'll also appreciate the upgraded shelving in the primary walk-in closet. The additional three bedrooms are all generously sized and feature ceiling fans and closets with wood shelving. One bedroom adds an extra designer touch with beautiful board-and-batten style wainscoting. The spacious hall bathroom features a tub/shower combination and updated vanity, providing convenience and functionality for family and guests. Step outside and discover one of this home's best features! Enjoy relaxing on the covered back porch with its upgraded ceiling fan and extended concrete patio, overlooking a massive, fully fenced backyard with endless possibilities. Whether you're entertaining friends and family, hosting backyard cookouts, letting the kids play, or giving your four-legged family members plenty of room to run, this outdoor space is sure to impress! NO HOA, Conveniently located near Downtown Newnan, I-85, Piedmont Newnan Hospital, shopping, restaurants, and so much more. If you've been searching for a newer-built home with an open floor plan, spacious bedrooms, thoughtful upgrades, a two-car garage, and an amazing fenced backyard in a fantastic location, this is the one you've been waiting for - don't miss your opportunity to make this wonderful home yours!
| yesterday | Listing first seen on site | |
| yesterday | Listing updated with changes from the MLS |

Information deemed reliable but not guaranteed. The data relating to real estate for sale on this web site comes in part from the Broker Reciprocity Program of Georgia MLS. Real estate listings held by brokerage firms other than this office are marked with the Broker Reciprocity logo and detailed information about them includes the name of the listing brokers. Copyright © 2020-present Georgia MLS. All rights reserved.
Last checked: 2026-11-14 12:10 AM UTC