Home Search
Search active listings across metro Atlanta from the FMLS and GAMLS feeds. Filter by price, bedrooms, square footage or map area, save a search, and get new matches as they come on.
If you would rather have the search built for you, tell me what you are looking for and I will set it up and send the results.
245 Roycroft LNFayetteville, GA 30214
Mortgage Calculator
Monthly Payment (Est.)
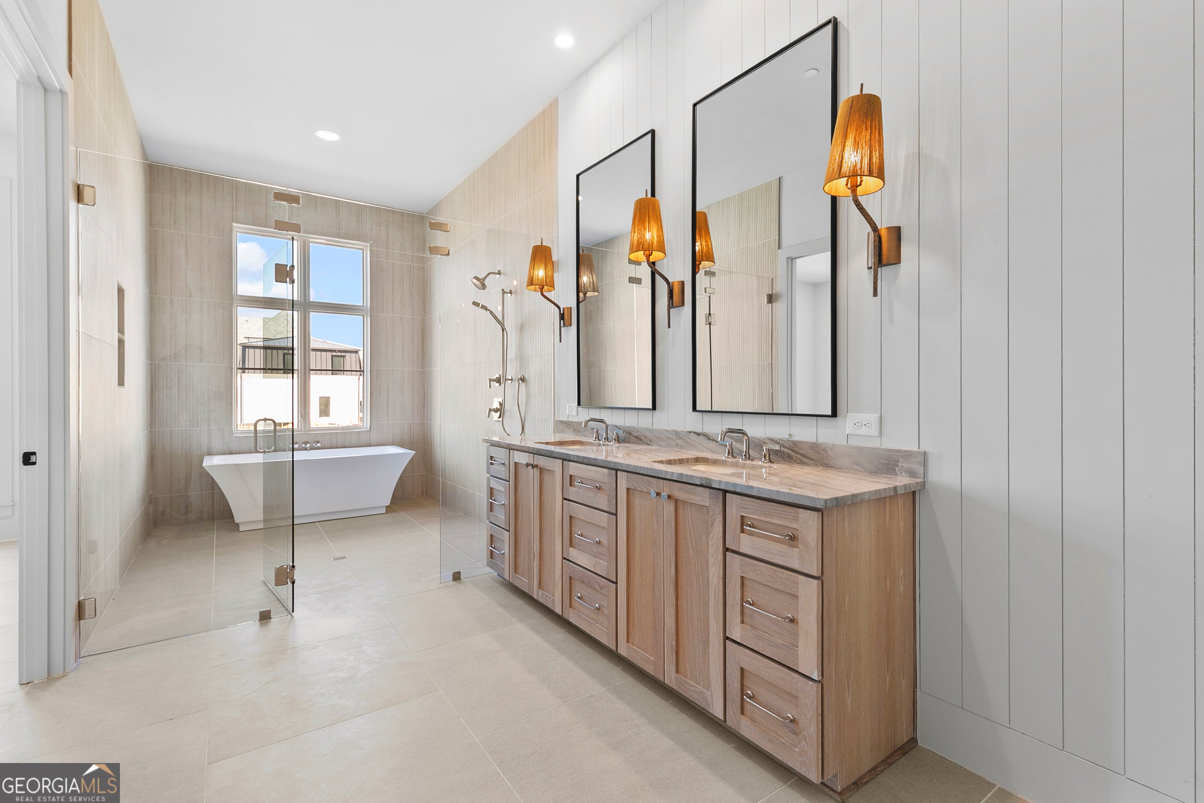
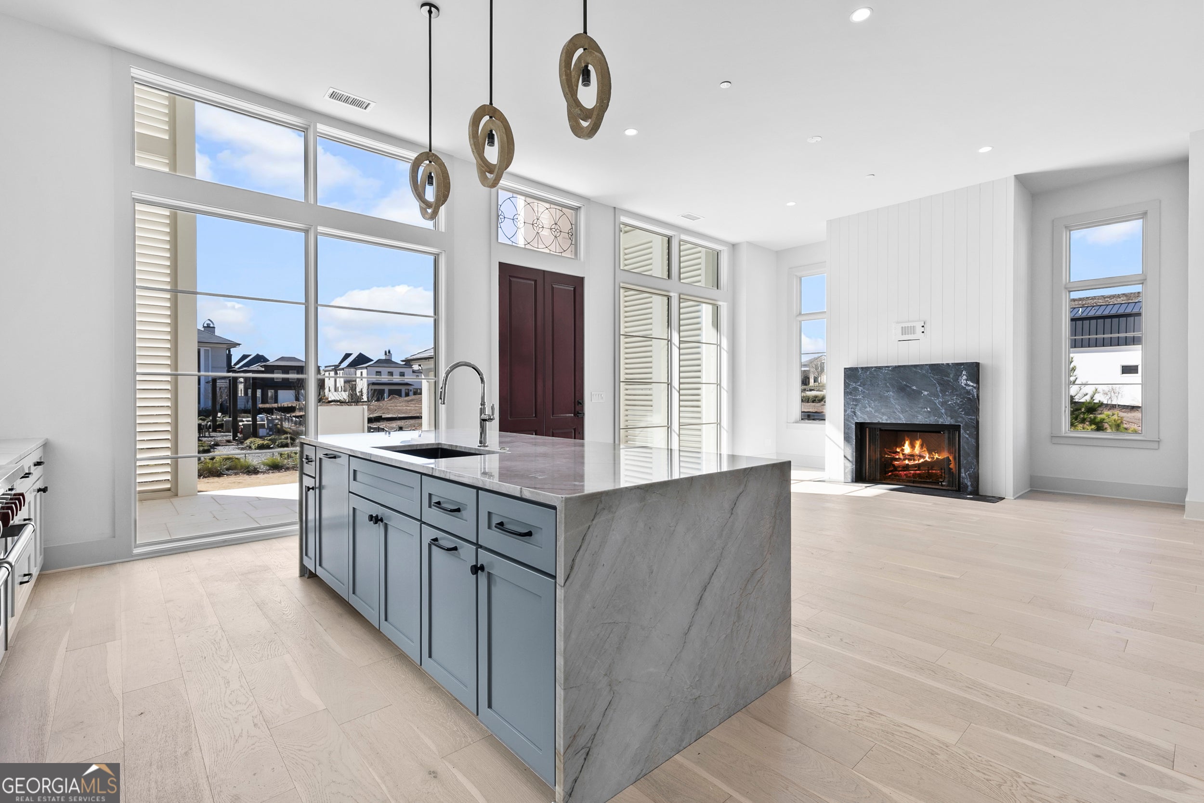
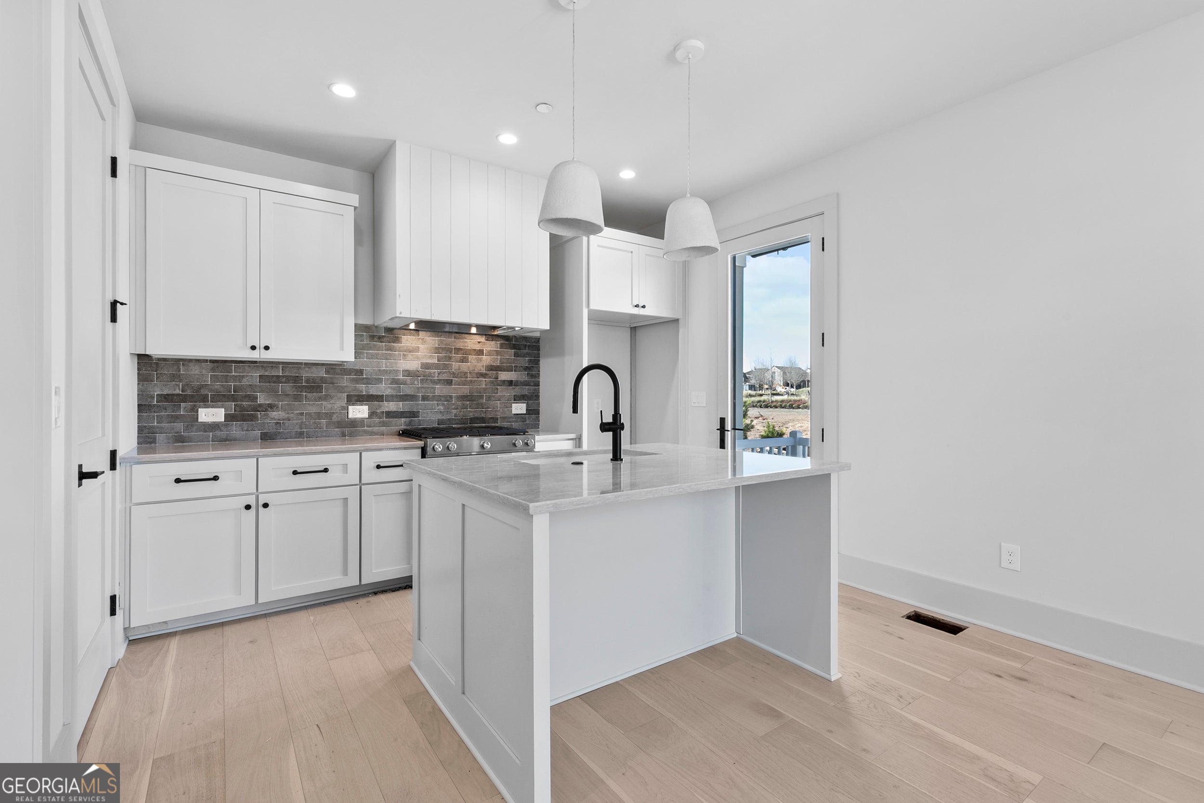
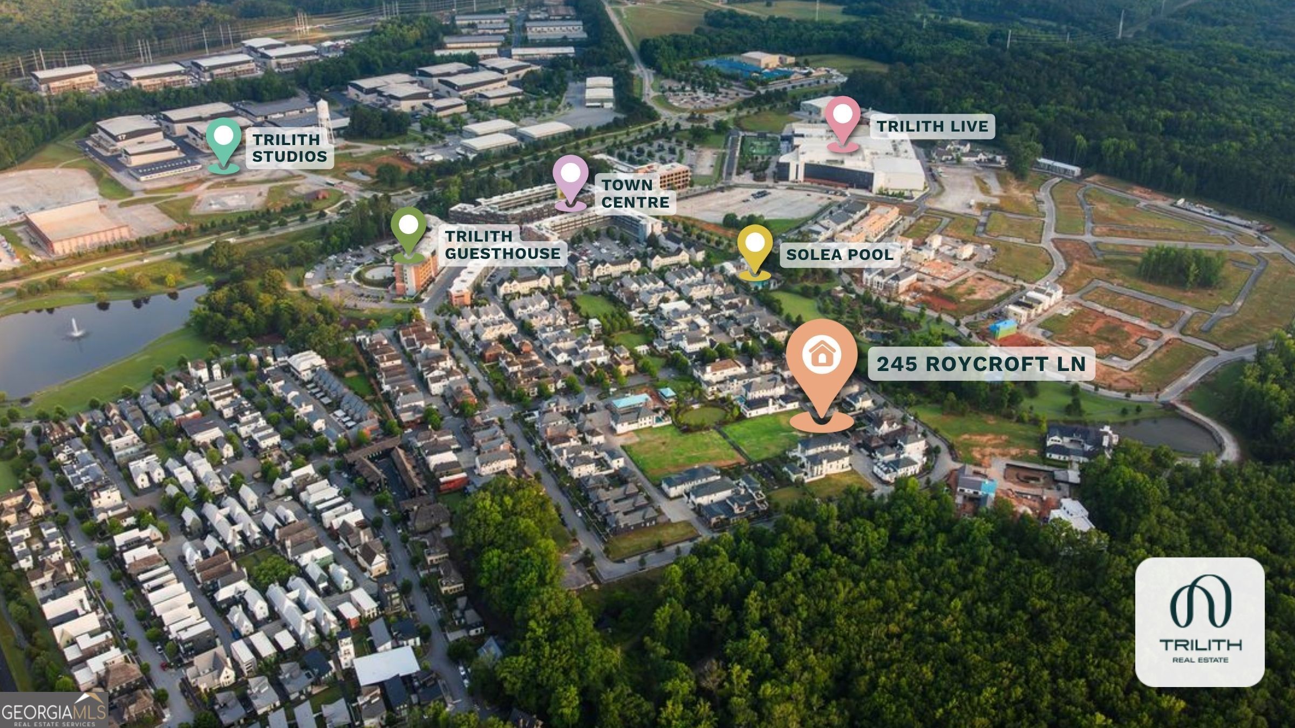
Enter an interest rate to see your estimated monthly payment.NEW BUILDER PRICING | $396,000 PRICE REDUCTION!! A rare opportunity on Trilith's coveted Great Lawn, this Estate Home brings together three highly sought-after features: a finished basement, a main-level primary suite, and an attached Accessory Dwelling Unit (ADU). The main level features 10-foot ceilings, an open-concept kitchen with a generous island, walk-in pantry, scullery, and adjoining dining and living areas anchored by a welcoming fireplace. The primary suite offers a spacious walk-in closet and spa-style wet room bath, while upstairs, two bedrooms feature private en-suite baths, and a third bedroom shares a full bath with the versatile loft space. The attached ADU includes a private entrance, full kitchen, living area, bedroom, and bath, providing additional space for guests or extended family. A 2.5-car garage, EV charging station, geothermal heating and cooling, and room for a future pool complete this distinctive Great Lawn property. | Builder: McKinney Builders | Architect: Lew Oliver, Inc. | Designer: Bethany Jones Interiors | At Trilith, innovative homebuilding, sustainability, and a vibrant, connected community create a distinctive place to call home. Geothermal heating and cooling, paired with the Trilith Green Building Program's focus on energy efficiency, indoor air quality, and environmental responsibility, bring modern comfort and sustainable living together. Residents enjoy resort-style amenities including the Solea Pool, tennis and pickleball courts, 15 miles of scenic trails, and numerous parks, including one for dogs. The walkable Town Centre offers dining, boutique shopping, and everyday conveniences, while the Trilith Guesthouse, Piedmont Wellness Center, and Trilith LIVE entertainment district to the experience. With Trilith Studios nearby and convenient access to Hartsfield-Jackson Atlanta International Airport, the location is just as appealing as the lifestyle. "At Trilith, we set the stage and enrich the lives of the storymakers who inspire the world." | Live. Work. Play. Thrive.
| 7 hours ago | Status changed to Active | |
| 7 hours ago | Price changed to $2,199,000 | |
| 7 hours ago | Listing updated with changes from the MLS | |
| 3 days ago | Listing first seen on site |

Information deemed reliable but not guaranteed. The data relating to real estate for sale on this web site comes in part from the Broker Reciprocity Program of Georgia MLS. Real estate listings held by brokerage firms other than this office are marked with the Broker Reciprocity logo and detailed information about them includes the name of the listing brokers. Copyright © 2020-present Georgia MLS. All rights reserved.
Last checked: 2026-11-14 12:10 AM UTC