Home Search
Search active listings across metro Atlanta from the FMLS and GAMLS feeds. Filter by price, bedrooms, square footage or map area, save a search, and get new matches as they come on.
If you would rather have the search built for you, tell me what you are looking for and I will set it up and send the results.
2056 Maple DR NWKennesaw, GA 30144
Mortgage Calculator
Monthly Payment (Est.)
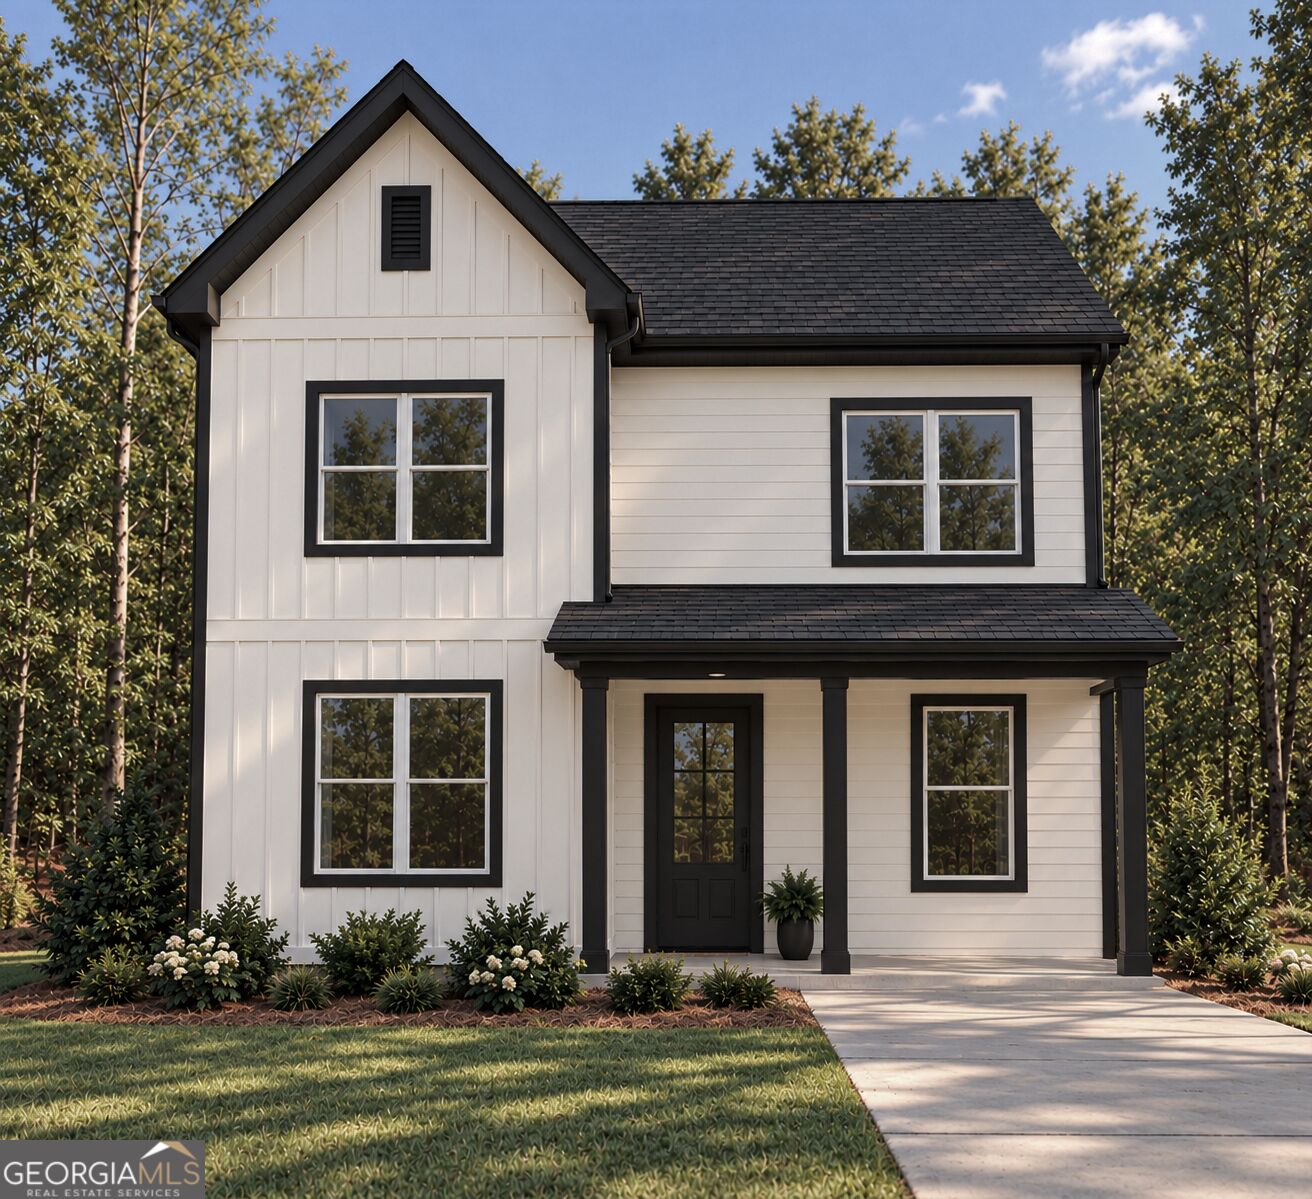
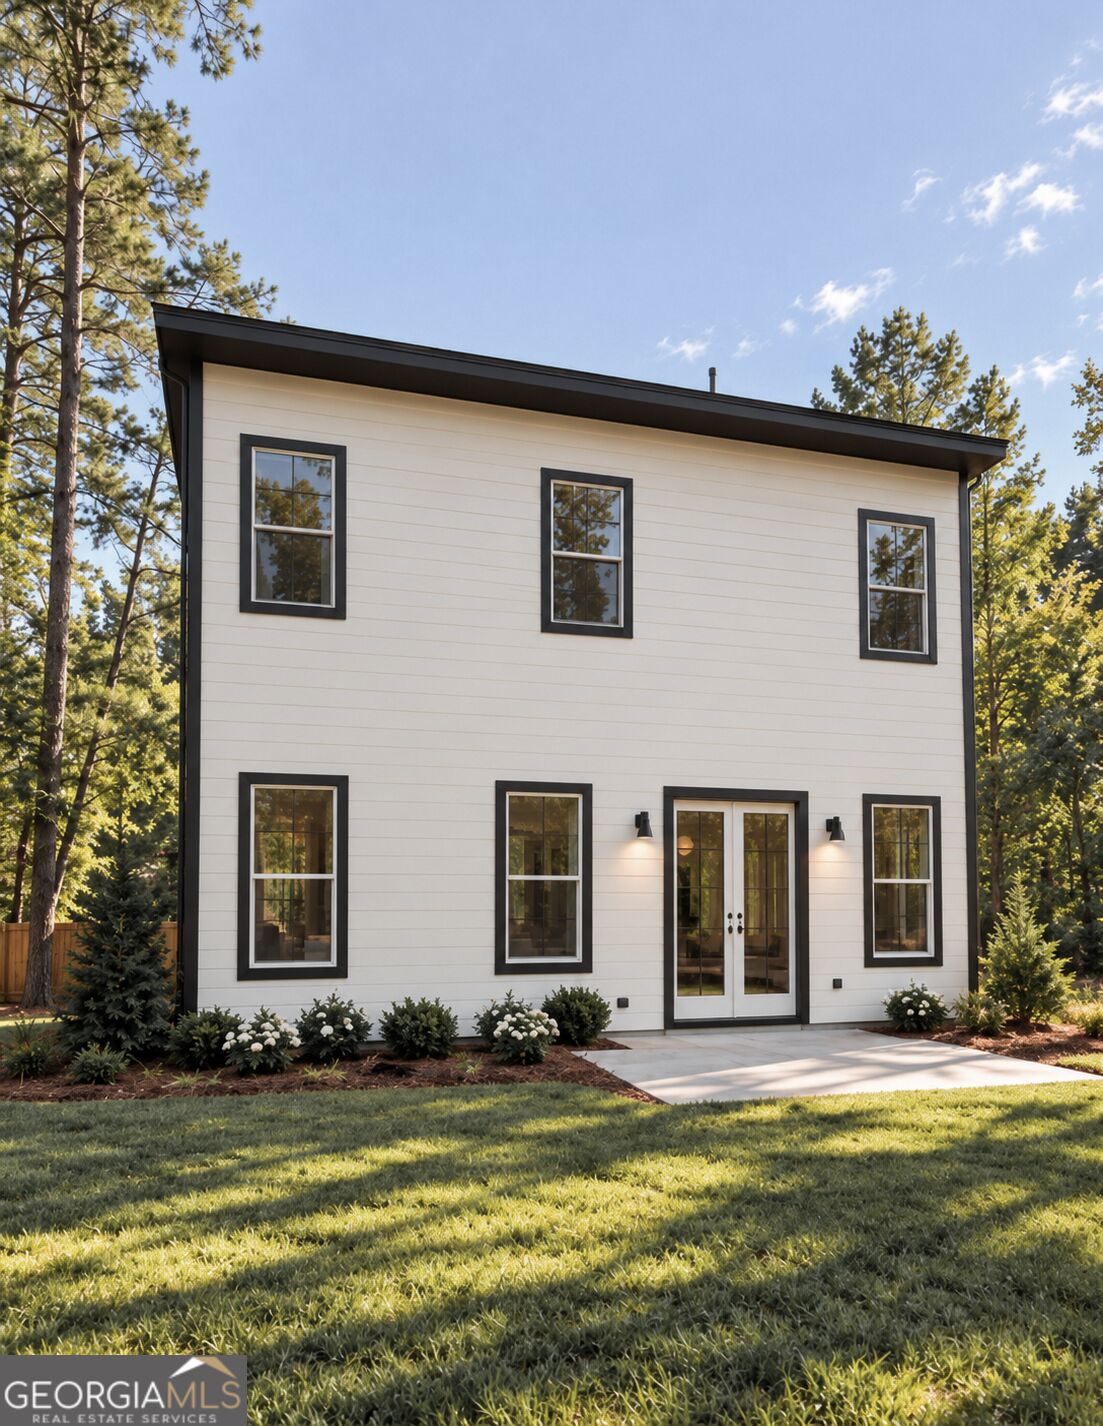
Enter an interest rate to see your estimated monthly payment.LIMITED-TIME SELLER / BUILDER INCENTIVES AVAILABLE. Ask about potential seller-paid financing options, rate buydown opportunities, closing cost assistance, and available upgrade opportunities. Welcome to 2056 Maple Dr NW, a beautifully designed two-story home in Kennesaw, Georgia, offering approximately 1,880 square feet of thoughtfully planned living space, 4 bedrooms, and 3.5 bathrooms. Combining modern architectural charm with everyday comfort and functionality, this home features an inviting open-concept layout designed for both entertaining and comfortable living. The main level offers a spacious great room that flows seamlessly into the dining area and kitchen, creating a bright and welcoming atmosphere. The thoughtfully designed kitchen features a center island and convenient access to the dining and living spaces, making it an ideal gathering place for everyday meals and special occasions. A versatile main-level bedroom provides additional flexibility and can easily serve as a guest room, private home office, or personal retreat. Upstairs, the primary suite offers a comfortable escape with a private bathroom and closet space, while two additional bedrooms provide flexibility for a variety of living arrangements. A conveniently located upper-level laundry area adds practicality to the home's well-planned design. The home's attractive exterior showcases charming board-and-batten siding, stylish architectural details, and a welcoming covered front porch that enhances its curb appeal and creates an inviting entrance. The spacious rear deck extends the living experience outdoors, offering an excellent setting for morning coffee, outdoor dining, relaxation, or entertaining. From its distinctive exterior design to its functional interior layout, every space has been thoughtfully planned to balance comfort, style, and versatility. With its open and inviting living areas, flexible bedroom arrangements, and appealing outdoor spaces, this property presents a wonderful opportunity to enjoy modern living in Kennesaw, Georgia. Home is currently under construction and being offered as a presale. Renderings, images, plans, finishes, colors, features, and dimensions are intended to provide a general representation of the home and may vary from the final completed product. Schedule your showing or reach out for additional information regarding construction progress, available selections, and current seller-paid financing incentives.
| yesterday | Listing first seen on site | |
| yesterday | Listing updated with changes from the MLS |

Information deemed reliable but not guaranteed. The data relating to real estate for sale on this web site comes in part from the Broker Reciprocity Program of Georgia MLS. Real estate listings held by brokerage firms other than this office are marked with the Broker Reciprocity logo and detailed information about them includes the name of the listing brokers. Copyright © 2020-present Georgia MLS. All rights reserved.
Last checked: 2026-11-14 12:10 AM UTC