Home Search
Search active listings across metro Atlanta from the FMLS and GAMLS feeds. Filter by price, bedrooms, square footage or map area, save a search, and get new matches as they come on.
If you would rather have the search built for you, tell me what you are looking for and I will set it up and send the results.
50 Glenn Burnie DRStockbridge, GA 30281
Mortgage Calculator
Monthly Payment (Est.)
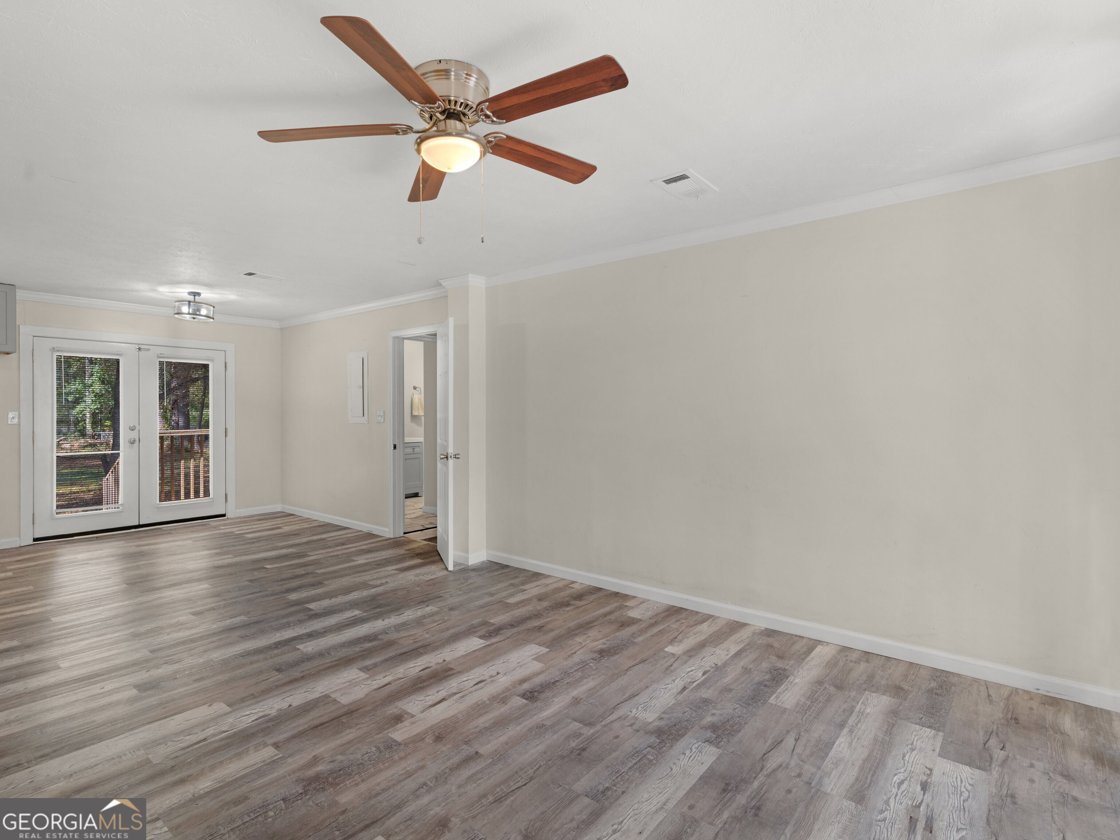
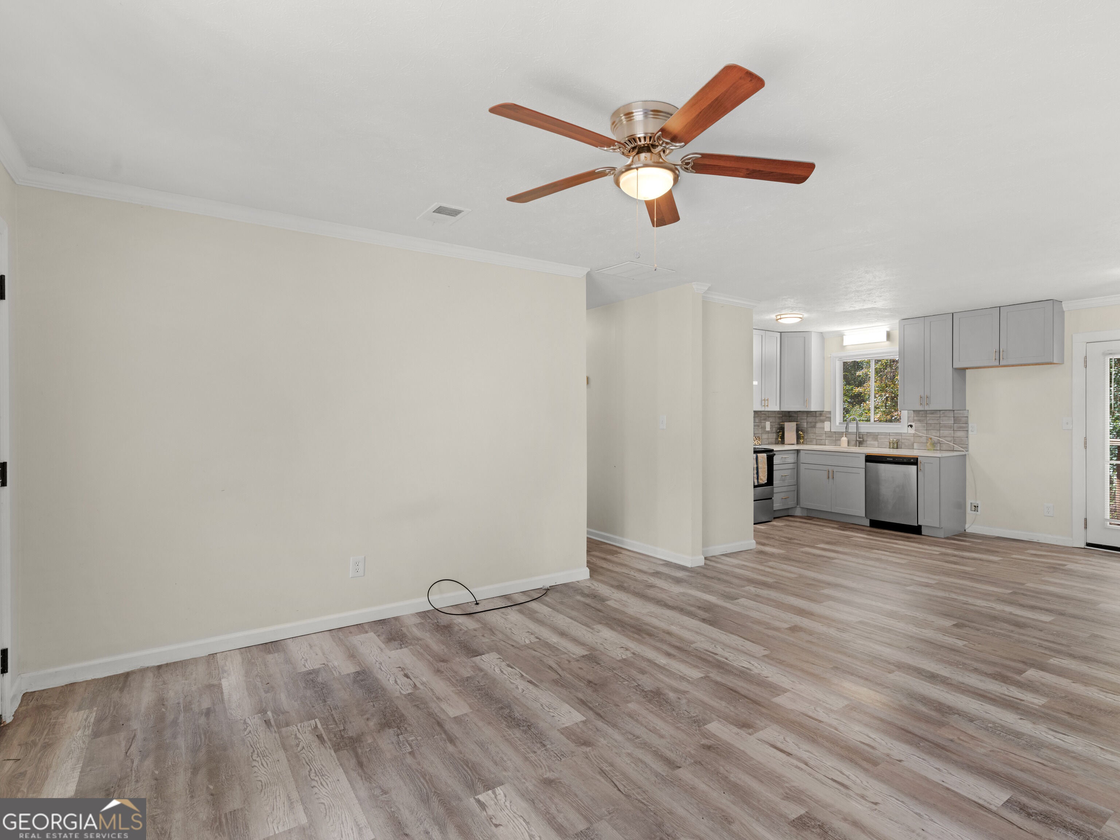
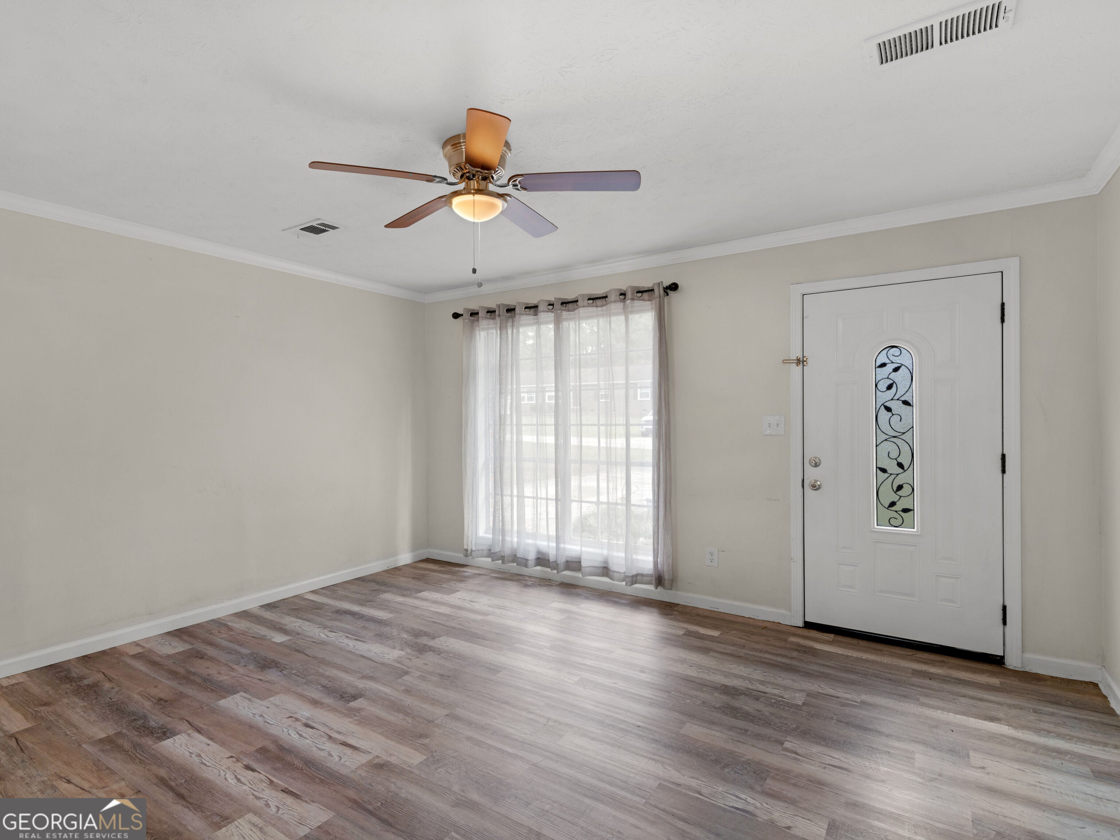
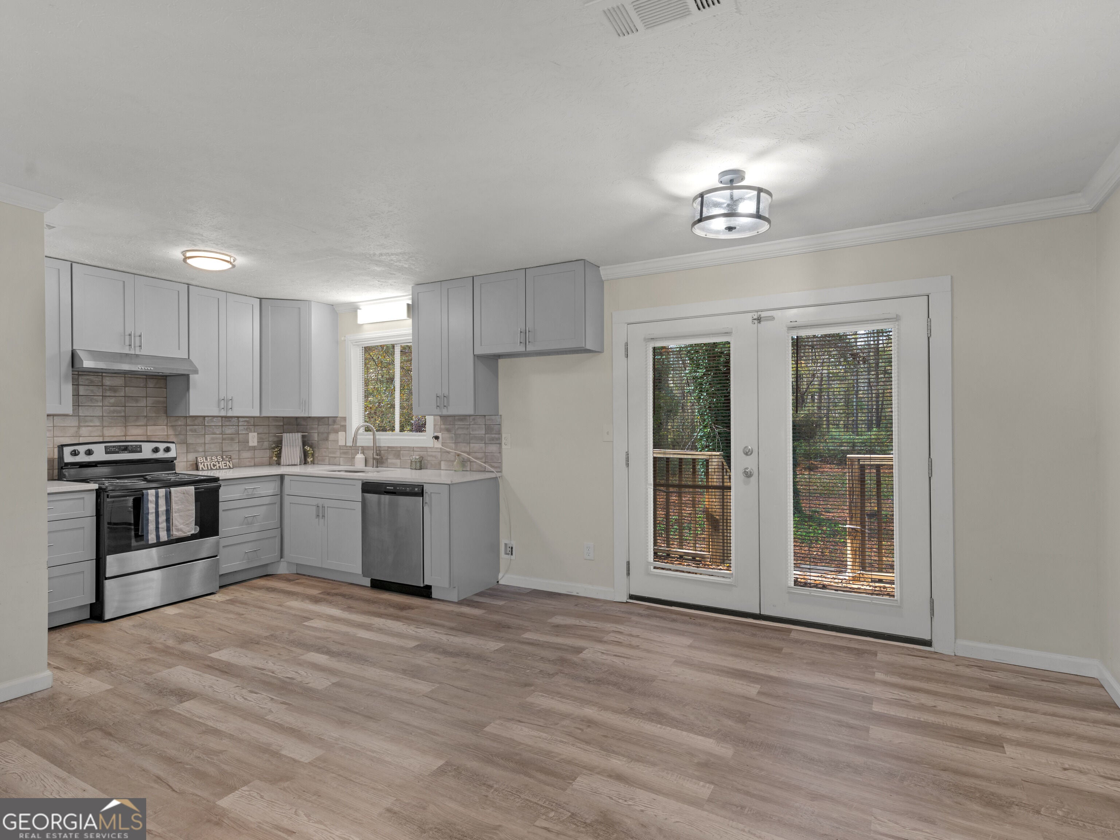
Enter an interest rate to see your estimated monthly payment.Welcome home to this beautifully updated 4-bedroom, 2-bath ranch featuring a desirable split-bedroom floor plan! This one-level home offers a comfortable and functional layout with added privacy between the bedrooms. The kitchen features granite countertops, soft-close cabinets and drawers, and a convenient pantry for extra storage. Enjoy attractive and durable vinyl plank flooring throughout the main living areas and bedrooms, with vinyl tile flooring in the bathrooms. The home has been updated within the last three years, offering a fresh and inviting feel. Outside, you'll find a fenced backyard with plenty of room to relax, entertain, or enjoy the outdoors. The exterior wood siding has also been freshly painted, adding to the home's curb appeal. With its thoughtful updates, practical layout, and easy one-level living, this home is ready for its next owner!
| 18 hours ago | Status changed to Active | |
| 18 hours ago | Listing updated with changes from the MLS | |
| yesterday | Listing first seen on site |

Information deemed reliable but not guaranteed. The data relating to real estate for sale on this web site comes in part from the Broker Reciprocity Program of Georgia MLS. Real estate listings held by brokerage firms other than this office are marked with the Broker Reciprocity logo and detailed information about them includes the name of the listing brokers. Copyright © 2020-present Georgia MLS. All rights reserved.
Last checked: 2026-11-14 12:10 AM UTC