Home Search
Search active listings across metro Atlanta from the FMLS and GAMLS feeds. Filter by price, bedrooms, square footage or map area, save a search, and get new matches as they come on.
If you would rather have the search built for you, tell me what you are looking for and I will set it up and send the results.
117 Morallion HLSPeachtree City, GA 30269
Mortgage Calculator
Monthly Payment (Est.)
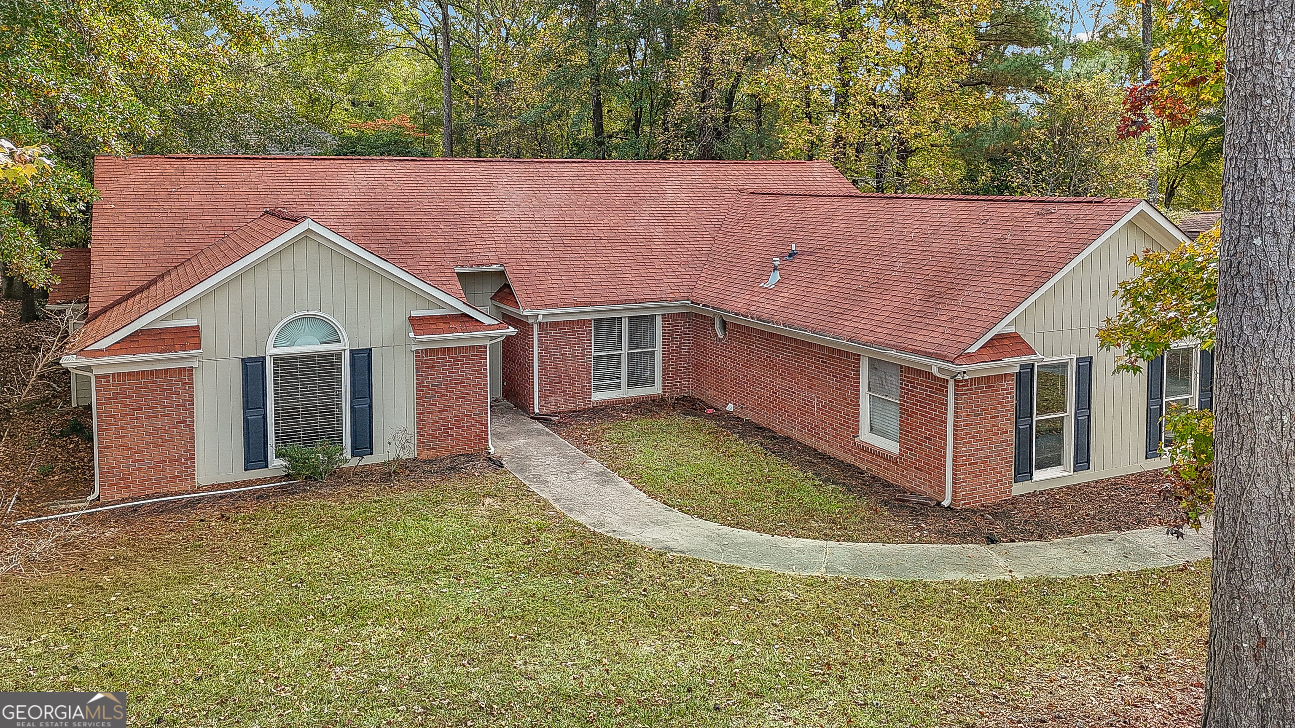
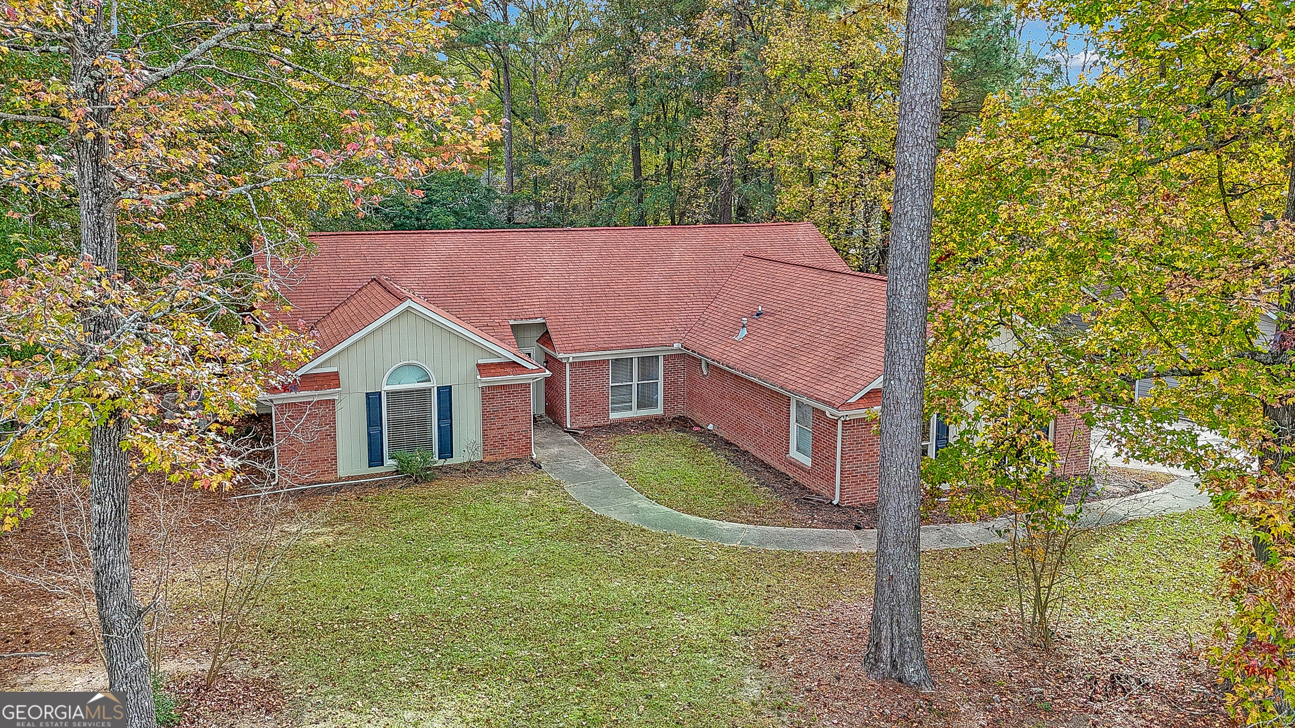
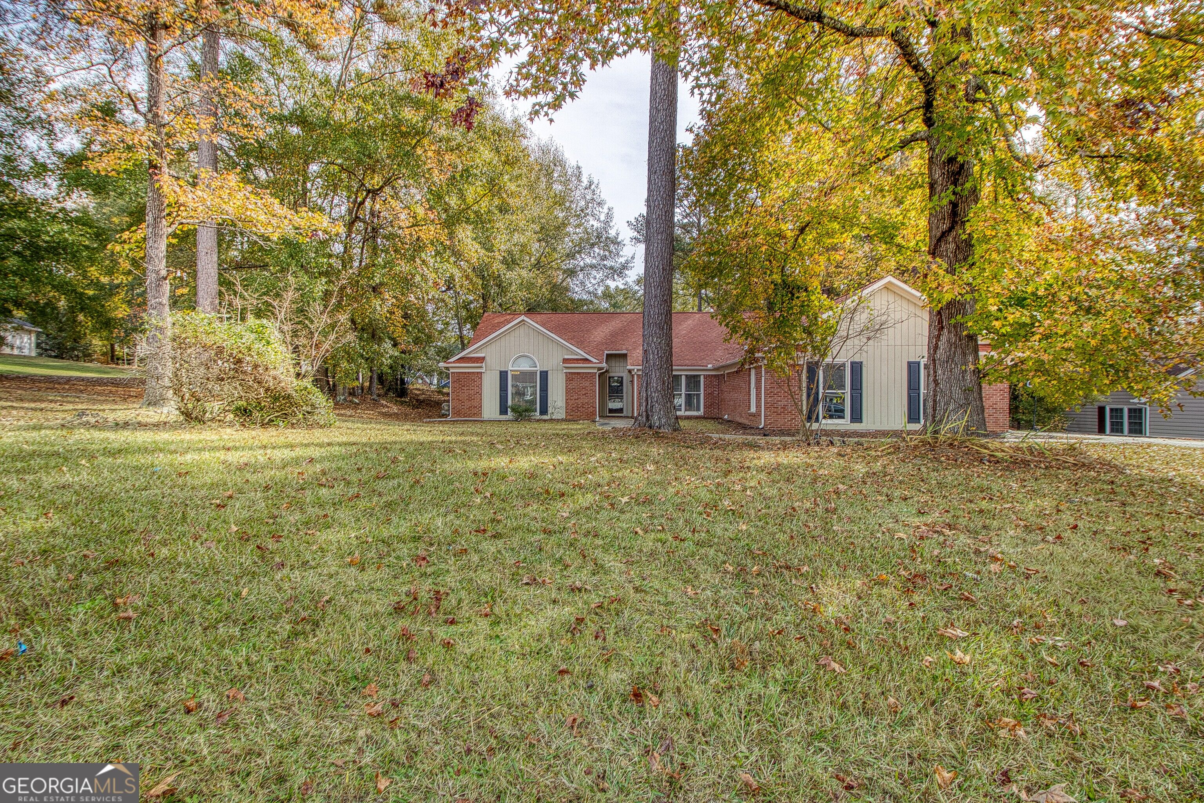
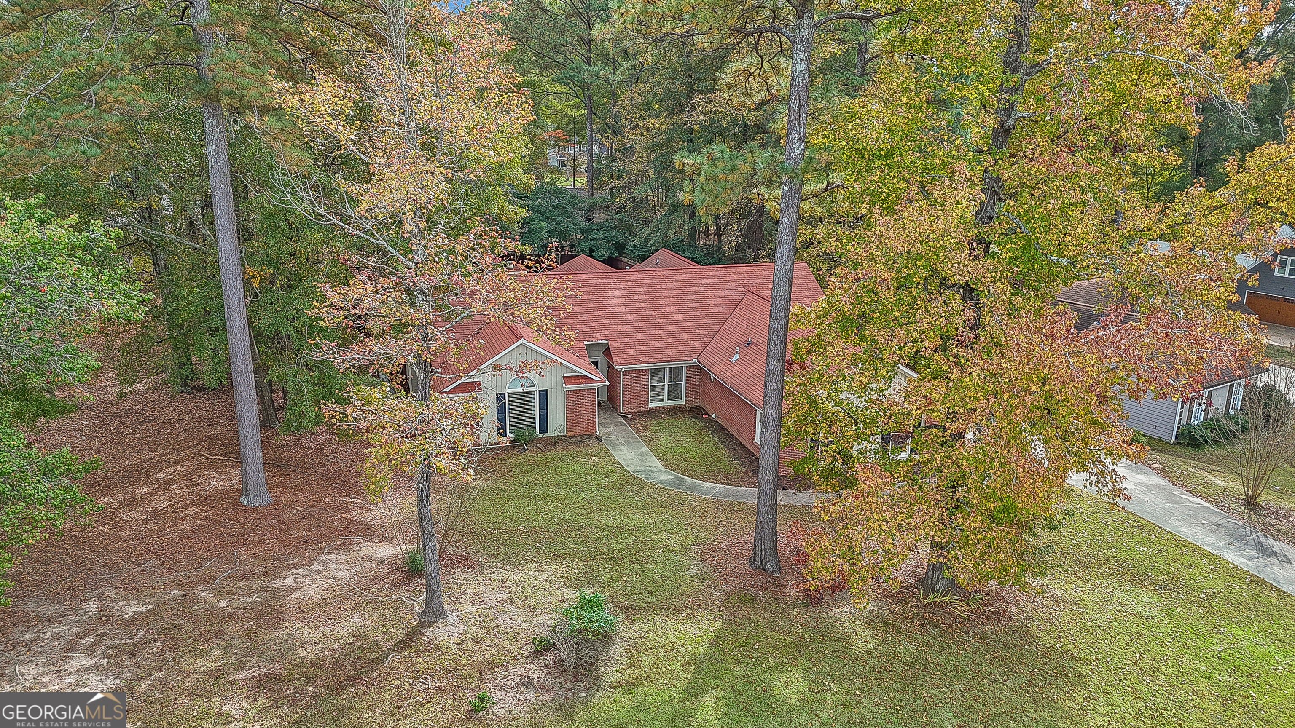
Enter an interest rate to see your estimated monthly payment.Brick-Front ranch with saltwater pool in the desirable Starr's Mill School District. Welcome home to this spacious and beautifully designed brick-front ranch offering the perfect combination of comfort, flexibility, entertaining space, and outdoor living! Located in a highly desirable Peachtree City community within the sought-after Starr's Mill School District, this home offers an incredible opportunity to enjoy the best of one-level living with room for everyone. Featuring four bedrooms, three full bathrooms, a dedicated office, two separate living areas, a dining room, and a private in-law or teen suite, this thoughtfully designed floor plan offers exceptional versatility for today's lifestyle. Step inside through the welcoming foyer featuring laminate wood flooring and discover a spacious great room complete with a gas fireplace and convenient hall closet. The kitchen is both functional and inviting, featuring white cabinetry, stainless steel appliances, and a breakfast bar that is perfect for casual dining, gathering with friends, or entertaining family. The kitchen opens to a second living area featuring charming built-in corner cabinetry and bench seating, creating a warm and inviting space overlooking the gorgeous backyard and pool. Enjoy a separate dining area featuring its own gas-log fireplace, adding warmth and character while creating the perfect setting for special occasions and everyday meals. The spacious primary bedroom is privately situated on one side of the home, creating a peaceful retreat. The primary bathroom features double vanities, a relaxing soaking tub, and a separate shower. On the opposite side of the home, you will find two additional bedrooms sharing a full hall bathroom, along with a dedicated office featuring a closet that could also offer additional flexibility for your needs. One of the standout features of this home is the additional private bedroom suite located toward the rear of the home! Complete with a full bathroom, closet, and possible private entrance, this space is ideal for an in-law suite, teen retreat, guest quarters, or anyone needing additional privacy. The adjoining golf cart garage area offers even more possibilities and could provide convenient access to this private living space. And then there's the backyard! Get ready to enjoy your own private outdoor retreat featuring a covered patio, an expansive concrete entertaining area, and a beautiful in-ground saltwater pool. The pool is ready for its next chapter with a new pool liner installed in February 2026. Whether hosting summer pool parties, entertaining friends and family, enjoying a relaxing afternoon, or simply taking in the beauty of your backyard, this outdoor space is sure to become a favorite gathering place. The fully fenced backyard features a privacy fence, creating a wonderful sense of seclusion around the pool and outdoor living areas. Situated on a spacious corner lot, the property also offers a generous front yard, additional side-yard space, and a convenient location close to the golf course. Desirable Starr's Mill School District, huge ranch with 4 bedrooms, 3 bathrooms, 2 living rooms and an office plus a saltwater in-ground pool, this home has it all.
| yesterday | Listing first seen on site | |
| yesterday | Listing updated with changes from the MLS |

Information deemed reliable but not guaranteed. The data relating to real estate for sale on this web site comes in part from the Broker Reciprocity Program of Georgia MLS. Real estate listings held by brokerage firms other than this office are marked with the Broker Reciprocity logo and detailed information about them includes the name of the listing brokers. Copyright © 2020-present Georgia MLS. All rights reserved.
Last checked: 2026-11-14 12:10 AM UTC