Home Search
Search active listings across metro Atlanta from the FMLS and GAMLS feeds. Filter by price, bedrooms, square footage or map area, save a search, and get new matches as they come on.
If you would rather have the search built for you, tell me what you are looking for and I will set it up and send the results.
5222 Kurt LN SWConyers, GA 30094
Mortgage Calculator
Monthly Payment (Est.)
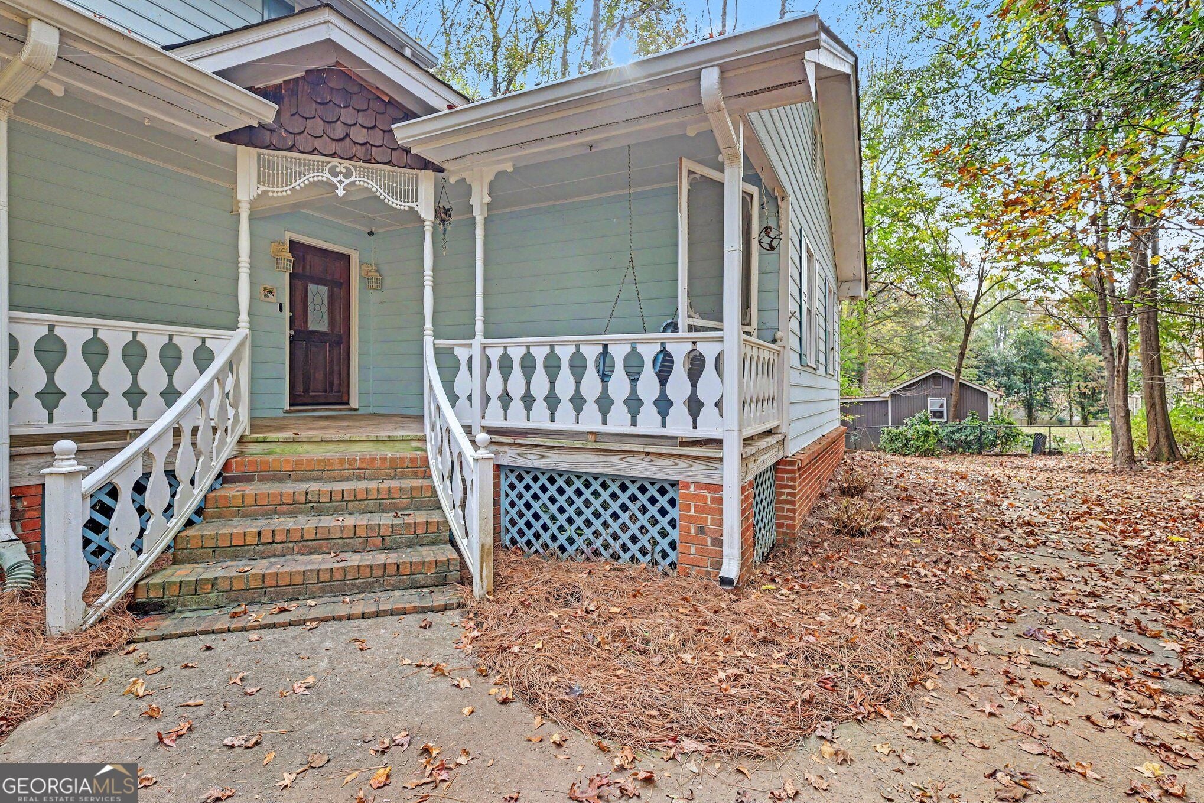
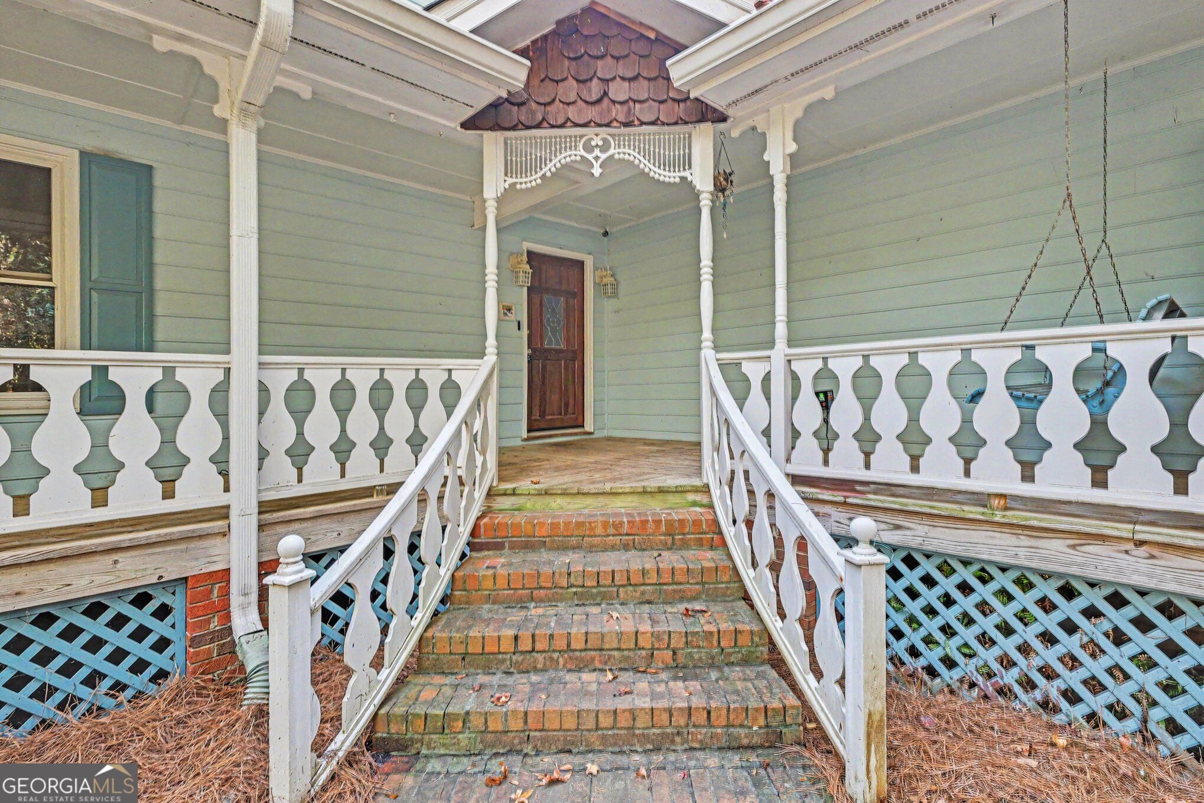
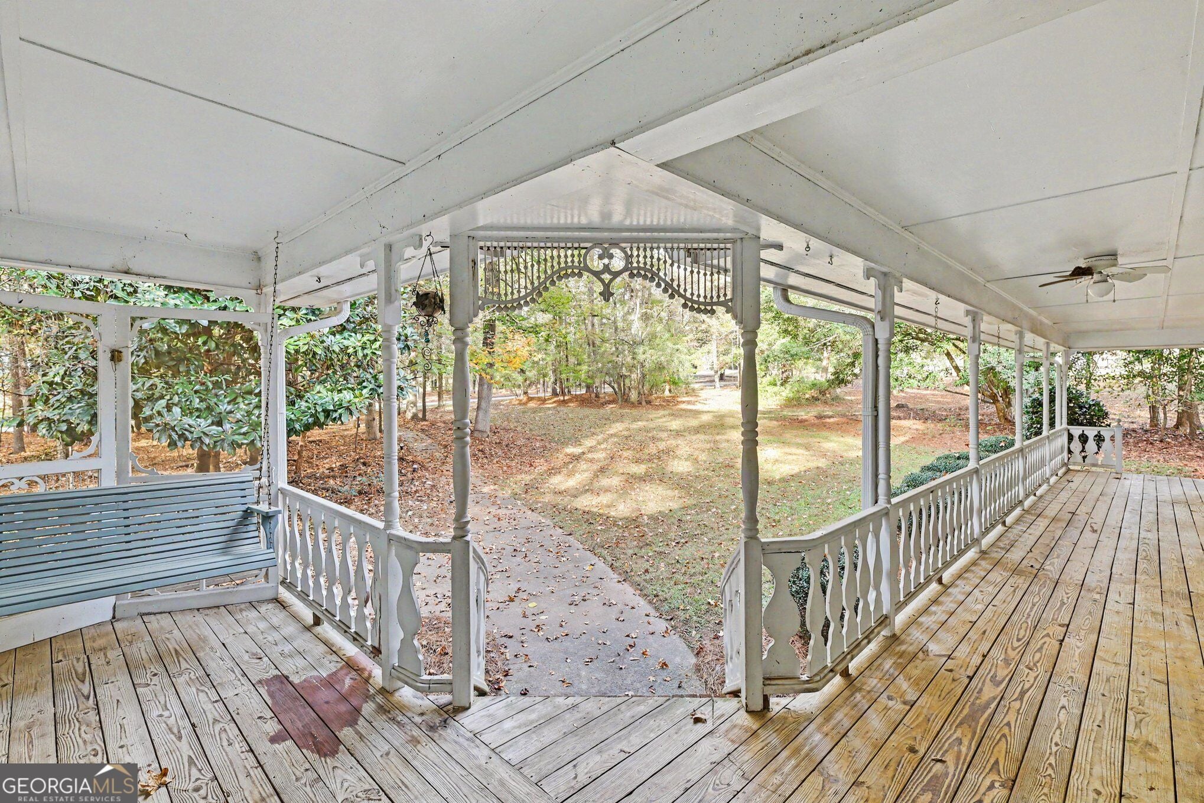
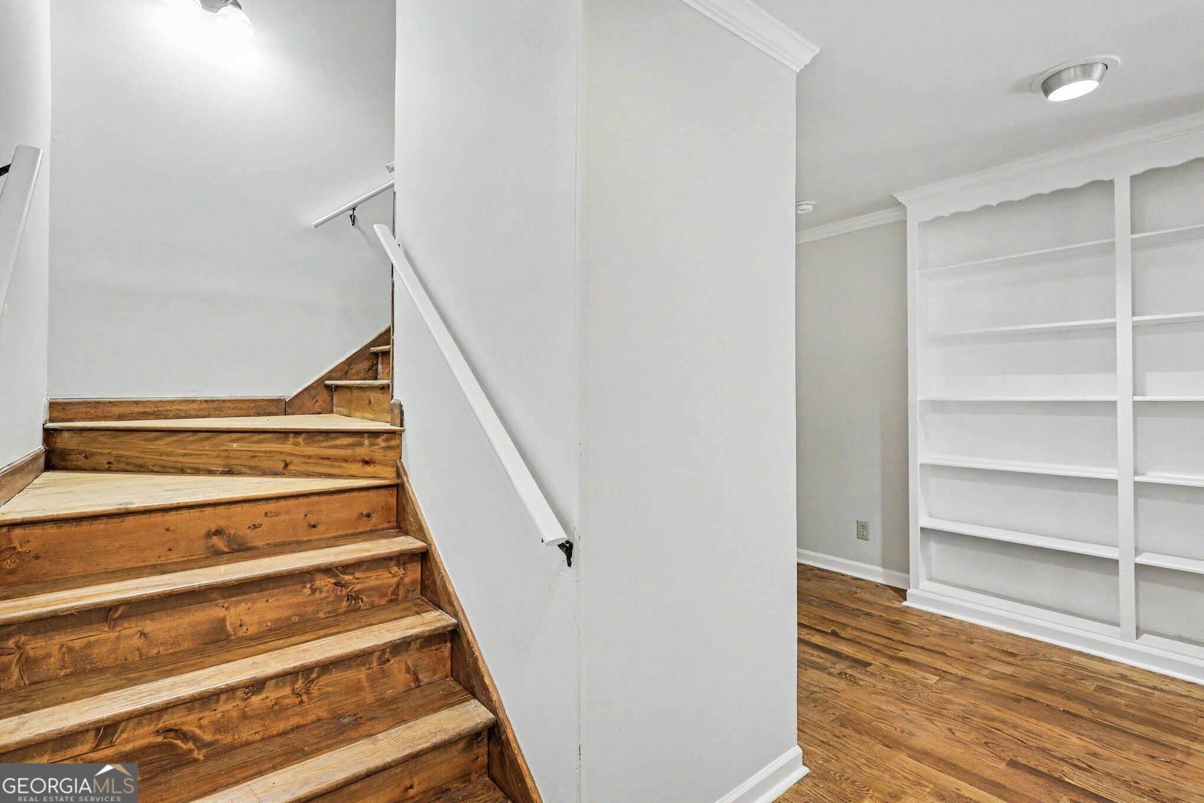
Enter an interest rate to see your estimated monthly payment.Enjoy timeless Southern charm and exceptional outdoor living in this beautiful two-story home, nestled on a private, wooded lot. A covered wraparound front porch with classic rocking-chair appeal and decorative trim sets the tone, offering the perfect spot to enjoy your morning coffee or unwind in the evening. Inside, hardwood floors flow throughout the main living areas, complemented by fresh neutral paint and a warm, welcoming atmosphere. The family room features a brick fireplace, custom built-in bookshelves, and elegant wainscoting. The separate dining room is ideal for hosting family gatherings, and the bright breakfast area features a bay window overlooking the backyard. The well-appointed kitchen offers white cabinetry with glass-front accents, tile backsplash, stainless steel appliances and a professional-style range topped with a custom wood vent hood. Upstairs, the bedrooms provide comfortable retreats with plush carpeting and ceiling fans. The bathrooms feature double vanities and a walk-in shower, while a convenient main-level half bath is perfect for guests. Additional highlights include a dedicated laundry room with cabinetry and abundant closet and shelving storage throughout. Step outside and discover what truly sets this home apart: an expansive screened porch featuring a beautiful tongue-and-groove wood ceiling, stone fireplace and built-in cabinetry. This incredible outdoor living space feels like an extension of the home, perfect for year-round relaxation and entertaining, all overlooking a peaceful, tree-lined backyard. Classic character, inviting living spaces and a remarkable outdoor retreat make this home a must-see!
| yesterday | Listing first seen on site | |
| yesterday | Listing updated with changes from the MLS |

Information deemed reliable but not guaranteed. The data relating to real estate for sale on this web site comes in part from the Broker Reciprocity Program of Georgia MLS. Real estate listings held by brokerage firms other than this office are marked with the Broker Reciprocity logo and detailed information about them includes the name of the listing brokers. Copyright © 2020-present Georgia MLS. All rights reserved.
Last checked: 2026-11-14 12:10 AM UTC