Home Search
Search active listings across metro Atlanta from the FMLS and GAMLS feeds. Filter by price, bedrooms, square footage or map area, save a search, and get new matches as they come on.
If you would rather have the search built for you, tell me what you are looking for and I will set it up and send the results.
3295 Park ChaseJohns Creek, GA 30022
Mortgage Calculator
Monthly Payment (Est.)
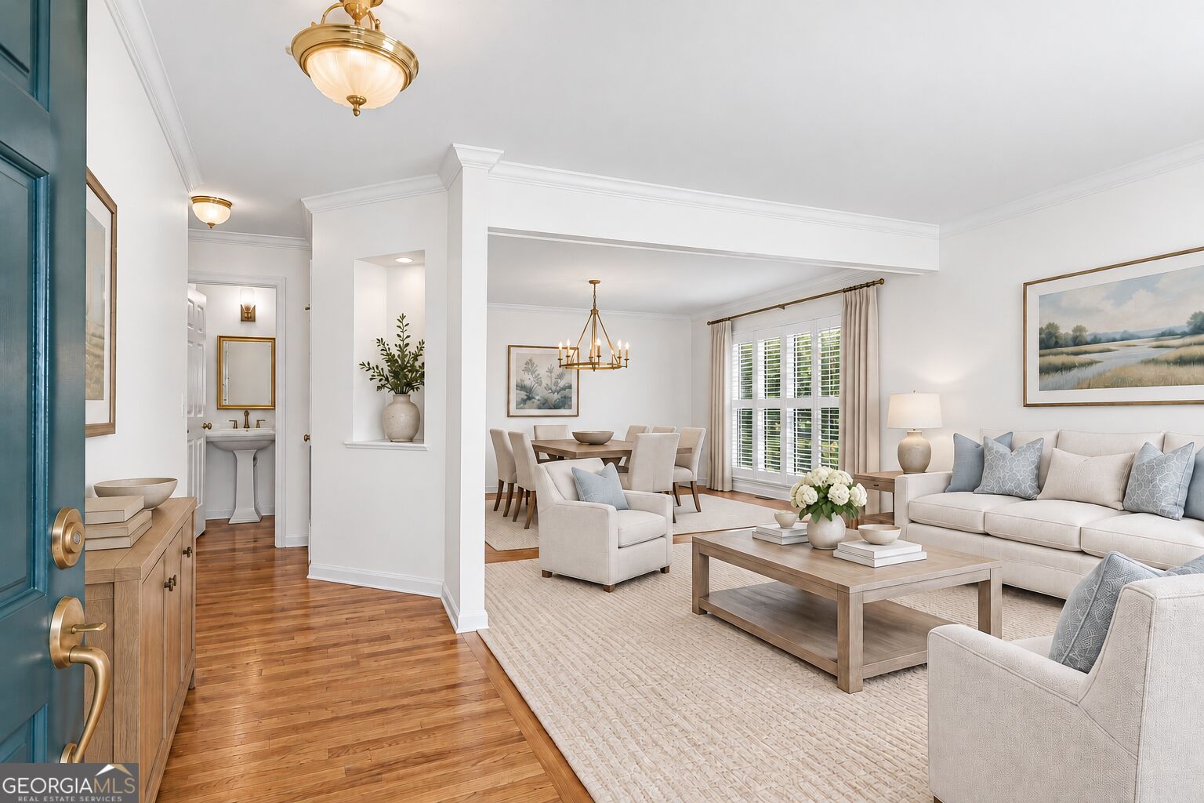
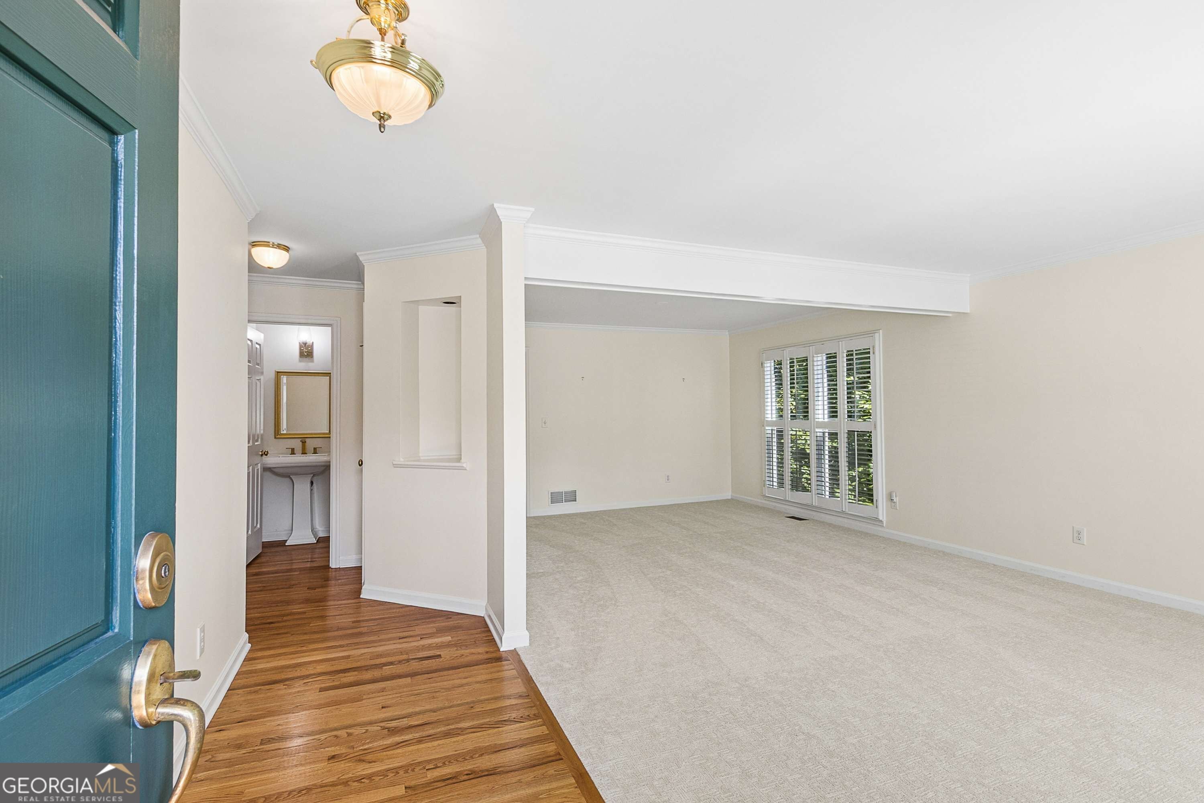
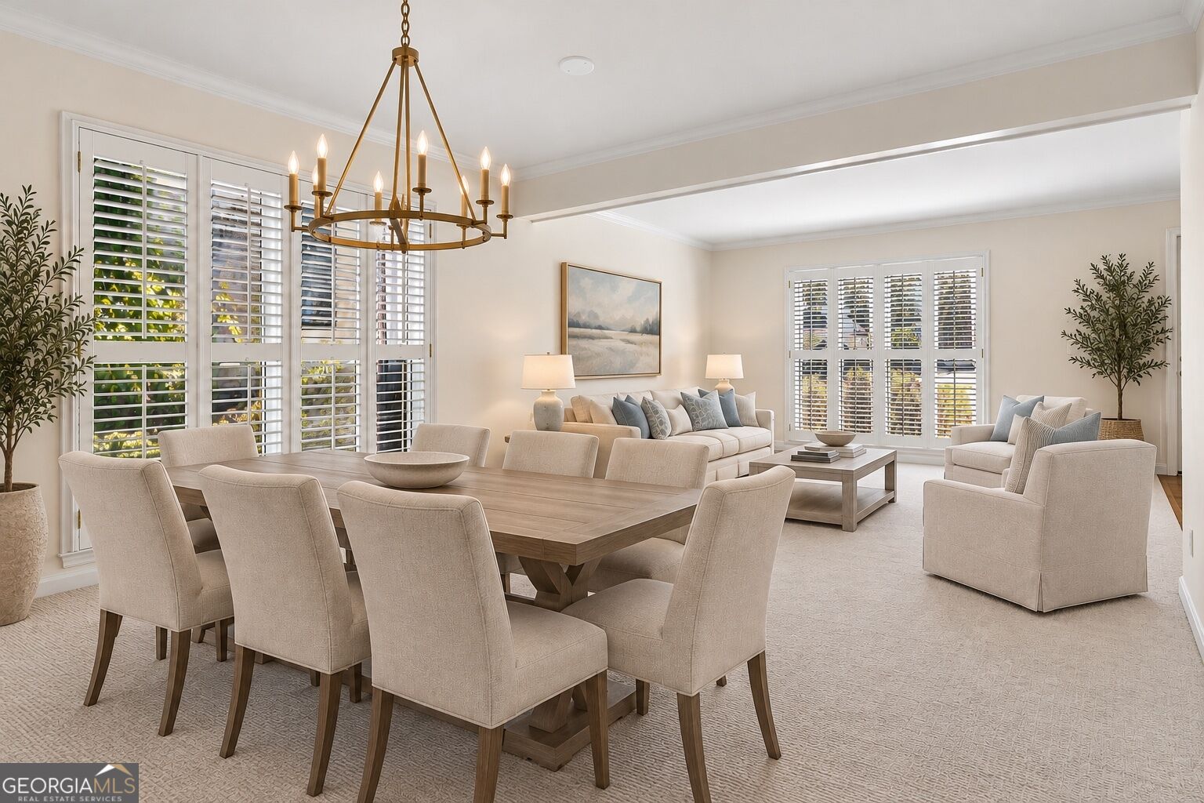
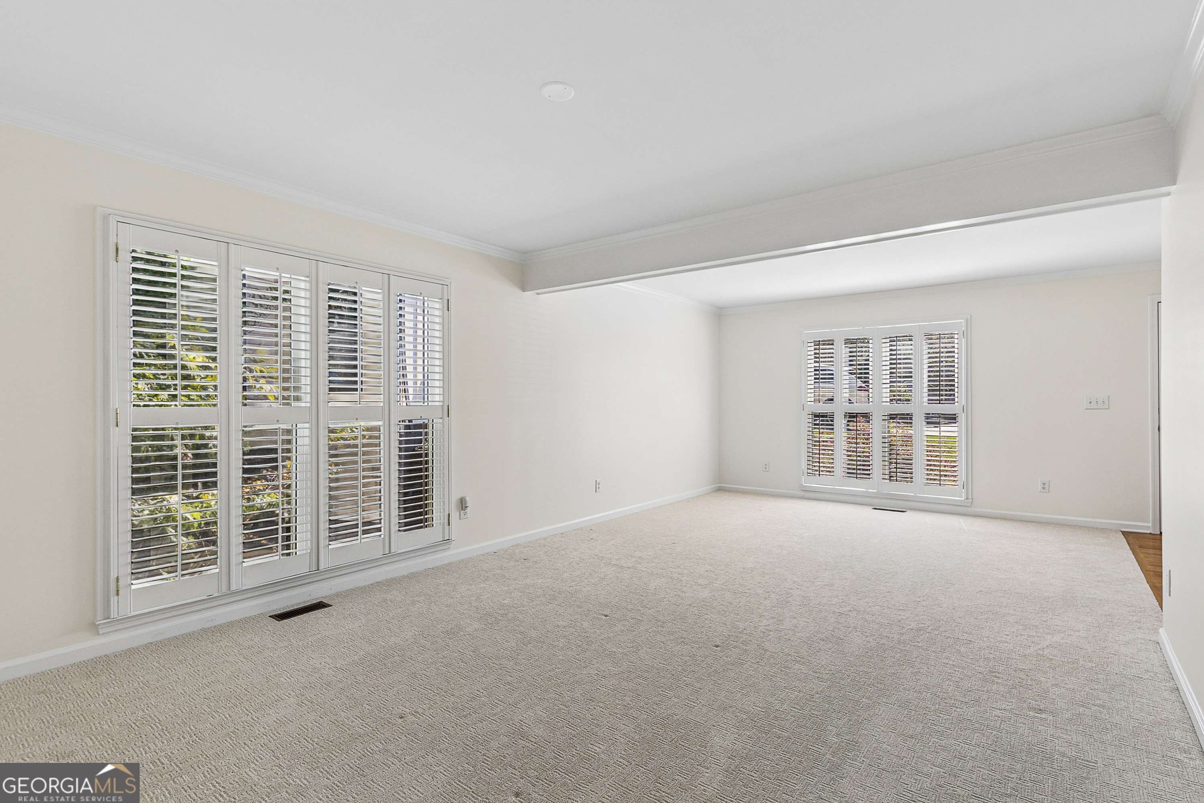
Enter an interest rate to see your estimated monthly payment.Top-of-the-line renovation meets an unbeatable Johns Creek location! Meticulously updated throughout, this exceptional home offers beautiful finishes, thoughtful details, and true move-in-ready living. The professionally renovated kitchen features extensive custom cabinetry, a built-in pantry, KitchenAid stainless steel appliances, stone countertops, and a charming bay-window breakfast area opening to the spacious vaulted family room with a wall of windows and gas fireplace. The main level also offers a separate living room and generous dining room, perfect for entertaining. The primary suite is a true retreat, featuring a spa-inspired bath with custom double vanity, marble countertops, soaking tub, oversized shower with mosaic tile details and frameless glass enclosure, plus an impressive walk-in closet with custom ELFA organization. Two additional spacious bedrooms with custom closets share a beautifully renovated hall bath. Even the laundry room features thoughtful custom upgrades! Additional highlights include ALL NEW Double paned custom windows, new Karastan carpeting, hardwood floors, custom insulated steel garage doors, plantation shutters, newly renovated powder room and fresh paint. The expansive daylight unfinished basement with new windows offers endless possibilities for future living space. Enjoy the spacious deck overlooking a beautiful wooded setting, all tucked away on a quiet cul-de-sac street. Ideally located near award-winning schools, shopping, dining, and everything Johns Creek and Alpharetta have to offer. Exceptional quality, an outstanding location, and truly move-in-ready condition make this home a standout!
| 21 hours ago | Status changed to Active | |
| 21 hours ago | Listing updated with changes from the MLS | |
| yesterday | Listing first seen on site |

Information deemed reliable but not guaranteed. The data relating to real estate for sale on this web site comes in part from the Broker Reciprocity Program of Georgia MLS. Real estate listings held by brokerage firms other than this office are marked with the Broker Reciprocity logo and detailed information about them includes the name of the listing brokers. Copyright © 2020-present Georgia MLS. All rights reserved.
Last checked: 2026-11-13 11:38 PM UTC