Home Search
Search active listings across metro Atlanta from the FMLS and GAMLS feeds. Filter by price, bedrooms, square footage or map area, save a search, and get new matches as they come on.
If you would rather have the search built for you, tell me what you are looking for and I will set it up and send the results.
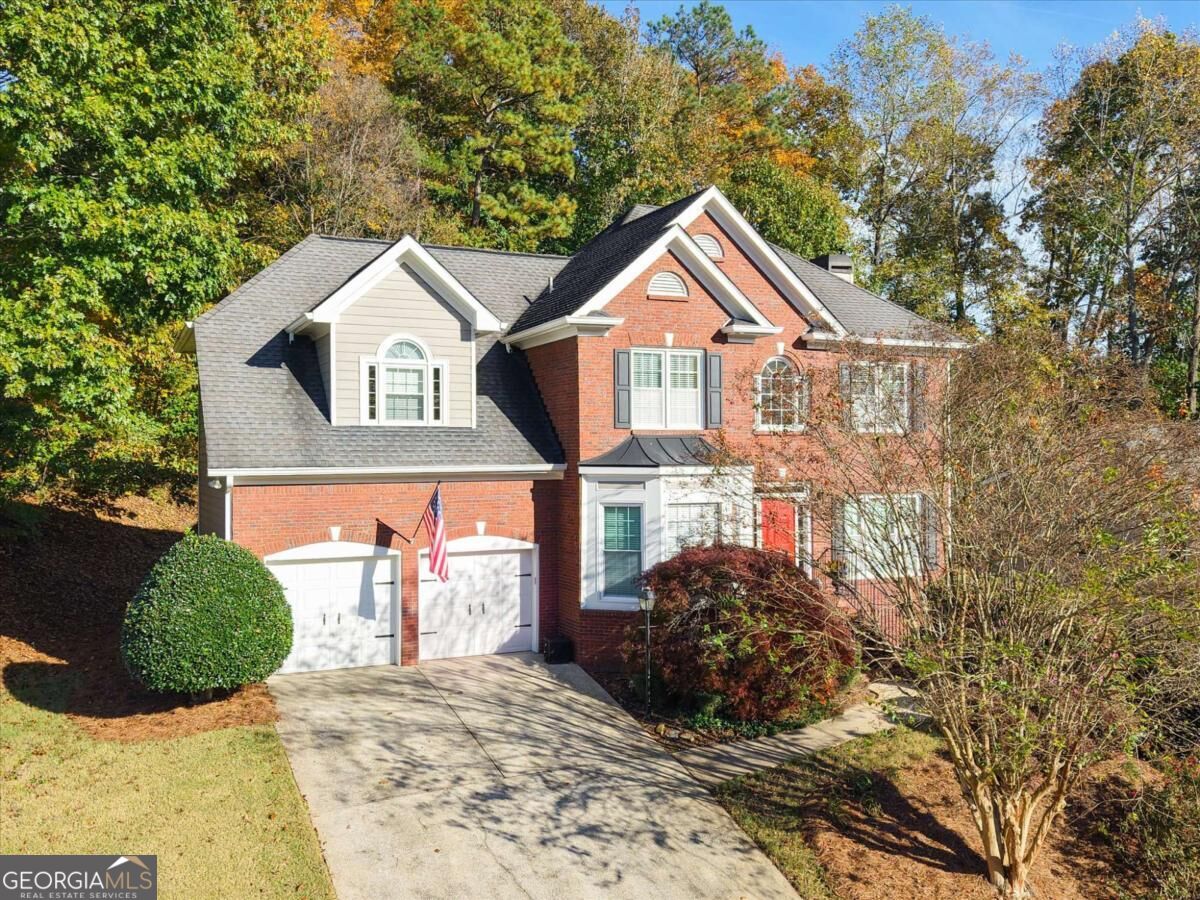
1343 Echo Mill CTPowder Springs, GA 30127
Mortgage Calculator
Monthly Payment (Est.)
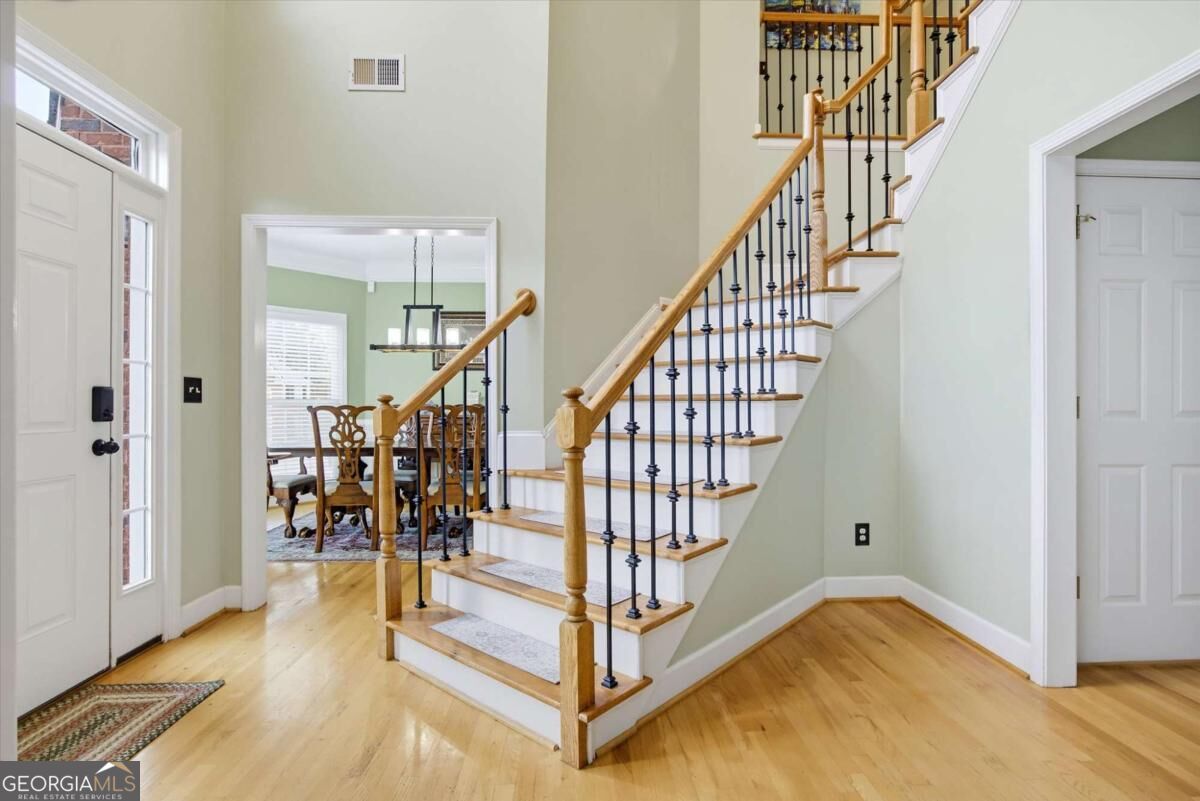
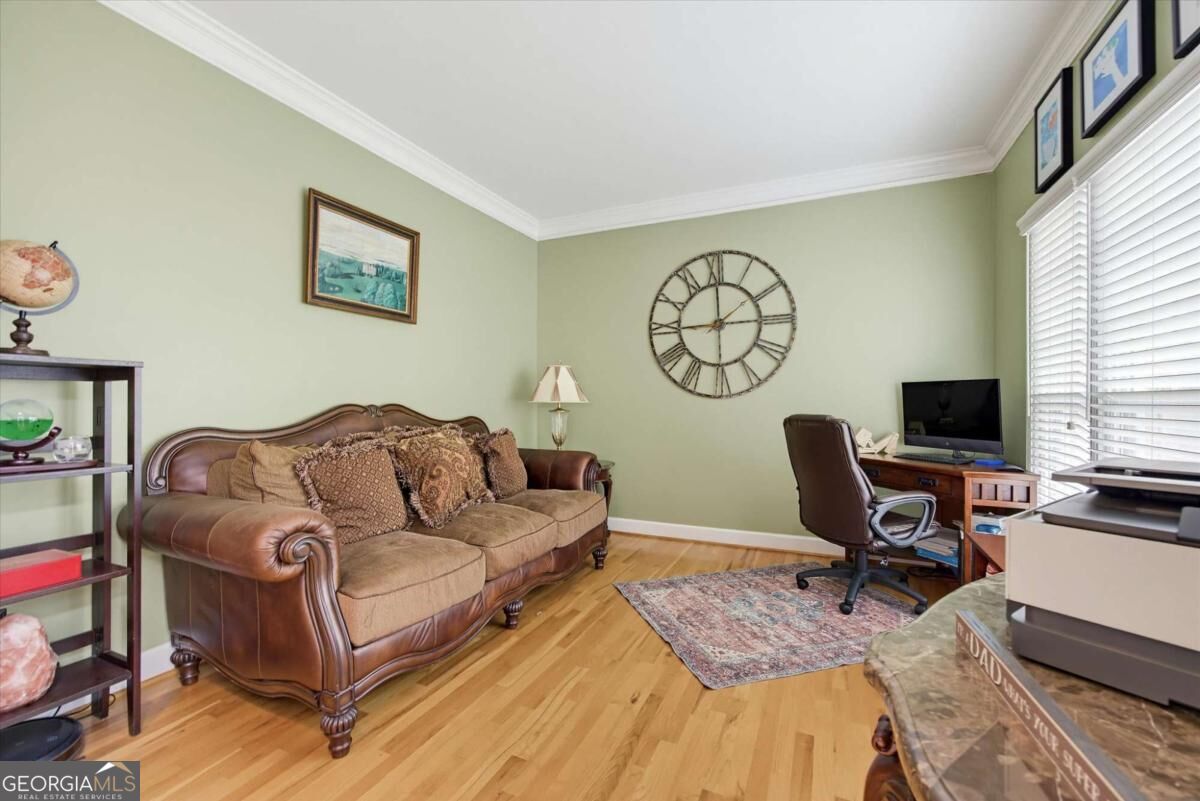
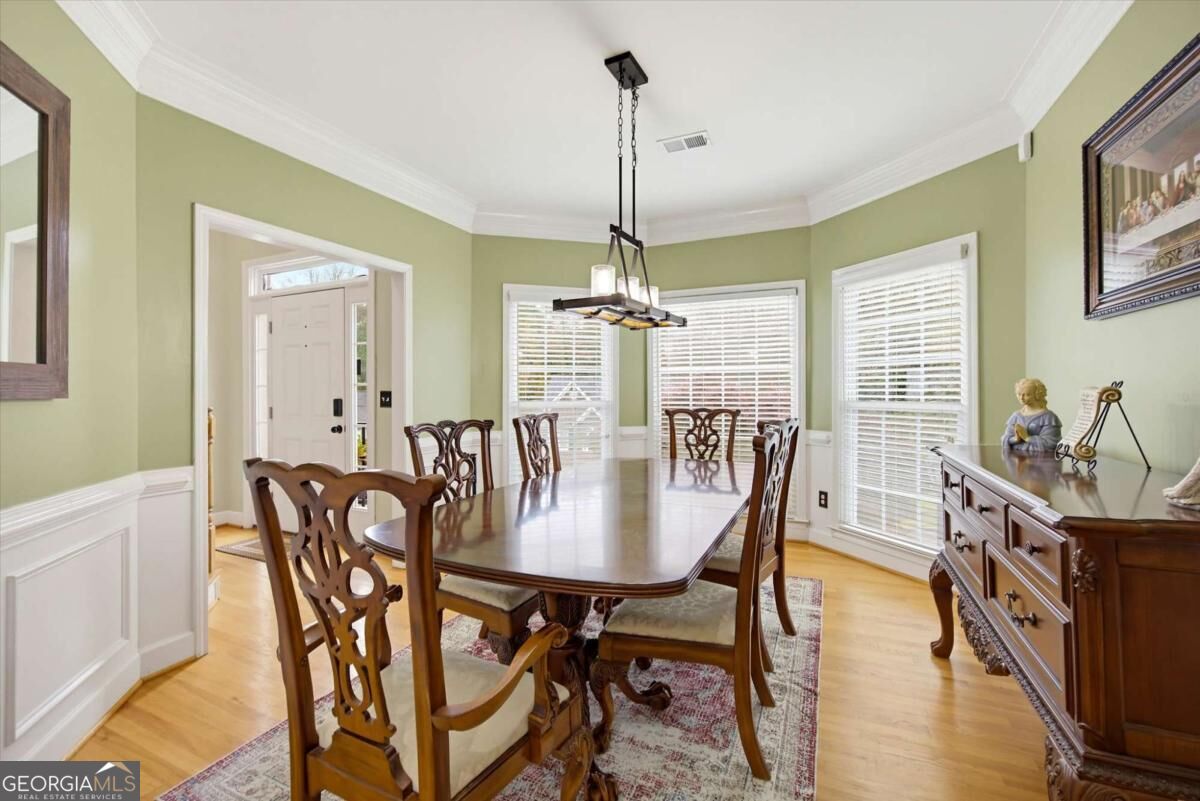
Enter an interest rate to see your estimated monthly payment.Welcome home to this beautifully maintained 4-bedroom, 3.5-bath residence offering the perfect combination of space, comfort, and style with an ideal layout for everyday living and entertaining! The inviting open-concept floor plan features an abundance of natural light, creating a bright and welcoming atmosphere throughout the main living areas. At the heart of the home is the stunning gourmet-style kitchen, featuring beautiful granite countertops, stainless steel appliances, and plenty of counter and cabinet space for cooking and storage. The spacious eat-in kitchen provides the perfect spot for casual meals or morning coffee, while the seamless view into the family room makes entertaining effortless. Large windows allow natural light to pour into the space, highlighting the open and airy feel. The inviting family room features a cozy fireplace as its focal point, creating the perfect setting for relaxing or gathering with family and friends.A generously sized separate formal dining room offers an elegant space for hosting holiday dinners, special occasions, or everyday gatherings. An additional formal living room provides wonderful flexibility and can easily serve as a private home office, playroom, sitting room, or additional entertaining space, allowing you to customize the home to fit your lifestyle.Upstairs, the spacious primary suite serves as a private retreat, complete with a beautifully renovated, spa-like en-suite bathroom featuring double vanities, a separate soaking tub, a spacious shower, and a large walk-in closet offering plenty of storage and organization. The generously sized secondary bedrooms provide ample closet space and flexibility for family, guests, or a home office, and share a full hall bathroom.One of the standout features of this home is the full basement, complete with a finished full bathroom, offering incredible additional space and endless possibilities! Whether you envision a future recreation room, media room, home gym, playroom, home office, or additional living area, this expansive basement provides the flexibility to customize the space to fit your needs. The convenience of an already finished full bathroom makes this level even more versatile and functional.Step outside to enjoy the expansive backyard, offering plenty of room for outdoor entertaining, recreation, or pets. The spacious deck overlooks the backyard and provides the perfect setting for grilling, outdoor dining, or simply relaxing and enjoying the outdoors. Conveniently located near shopping, restaurants, top rated schools and everyday amenities, this beautiful home offers the ideal combination of an open and functional floor plan, updated features, generous living spaces, and a fantastic outdoor setting. Don't miss the opportunity to make this wonderful home your own!
| 10 hours ago | Listing first seen on site | |
| 10 hours ago | Listing updated with changes from the MLS |

Information deemed reliable but not guaranteed. The data relating to real estate for sale on this web site comes in part from the Broker Reciprocity Program of Georgia MLS. Real estate listings held by brokerage firms other than this office are marked with the Broker Reciprocity logo and detailed information about them includes the name of the listing brokers. Copyright © 2020-present Georgia MLS. All rights reserved.
Last checked: 2026-11-14 12:10 AM UTC