Home Search
Search active listings across metro Atlanta from the FMLS and GAMLS feeds. Filter by price, bedrooms, square footage or map area, save a search, and get new matches as they come on.
If you would rather have the search built for you, tell me what you are looking for and I will set it up and send the results.
703 S Grand AVE NWAtlanta, GA 30318
Mortgage Calculator
Monthly Payment (Est.)
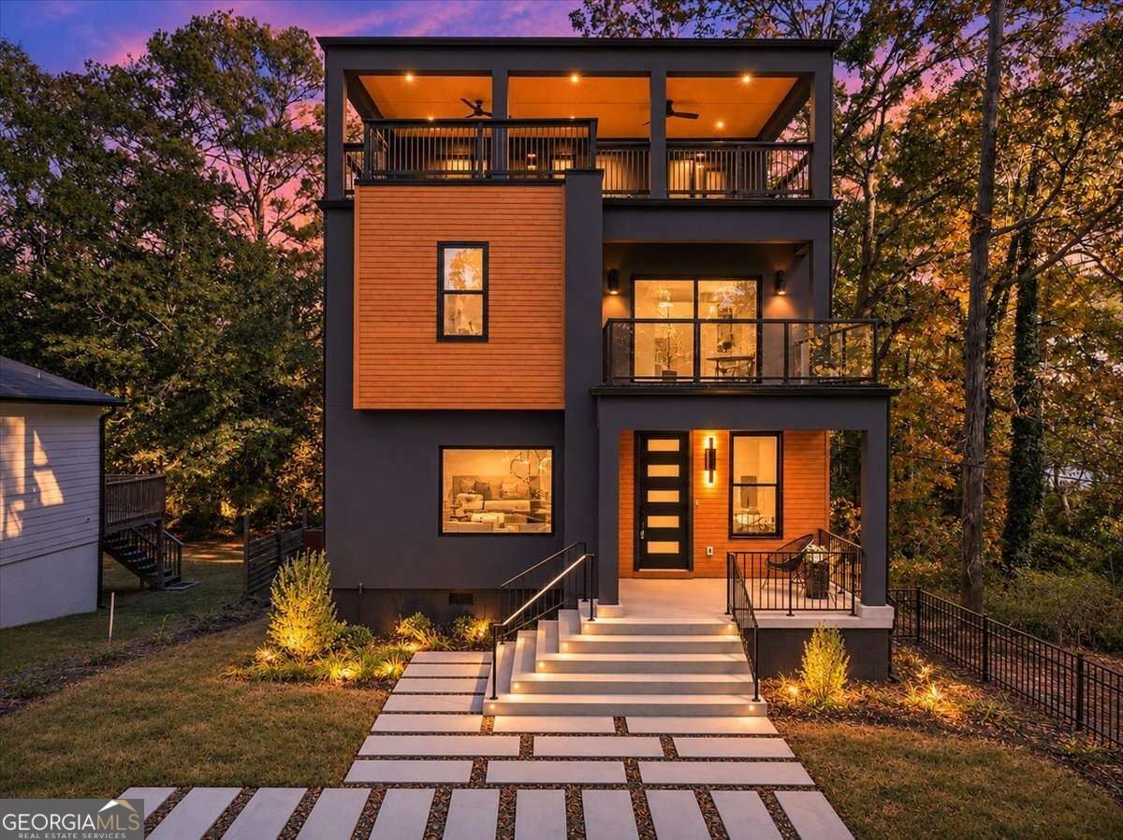
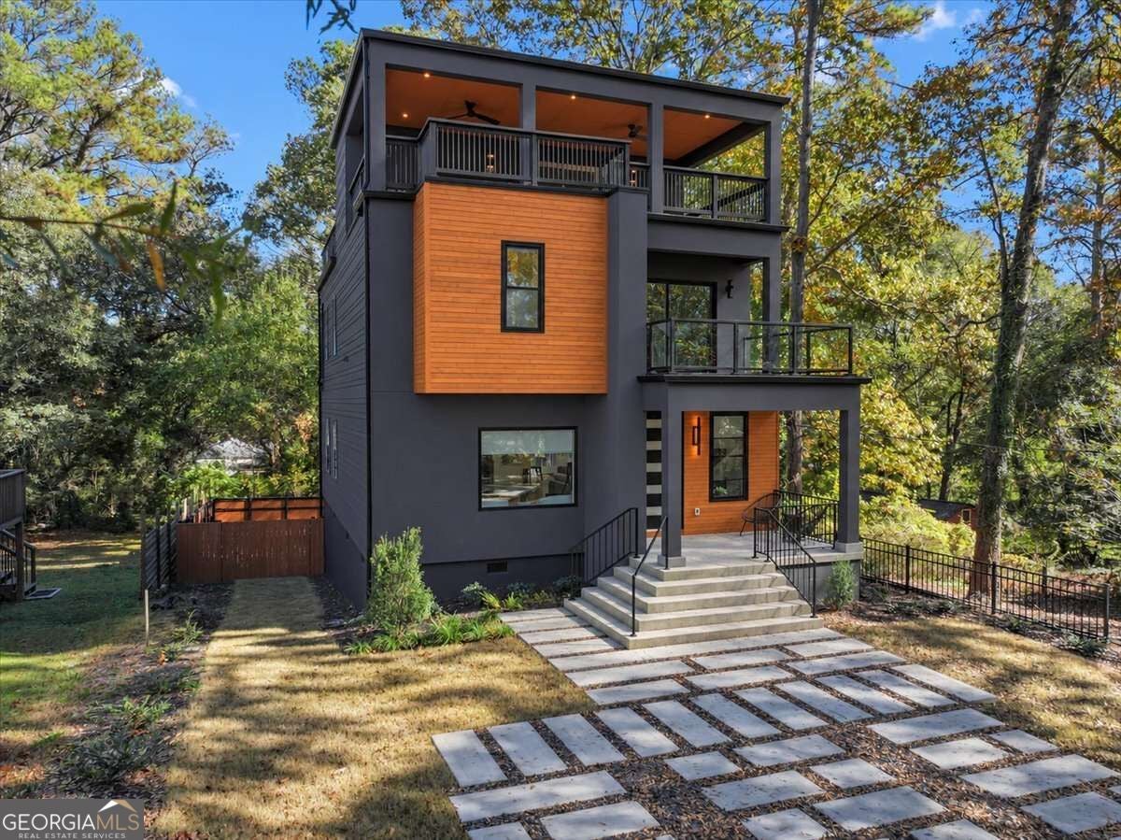
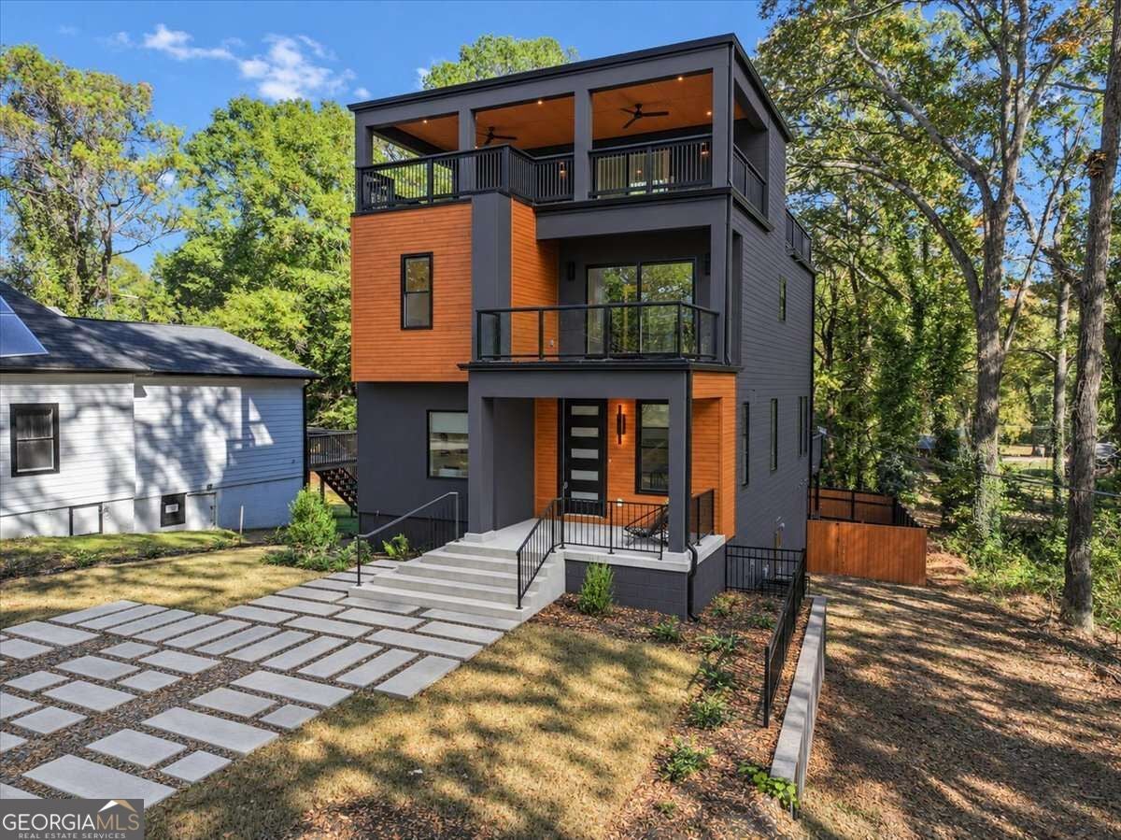
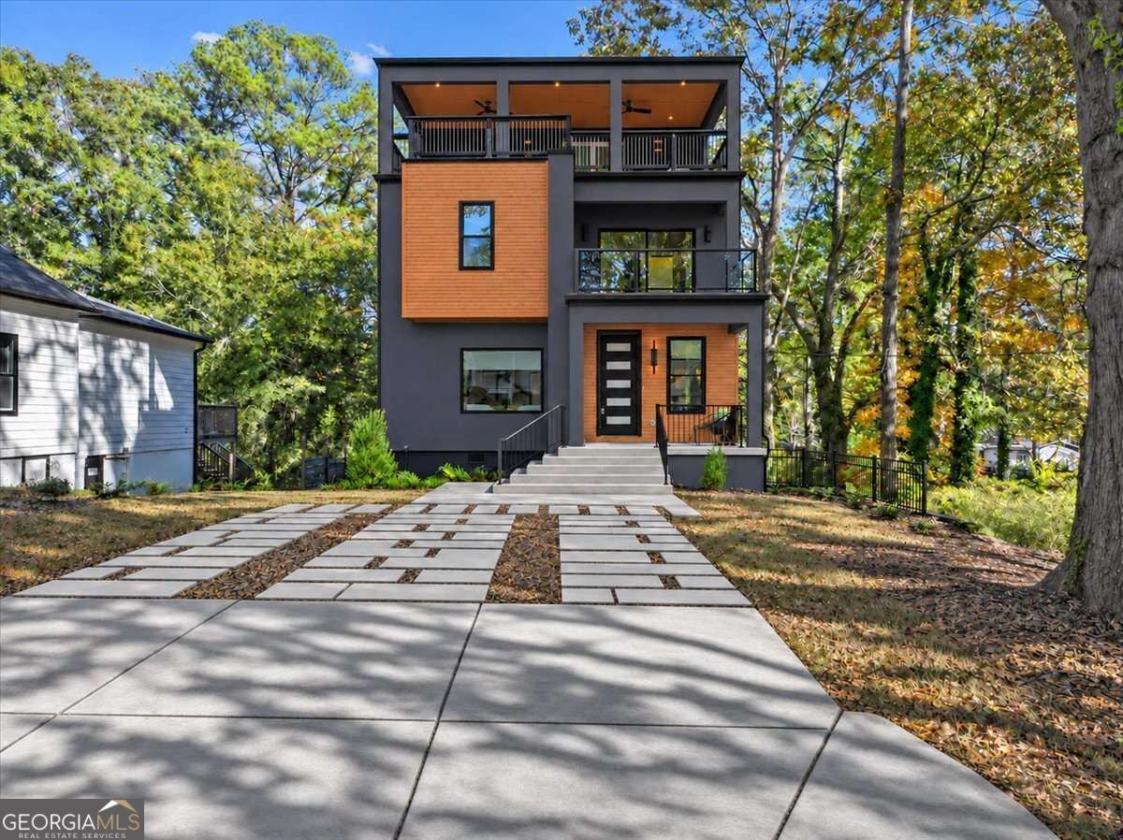
Enter an interest rate to see your estimated monthly payment.Could this be the best gift youCOve ever given yourself? Imagine coming home to a space that feels like a reflection of youCodistinctive, thoughtfully designed, and ready for your next chapter. Welcome to 703 S Grand Ave, a custom-designed modern residence where architectural elegance meets thoughtful craftsmanship. 3 levels of indoor and outdoor living give you room to unwind, connect, and create the life you envision. Step inside and follow the beautifully laid oak herringbone hardwood floors into a kitchen designed to leave a lasting impression. Marble countertops, an elegant waterfall-edge breakfast nook, soft-close cabinetry, stainless steel appliances, and a ceramic herringbone backsplash create an inviting backdrop for morning coffee, favorite recipes, and conversations that linger. Thoughtfully selected lighting and door hardware complete the contemporary design. A main-level bedroom suite gives guests a welcoming place to settle in. Upstairs, your ownerCOs suite offers an outdoor escape with tranquil views. Picture stepping outside in the morning, taking a slow breath, and enjoying a few quiet moments before the day begins. On the third level, imagine a loft arranged just the way you want itCoa comfortable lounge, a favorite reading spot, or an inspiring workspace. Two upper-level outdoor spaces extend the possibilities. With four outdoor living areas throughout the home, your evenings could unfold over dinner alfresco, laughter with friends, or a peaceful moment among the treetops. The distinctive combination of stucco, wood, and glass makes a striking first impression. But itCOs the moments you can picture here that make it feel like home. YouCOve imagined the possibilities. Now experience them in person. Schedule your private tour and discover where your next chapter could begin. Ask us about your first-time homebuyer incentive today!
| yesterday | Listing first seen on site | |
| yesterday | Listing updated with changes from the MLS |

Information deemed reliable but not guaranteed. The data relating to real estate for sale on this web site comes in part from the Broker Reciprocity Program of Georgia MLS. Real estate listings held by brokerage firms other than this office are marked with the Broker Reciprocity logo and detailed information about them includes the name of the listing brokers. Copyright © 2020-present Georgia MLS. All rights reserved.
Last checked: 2026-11-15 12:20 AM UTC