Home Search
Search active listings across metro Atlanta from the FMLS and GAMLS feeds. Filter by price, bedrooms, square footage or map area, save a search, and get new matches as they come on.
If you would rather have the search built for you, tell me what you are looking for and I will set it up and send the results.
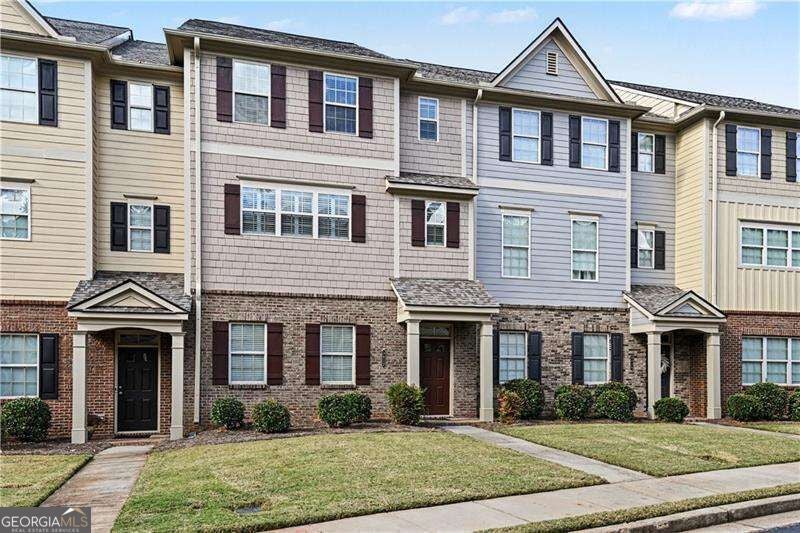
3812 Felton Hill RD SW 13Smyrna, GA 30082


Mortgage Calculator
Monthly Payment (Est.)
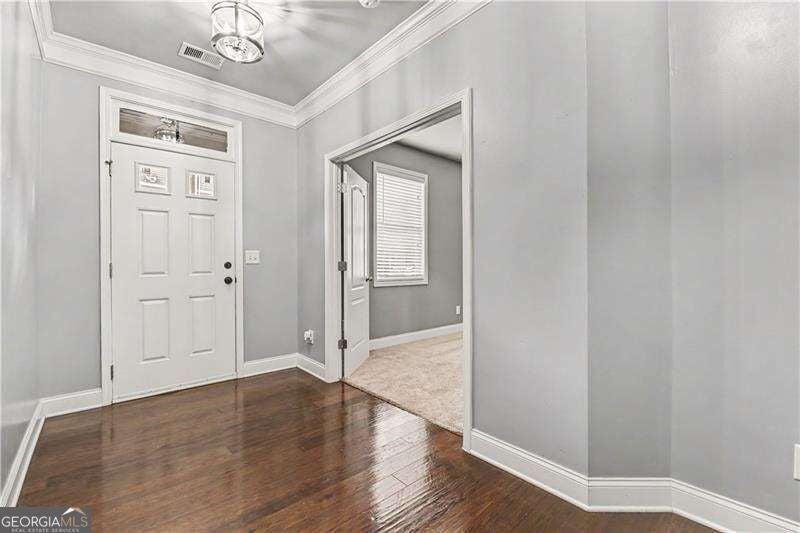
Enter an interest rate to see your estimated monthly payment.Tree-Lined Townhome Oasis in The Verandas at Barnes Mill: ChefCOs Kitchen, Private Deck & In-Law Suite! Tucked in the back of the coveted Verandas at Barnes Mill, surrounded by mature trees and greenery, this picturesque townhome feels like a private retreat with every convenience close at hand! The main level is made for living and entertaining. Crown molding, hardwood floors, and plantation shutters set an elegant tone, while the chefCOs kitchen delivers an oversized center island, granite countertops, stainless appliances, a brand-new Bosch dishwasher, abundant cabinets, and a walk-in pantry. It opens to a spacious dining area and a fireside family room, which leads to a private deck overlooking the trees, a rare find in this community. Upstairs, the large primary suite has been newly renovated and offers a bright walk-in closet and a spa-style bath with dual vanities, a glass shower, a separate tub, and a water closet. Two secondary bedrooms, a full bath, a laundry room with shelving, and a roomy landing perfect for a sitting area or home office complete the level. The lower level adds an oversized bedroom with ensuite bath and walk-in closet, ideal as an in-law suite or guest retreat. Extras include a two-car garage with storage, parking for four more cars in the driveway, a new water heater, and upgraded fixtures and fans. Updates include master bath was completely modernized. - Furnace condenser coil replaced, HVAC interior brand new, the roof - 1 year - replaced in 2025, HVAC Internals new 2025 Furnace Internals new 2024. The exterior and deck was repainted in 2023. Low-maintenance living is easy, with the HOA covering exterior maintenance, landscaping, water, sewer, trash, and pest/termite service. Minutes from the Silver Comet Trail, Truist Park, restaurants, shopping, and the interstate, this townhome is a standout!
| 4 days ago | Listing first seen on site | |
| 4 days ago | Listing updated with changes from the MLS |

Information deemed reliable but not guaranteed. The data relating to real estate for sale on this web site comes in part from the Broker Reciprocity Program of Georgia MLS. Real estate listings held by brokerage firms other than this office are marked with the Broker Reciprocity logo and detailed information about them includes the name of the listing brokers. Copyright © 2020-present Georgia MLS. All rights reserved.
Last checked: 2026-11-22 04:24 PM UTC