Home Search

Search active listings across metro Atlanta from the FMLS and GAMLS feeds. Filter by price, bedrooms, square footage or map area, save a search, and get new matches as they come on.

If you would rather have the search built for you, tell me what you are looking for and I will set it up and send the results.

Save
Ask
Tour
Hide
Share
$539,900
3 Days On Site

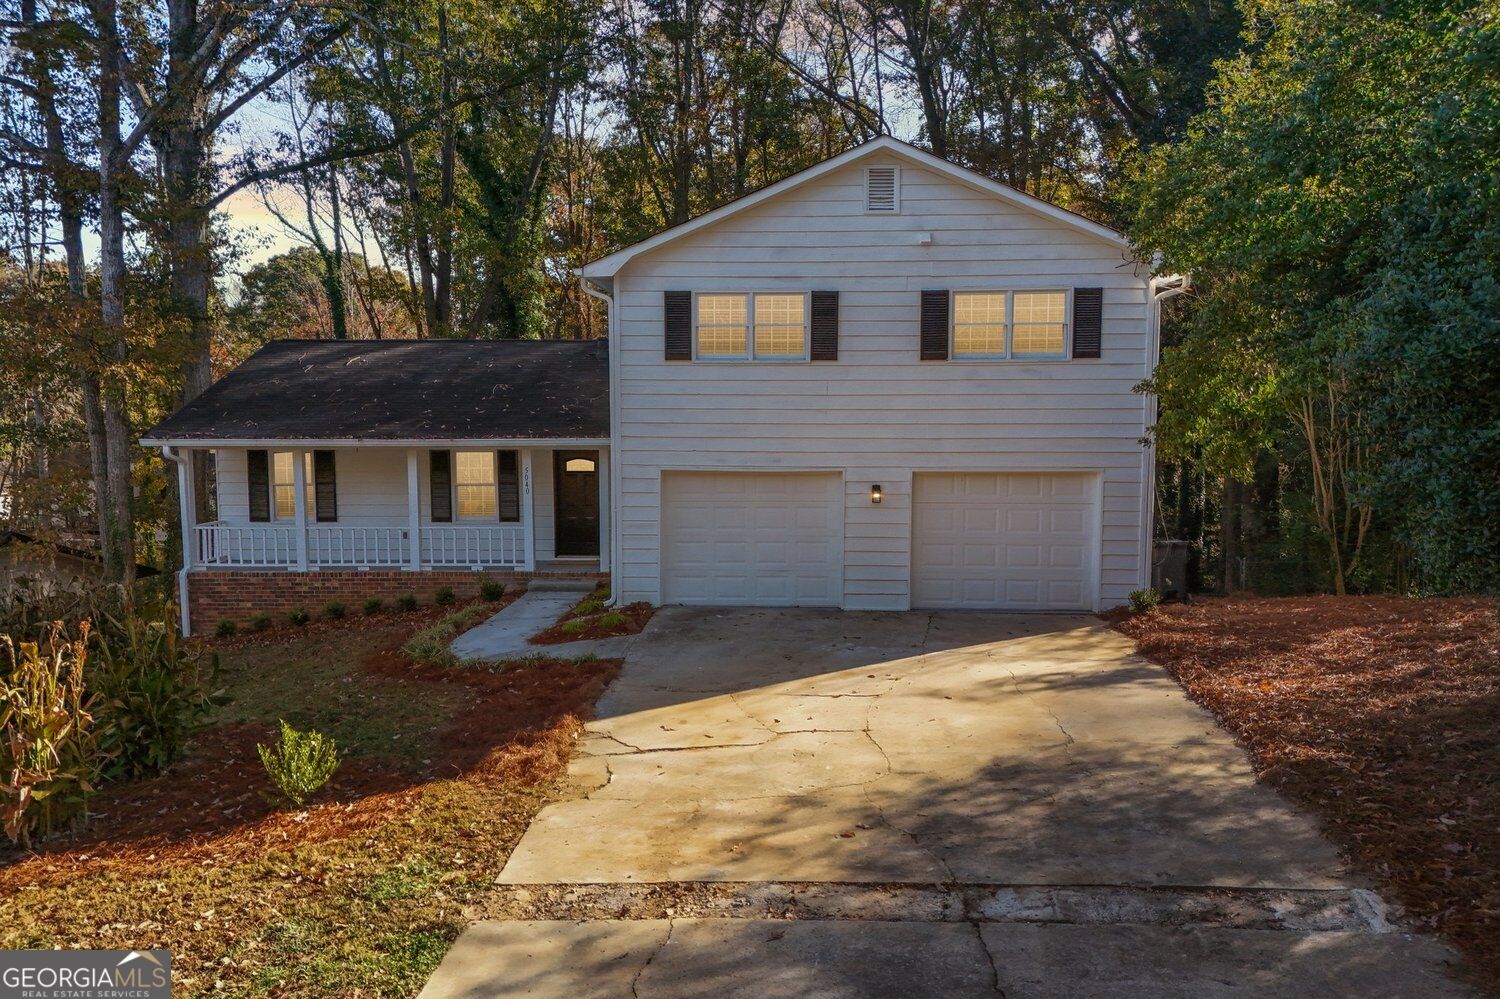
5040 Fitts DR NE
Roswell, GA 30075

For Sale|Single Family Residence|Active
4
Beds
2.5
Total Baths
2
Full Baths
1
Partial Bath
2,547
SqFt
$212
/SqFt
1973
Built
Subdivision:
Bernham Woods
County:
Cobb
5040 Fitts DR NE5040 Fitts DR NE5040 Fitts DR NE5040 Fitts DR NE
Save
Ask
Tour
Hide
Share

Mortgage Calculator

Monthly Payment (Est.)

Enter an interest rate to see your estimated monthly payment.
Calculator powered by Showcase IDX, a Constellation1 Company. Copyright ©2026 Information is deemed reliable but not guaranteed.

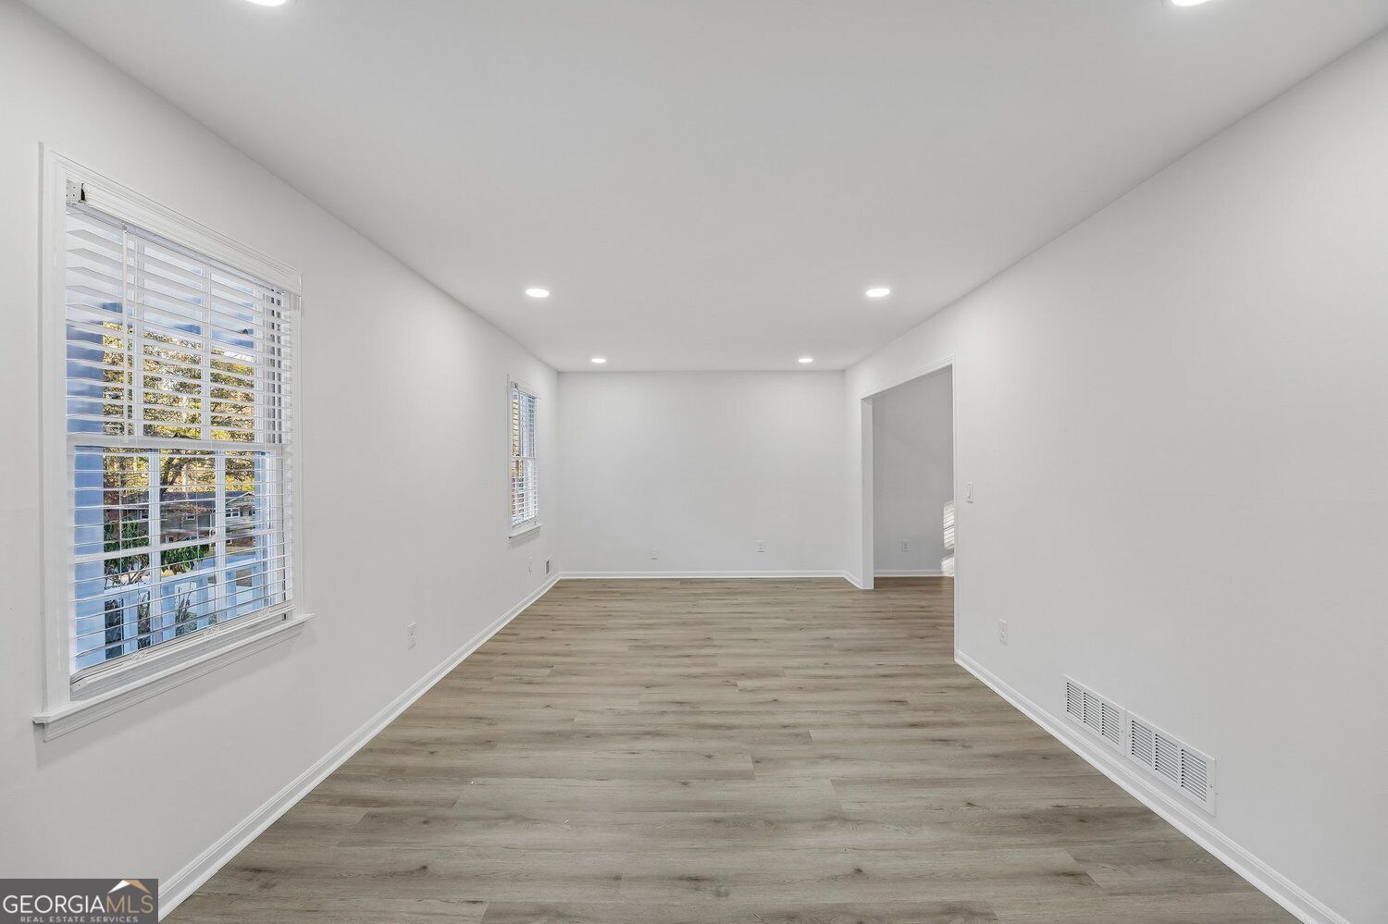
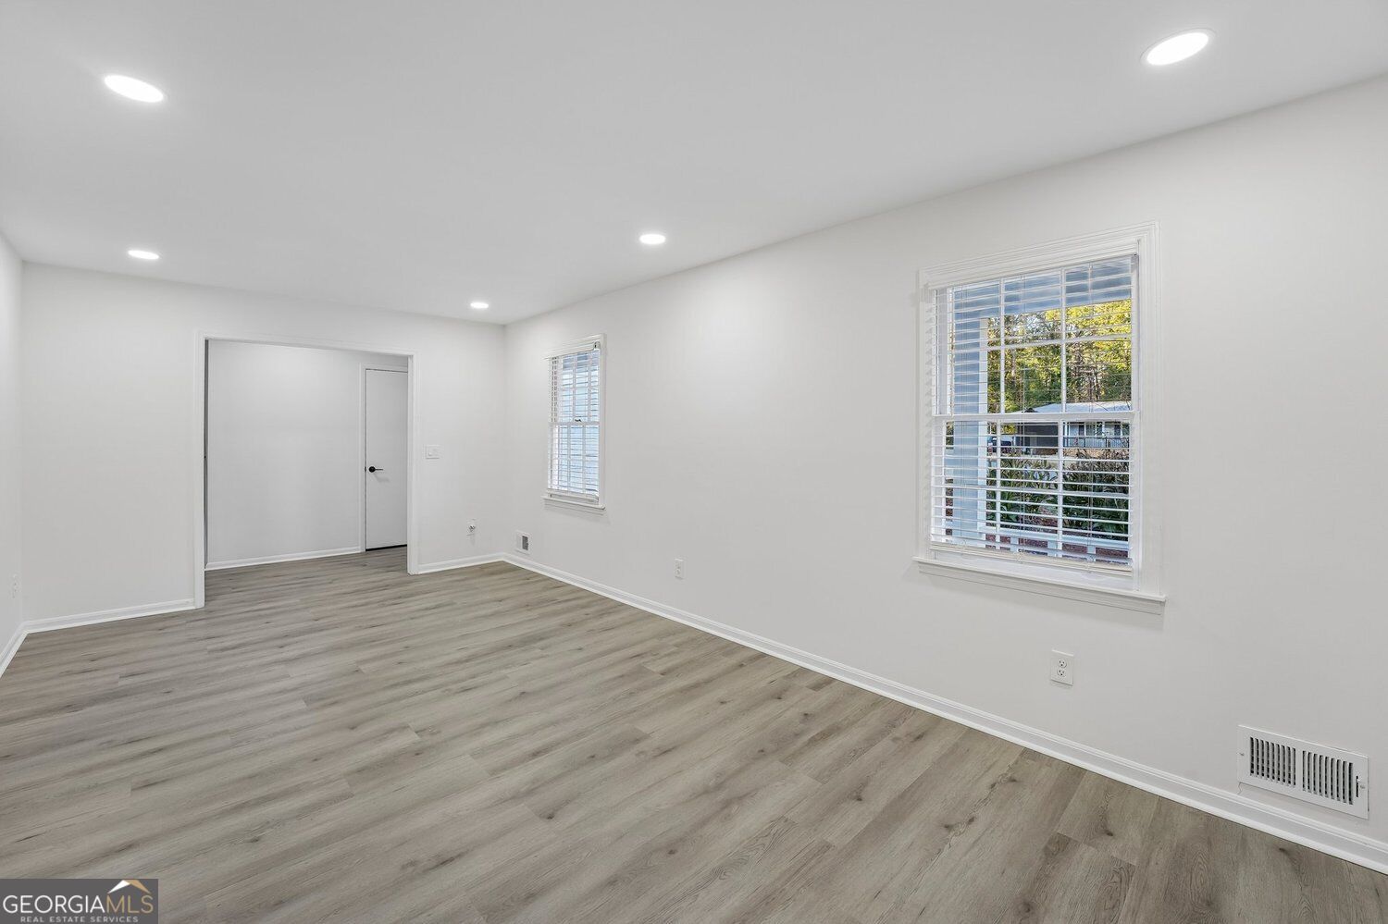
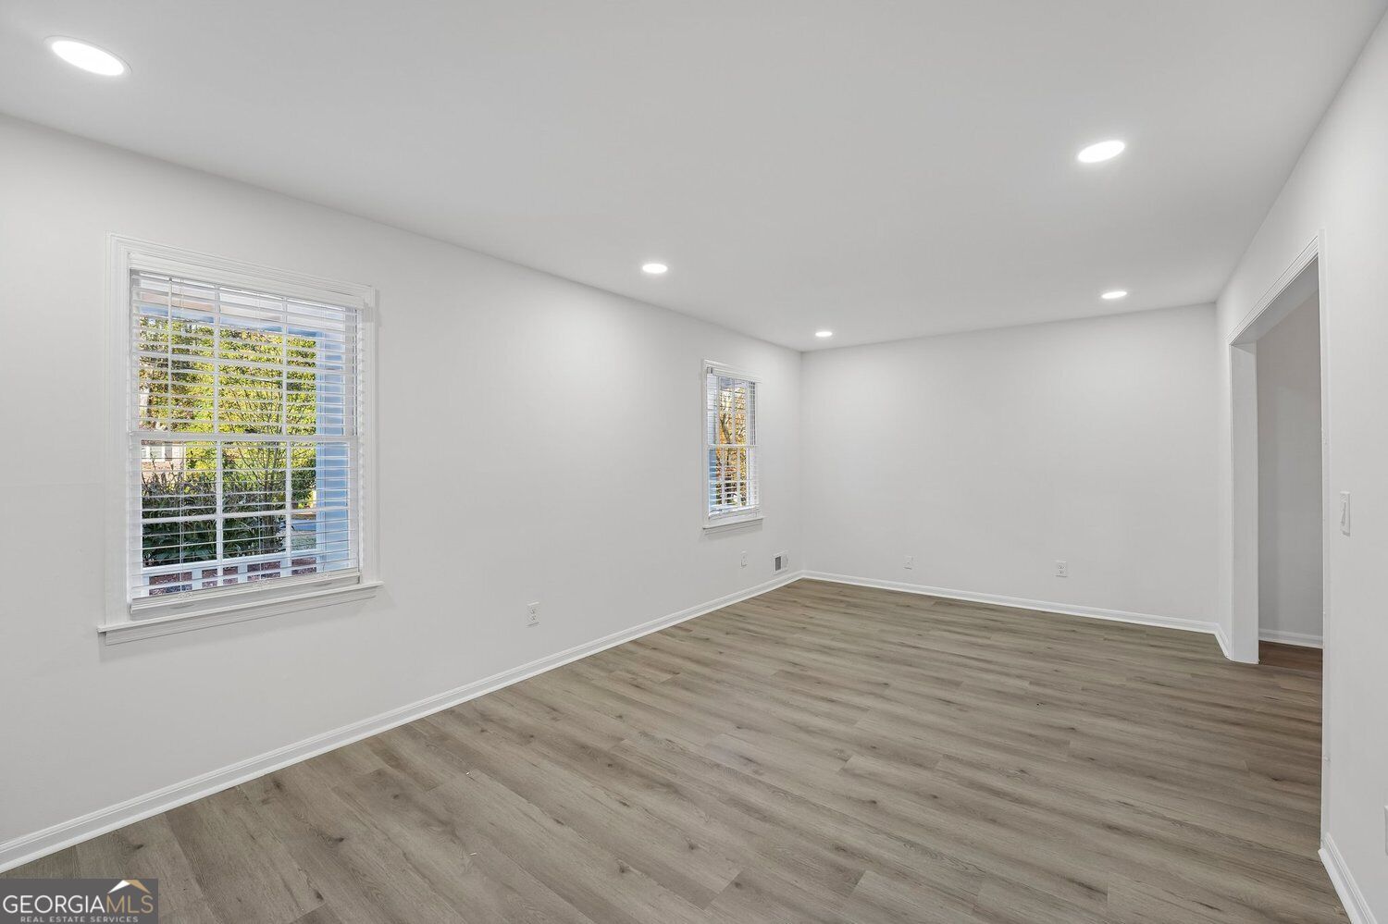
BUYER INCENTIVE! Buyers using our preferred lender may qualify for up to 5% of the purchase price, capped at $16,000, in lender concessions toward closing costs, down payment, or an interest rate buydown! Our preferred lender can close in approximately 21 days with timely submission of buyer documentation. Title search is already started, helping streamline the closing process! Welcome to 5040 Fitts Drive in Roswell! Beautifully renovated and move-in ready, this home offers modern finishes, thoughtful upgrades, and NO HOA! Enjoy custom-built soft-close cabinetry, quartz countertops, new stainless steel appliances, LVP flooring, recessed lighting, updated fixtures, and fresh interior and exterior paint. Additional features include a roof approximately 3 years old, attached two-car garage, front porch, deck, and finished basement flex room. Located in the sought-after Lassiter High School district, just minutes from Downtown Roswell, Crabapple, Alpharetta, Marietta, and Woodstock. Turnkey living in a fantastic location. Schedule your showing today!

Save
Ask
Tour
Hide
Share
Listing Snapshot
Price 
$539,900
Days On Site 
3 Days
Bedrooms 
4
Inside Area (SqFt) 
2,547 sqft
Total Baths 
2.5
Full Baths 
2
Partial Baths 
1
Lot Size 
0.46 Acres
Year Built 
1973
MLS Number 
10892628
Status 
Active
Property Tax 
$5,492
HOA/Condo/Coop Fees 
N/A
Sq Ft Source 
Public Records
Friends & Family
Recent Activity
4 days agoListing first seen on site
4 days agoListing updated with changes from the MLS
General Features
Acres 
0.46
Attached Garage 
Yes
Garage 
Yes
Garage Spaces 
2
Land Lease 
No
Levels 
Two
Parking 
GarageAttached
Parking Spaces 
2
Property Condition 
Updated/Remodeled
Property Sub Type 
Single Family Residence
Security 
Smoke Detector(s)
Sewer 
Septic Tank
SqFt Above 
2122
SqFt Below 
425
Style 
Traditional
Utilities 
Cable AvailableElectricity AvailableNatural Gas AvailableWater Available
Water Source 
Public
Interior Features
Appliances 
DishwasherMicrowaveStainless Steel Appliance(s)
Basement 
FullExterior EntryInterior EntryUnfinished
Cooling 
Ceiling Fan(s)Central Air
Electric 
220 Volts
Fireplace 
Yes
Fireplace Features 
Family Room
Fireplaces 
1
Flooring 
Vinyl
Heating 
Central
Interior 
Other
Laundry Features 
In Hall
Dining Room 
Kitchen 
Save
Ask
Tour
Hide
Share
Exterior Features
Construction Details 
Brick
Lot Features 
Other
Patio And Porch 
Deck
Roof 
Other
Community Features
Financing Terms Available 
CashConventionalFHAVA Loan
Schools
School District
Unknown
Elementary School
Garrison Mill
Middle School
Mabry
High School
Lassiter
Listing courtesy of Century 21 Results


Information deemed reliable but not guaranteed. The data relating to real estate for sale on this web site comes in part from the Broker Reciprocity Program of Georgia MLS. Real estate listings held by brokerage firms other than this office are marked with the Broker Reciprocity logo and detailed information about them includes the name of the listing brokers. Copyright © 2020-present Georgia MLS. All rights reserved.
Last checked: 2026-11-22 04:07 PM UTC

Neighborhood & Commute
Source: Walkscore
Disclosure: Community information and market data powered by Constellation Data Labs. Information is deemed reliable but not guaranteed.
Save
Ask
Tour
Hide
Share