Home Search
Search active listings across metro Atlanta from the FMLS and GAMLS feeds. Filter by price, bedrooms, square footage or map area, save a search, and get new matches as they come on.
If you would rather have the search built for you, tell me what you are looking for and I will set it up and send the results.
8900 Terrace Club DRRoswell, GA 30076
Mortgage Calculator
Monthly Payment (Est.)
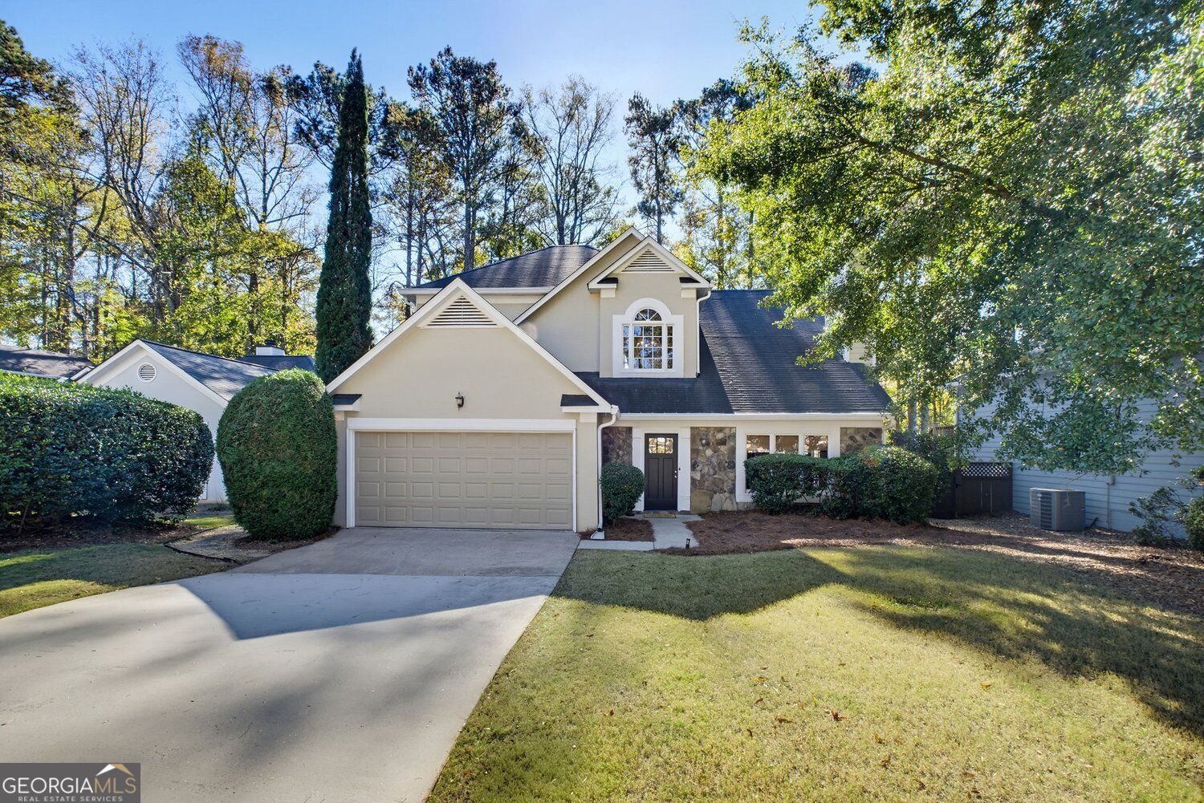
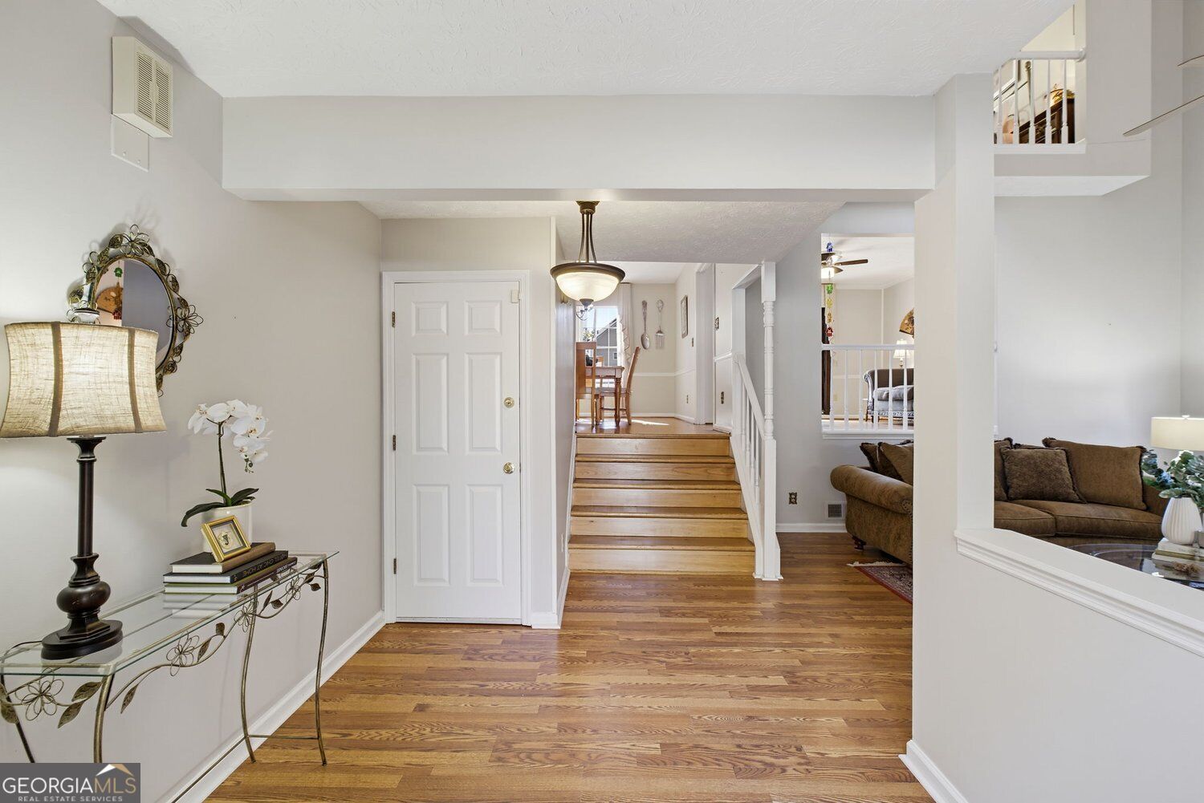
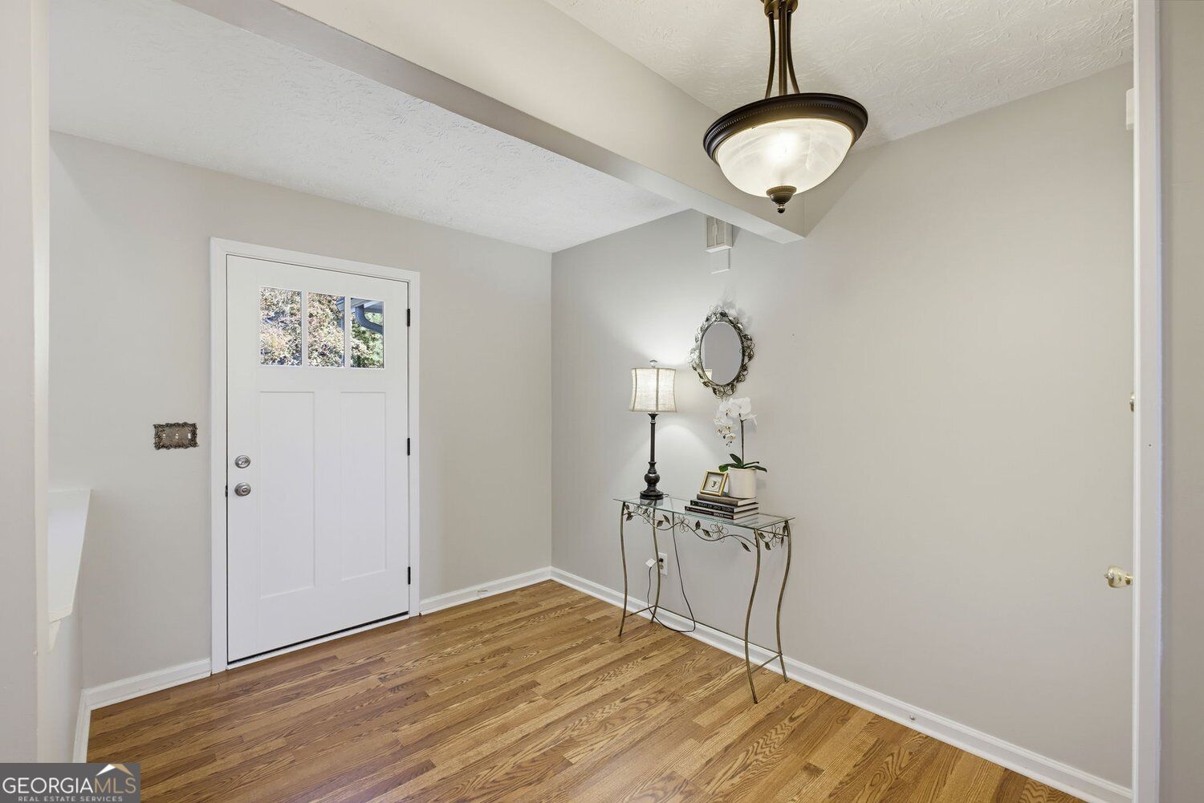
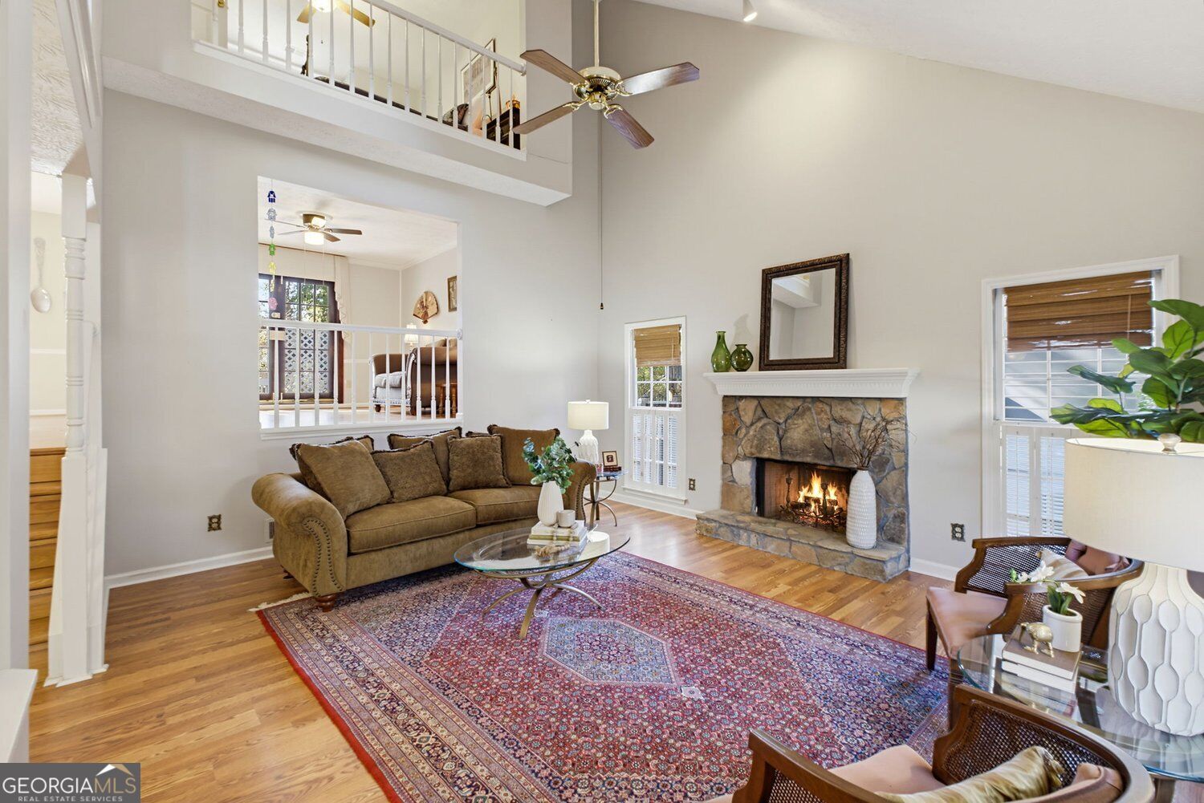
Enter an interest rate to see your estimated monthly payment.Be settled in your new home for the Holidays....Located in Roswell's River Terrace community, this 4-bedroom, 3.5 bath home offers flexibility that today's buyer is looking for. Upon entering, the vaulted 2 story great room with a stone fireplace welcomes you home. This room is ideal for hosting family gatherings, Holiday events or just relaxing in front of the fireplace. The kitchen features two-tone cabinetry, granite countertops, stainless steel appliances, a tile backsplash and opens to the dining room which allows for conversation to continue while dinner is underway. The den has built-in shelving , overlooks the great room and has French doors to the deck. The sunroom is a standout, with skylights and expansive windows overlooking the backyard, ideal for an inside garden or just enjoying your morning coffee. A dedicated laundry room and powder room complete this level. The upper level features a spacious primary suite with a tray ceiling, room for a sitting area, and a walk-in closet. The private bath offers dual sinks, a soaking tub framed by windows, and a separate shower. Two additional bedrooms and a full hall bath complete the upper level. The finished Terrace level gives overnight guests room to spread out, with a bedroom and adjoining full bath. A separate living area and kitchenette with a sink, range, and distinctive glass-block bar make this level equally suited for movie nights or game-day gatherings. New LVP flooing just installed. An exterior door leads directly outside. The rear deck overlooks a flat, fenced backyard framed by established landscaping and is ideal for a playset or a firepit. The neighborhood pool and tennis courts are one house away. This home is conveniently located near shopping, restaurants and schools. The Chattahoochee River is minutes away as well as East Roswell Park which offers walking trails, a dog park, a Disc Golf Course, athletic fields and tennis center. The rec center offers programs for all ages such as dance, art lessons and seasonal camps. This is a great opportunity to close before the Holidays. Mske your appt to see this home today!
| 3 days ago | Listing first seen on site | |
| 3 days ago | Listing updated with changes from the MLS |

Information deemed reliable but not guaranteed. The data relating to real estate for sale on this web site comes in part from the Broker Reciprocity Program of Georgia MLS. Real estate listings held by brokerage firms other than this office are marked with the Broker Reciprocity logo and detailed information about them includes the name of the listing brokers. Copyright © 2020-present Georgia MLS. All rights reserved.
Last checked: 2026-11-22 04:07 PM UTC