Home Search
Search active listings across metro Atlanta from the FMLS and GAMLS feeds. Filter by price, bedrooms, square footage or map area, save a search, and get new matches as they come on.
If you would rather have the search built for you, tell me what you are looking for and I will set it up and send the results.
2443 Boulder RD SEAtlanta, GA 30316
Mortgage Calculator
Monthly Payment (Est.)
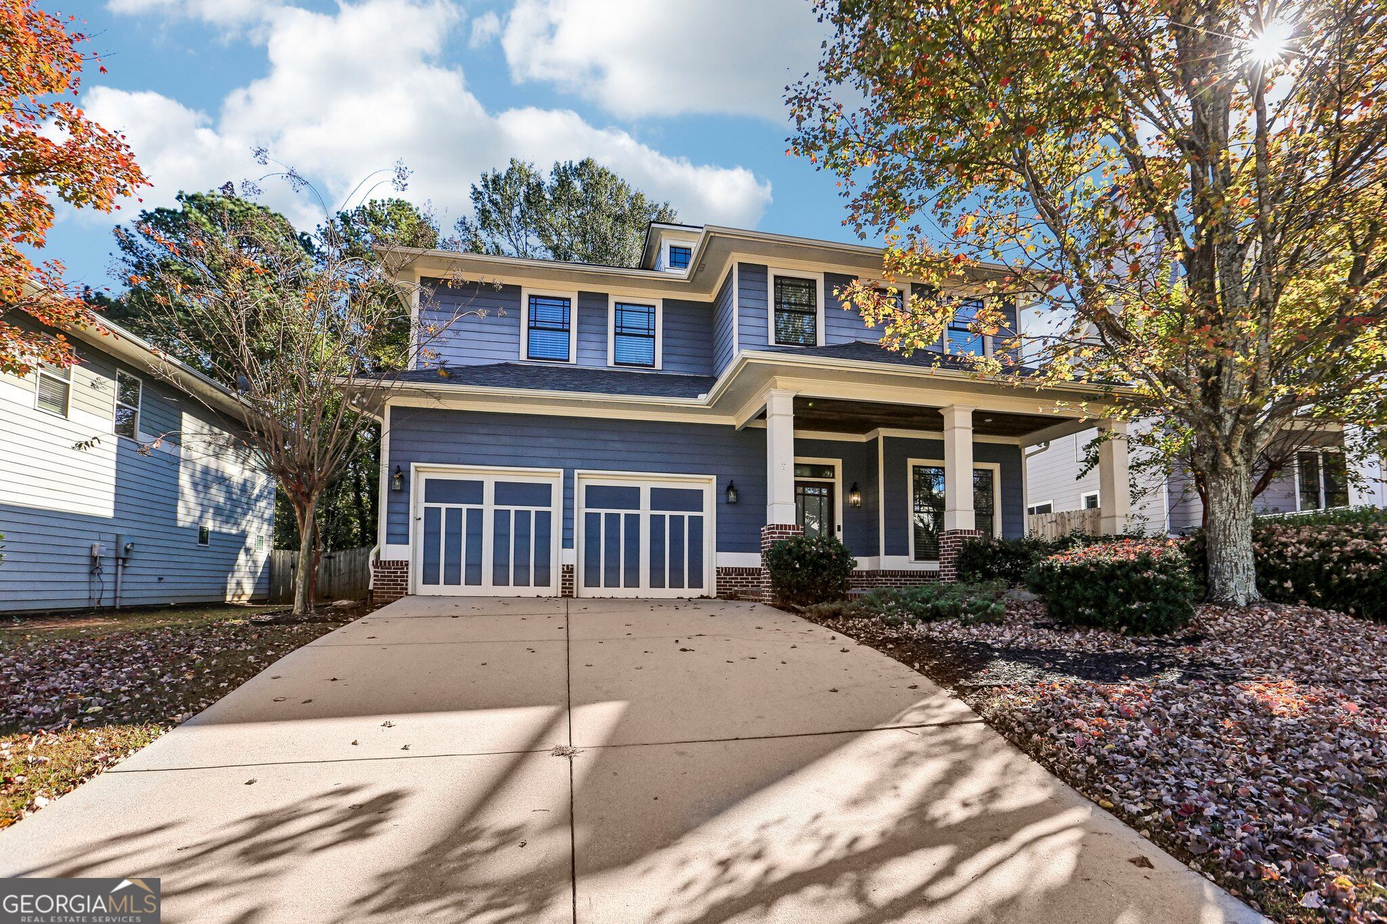
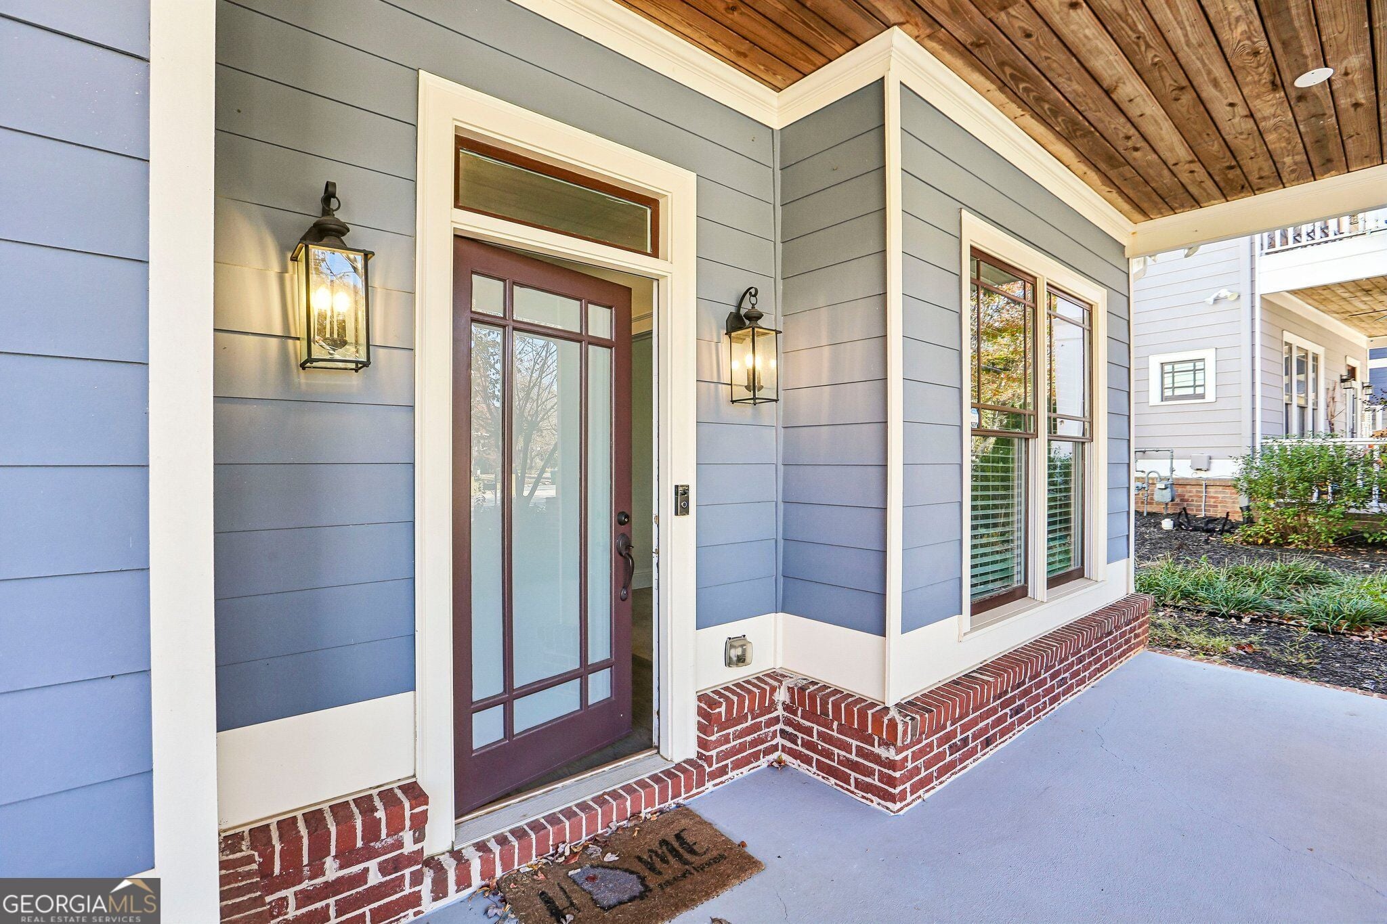
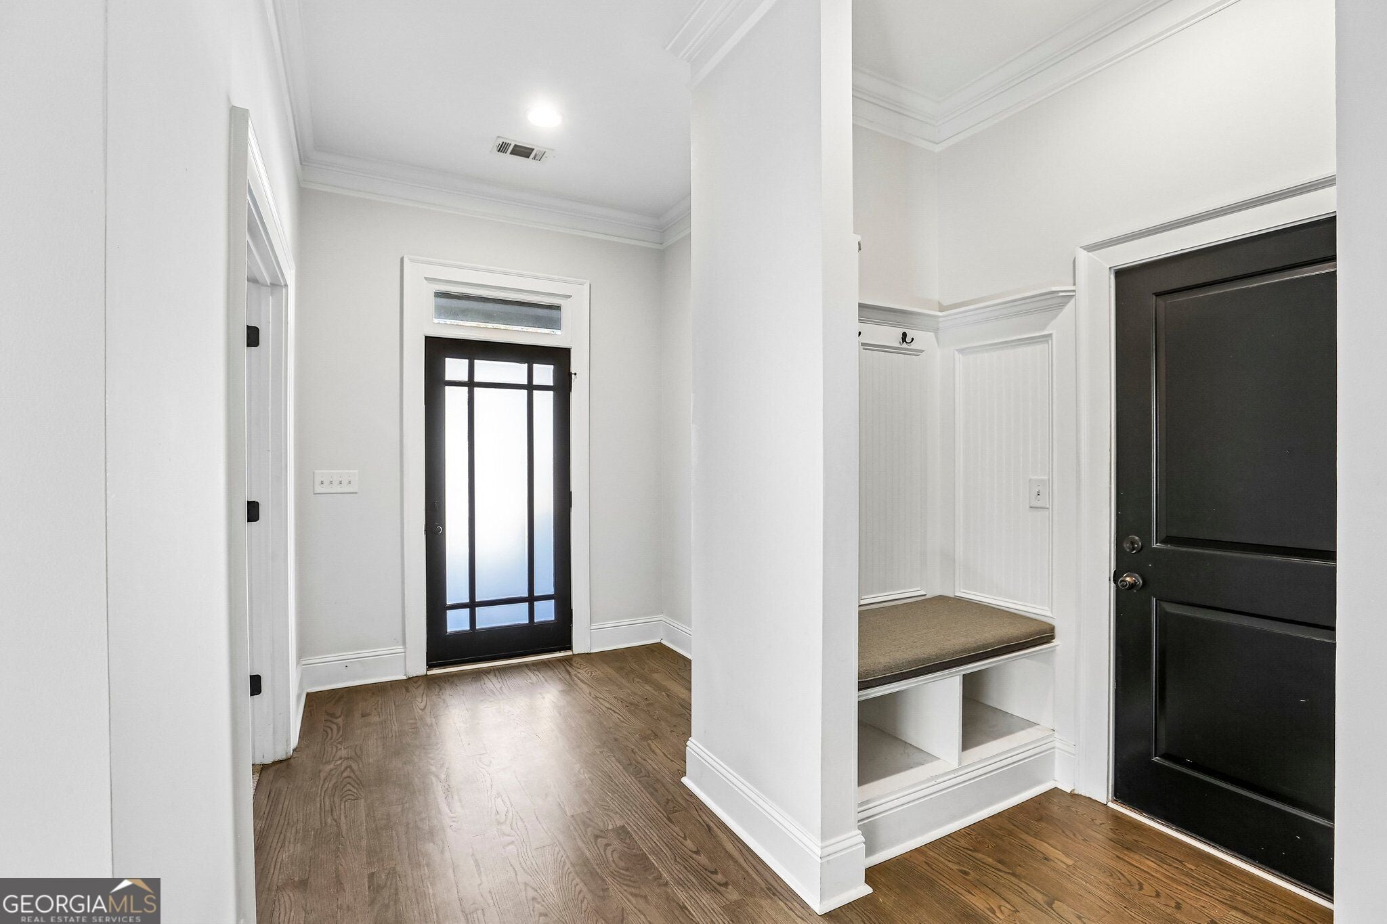
Enter an interest rate to see your estimated monthly payment.Craftsman charm meets spacious, thoughtfully designed living in The Preserve at East Atlanta. Offering 4 bedrooms, 3.5 baths, and 3,322 square feet, this beautifully appointed home blends timeless character, modern comfort, and exceptional versatility in a location perfectly positioned to enjoy AtlantaCOs vibrant lifestyle. A rare dual-primary-suite floor plan sets this home apart, offering remarkable flexibility for multigenerational living, extended guests, or those simply desiring additional privacy and space. The oversized primary suite serves as a peaceful retreat, complete with a sitting area and two closets, including an exceptionally spacious walk-in, while the second primary suite offers its own inviting sense of comfort and independence. The expansive living room makes a statement with elegant coffered ceilings, hardwood flooring, and a cozy fireplace, creating a warm yet sophisticated setting for gathering and entertaining. Seamlessly connected, the spacious kitchen features granite countertops, stainless steel appliances, a center island, subway tile backsplash, and a convenient butlerCOs area, thoughtfully designed for both everyday living and effortless hosting. Beyond the interior, a private, fenced backyard offers an inviting outdoor escape, complete with a generous patio ideal for al fresco dining, weekend gatherings, or quiet moments of relaxation beneath the shade of a mature walnut tree. A whole-house air purification system adds another thoughtful touch to the home's comfort. This charming home is nestled in a quiet cul-de-sac of an established neighborhood with convenient access to some of AtlantaCOs most sought-after destinations. East Atlanta Village, Reynoldstown, Little Five Points, and Madison Yards are just a short drive away, offering an exciting mix of dining, shopping, entertainment, and local culture. With its distinctive dual-primary-suite design, generous living spaces, inviting outdoor setting, and proximity to AtlantaCOs vibrant in-town destinations, this home offers a lifestyle defined by comfort, flexibility, and connection.
| 3 days ago | Listing first seen on site | |
| 3 days ago | Listing updated with changes from the MLS |

Information deemed reliable but not guaranteed. The data relating to real estate for sale on this web site comes in part from the Broker Reciprocity Program of Georgia MLS. Real estate listings held by brokerage firms other than this office are marked with the Broker Reciprocity logo and detailed information about them includes the name of the listing brokers. Copyright © 2020-present Georgia MLS. All rights reserved.
Last checked: 2026-11-22 03:20 PM UTC