Home Search
Search active listings across metro Atlanta from the FMLS and GAMLS feeds. Filter by price, bedrooms, square footage or map area, save a search, and get new matches as they come on.
If you would rather have the search built for you, tell me what you are looking for and I will set it up and send the results.
2828 Peachtree RD NW 901Atlanta, GA 30305
Mortgage Calculator
Monthly Payment (Est.)
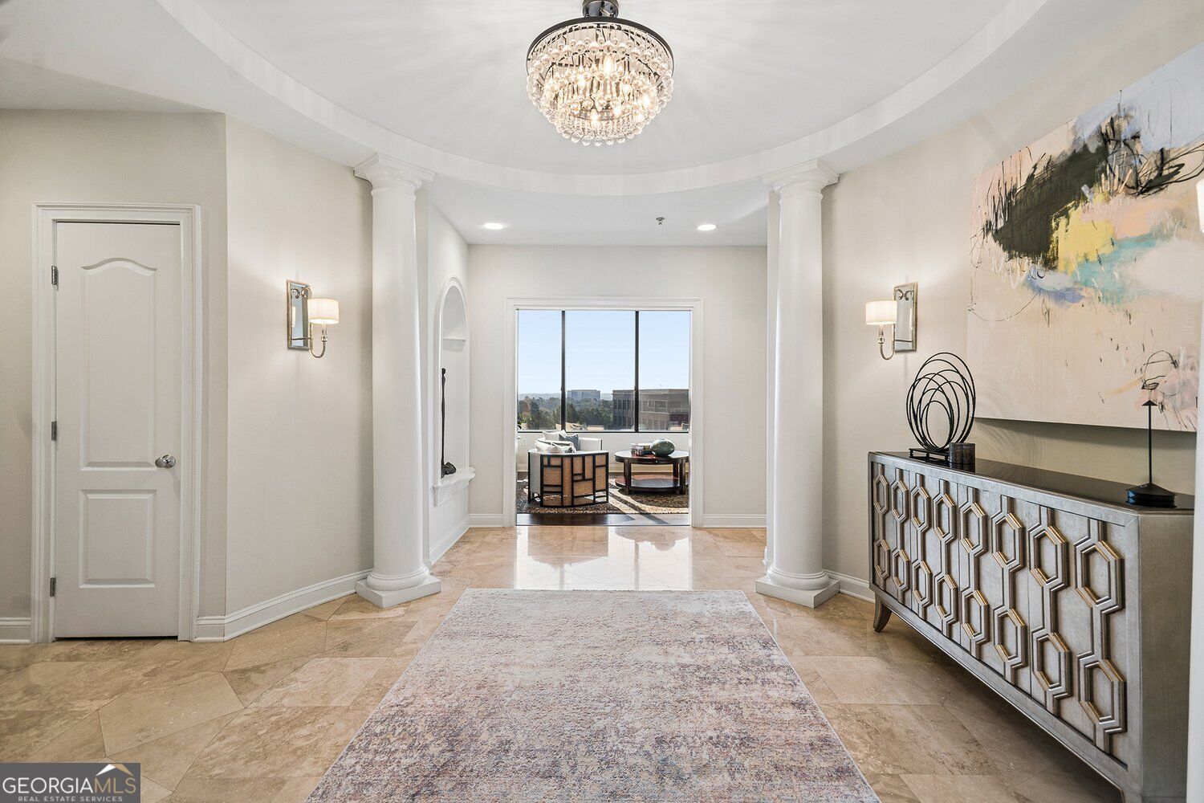
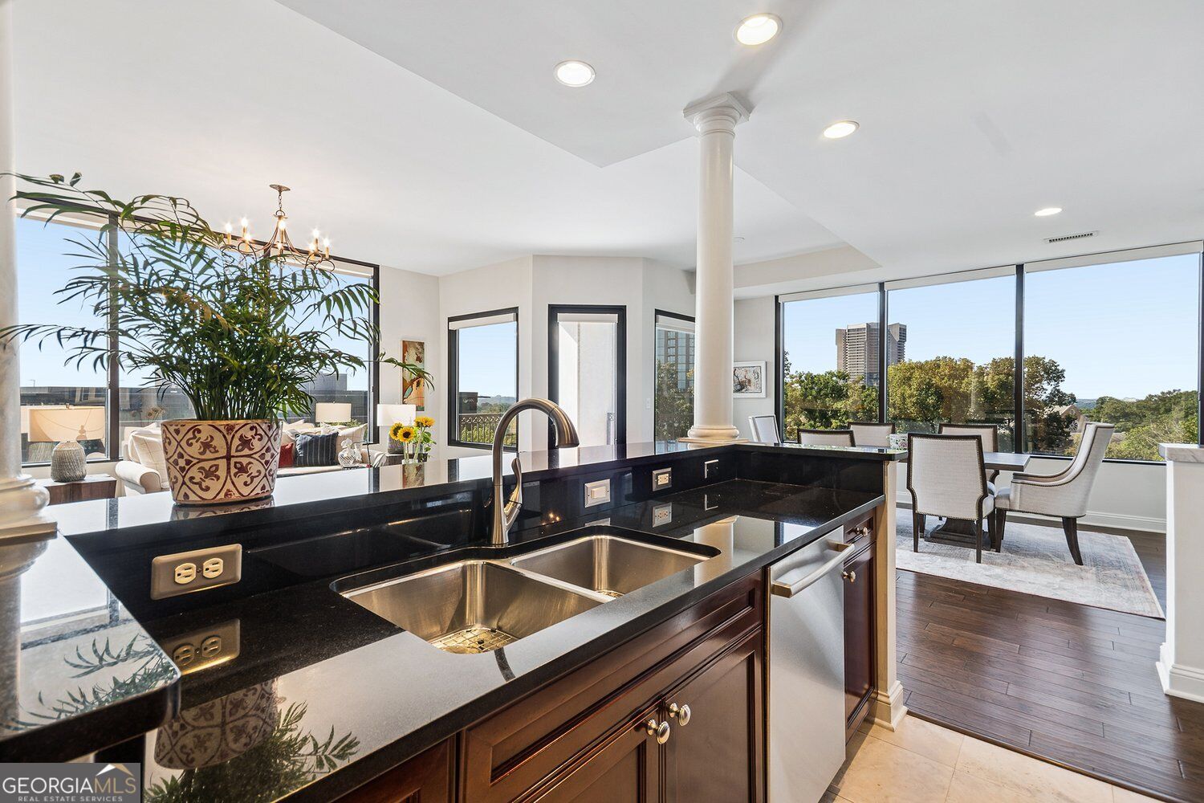
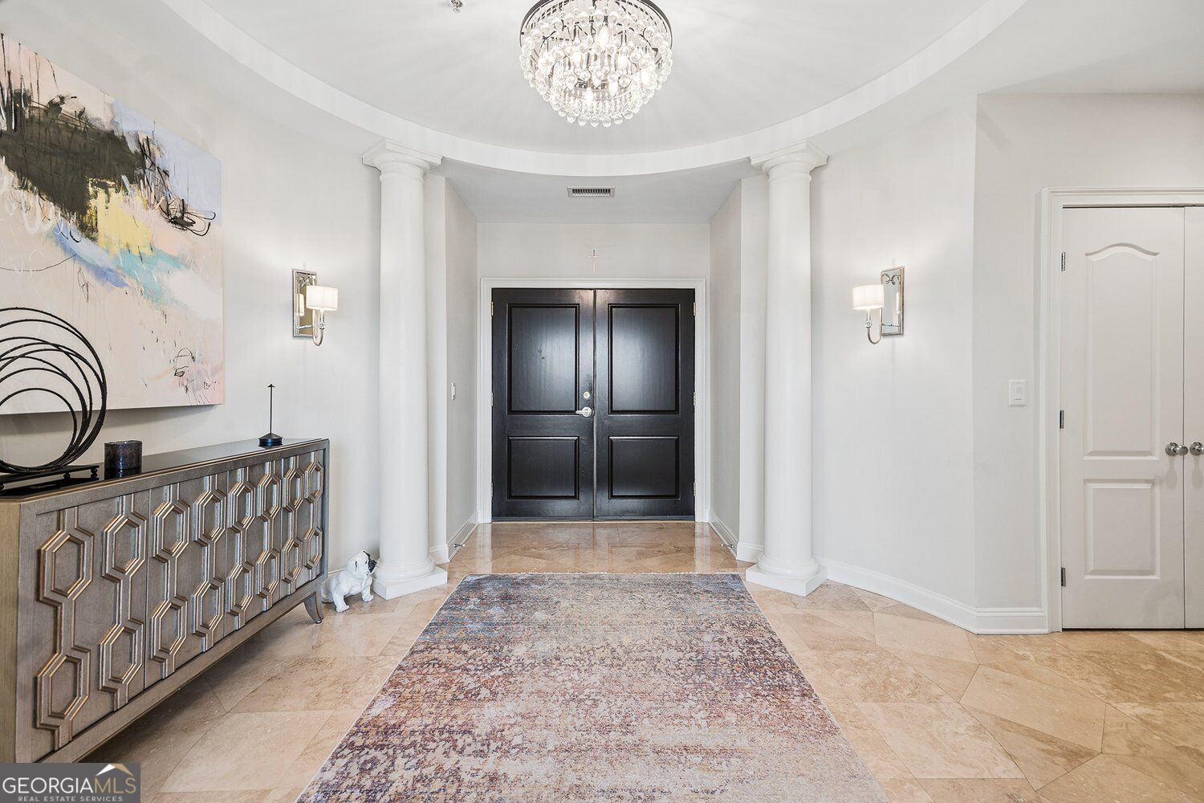
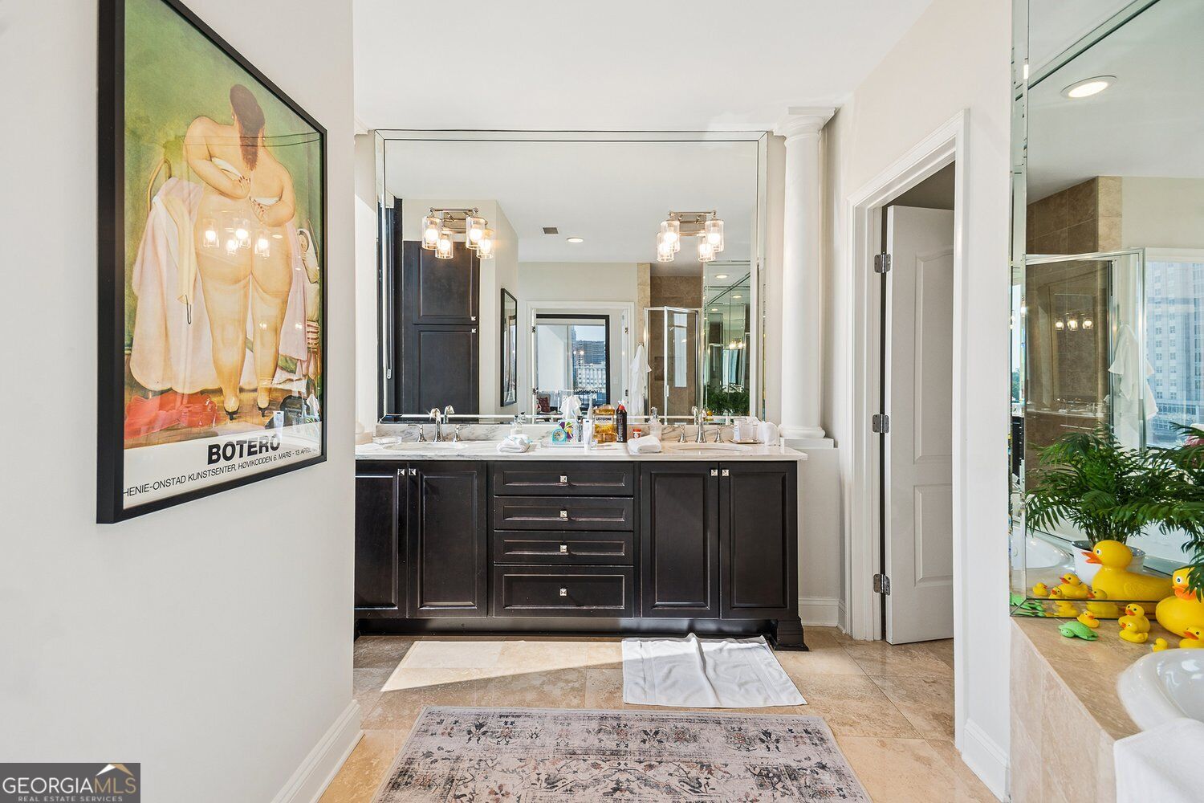
Enter an interest rate to see your estimated monthly payment.A house-sized condo without the upkeep of a house. Residence 901 has more than 2,700 square feet, three bedrooms and 3 and a half bathrooms. It suits a buyer who wants room to live and entertain but is ready for the lifestyle a condo can offer. Covering half of the 9th floor allows for every corner to be flooded with light. As soon as you exit the elevator, you are greeted by your double door entry into a domed rotunda foyer with classical columns, a crystal chandelier and polished travertine floors laid in a radiating pattern. From there the home opens in each direction, and the light and long views carry throughout. The living space in the southeast corner of the condo includes a large family room, huge dining room that easily accommodates seating for 8 or more for family dinner guests, and an open kitchen and walk-in pantry. Behind the kitchen and dining room you will find the third bedroom and en-suite bathroom and a large laundry room with a second, back entrance. A separate sitting room or library offers additional opportunity for hosting and vista views of the tree tops and Stone Mountain. It also shares the double-sided fireplace with the main living area. On the northeast corner of the condo, you find the generous primary suite with room for a separate seating area and its own balcony looking north toward Buckhead The primary bath has a long double vanity with a marble top, a soaking tub, a separate glass-enclosed shower and travertine finishes. The second guest bedroom and large en-suite bathroom and closet allow you or your guests plenty of room to spread out. Wide-plank hardwood, travertine, crown details and abundant closets run throughout. Included in the sale are 2 amply sized parking spaces, and a double sized storage unit with industrial shelving already installed. Onsite management, concierge, pool, fitness center - create a resort style living experience.
| yesterday | Status changed to Active | |
| yesterday | Listing updated with changes from the MLS | |
| 4 days ago | Listing first seen on site |

Information deemed reliable but not guaranteed. The data relating to real estate for sale on this web site comes in part from the Broker Reciprocity Program of Georgia MLS. Real estate listings held by brokerage firms other than this office are marked with the Broker Reciprocity logo and detailed information about them includes the name of the listing brokers. Copyright © 2020-present Georgia MLS. All rights reserved.
Last checked: 2026-11-22 12:56 PM UTC