Home Search
Search active listings across metro Atlanta from the FMLS and GAMLS feeds. Filter by price, bedrooms, square footage or map area, save a search, and get new matches as they come on.
If you would rather have the search built for you, tell me what you are looking for and I will set it up and send the results.
770 Glen Royal DRRoswell, GA 30076
Mortgage Calculator
Monthly Payment (Est.)
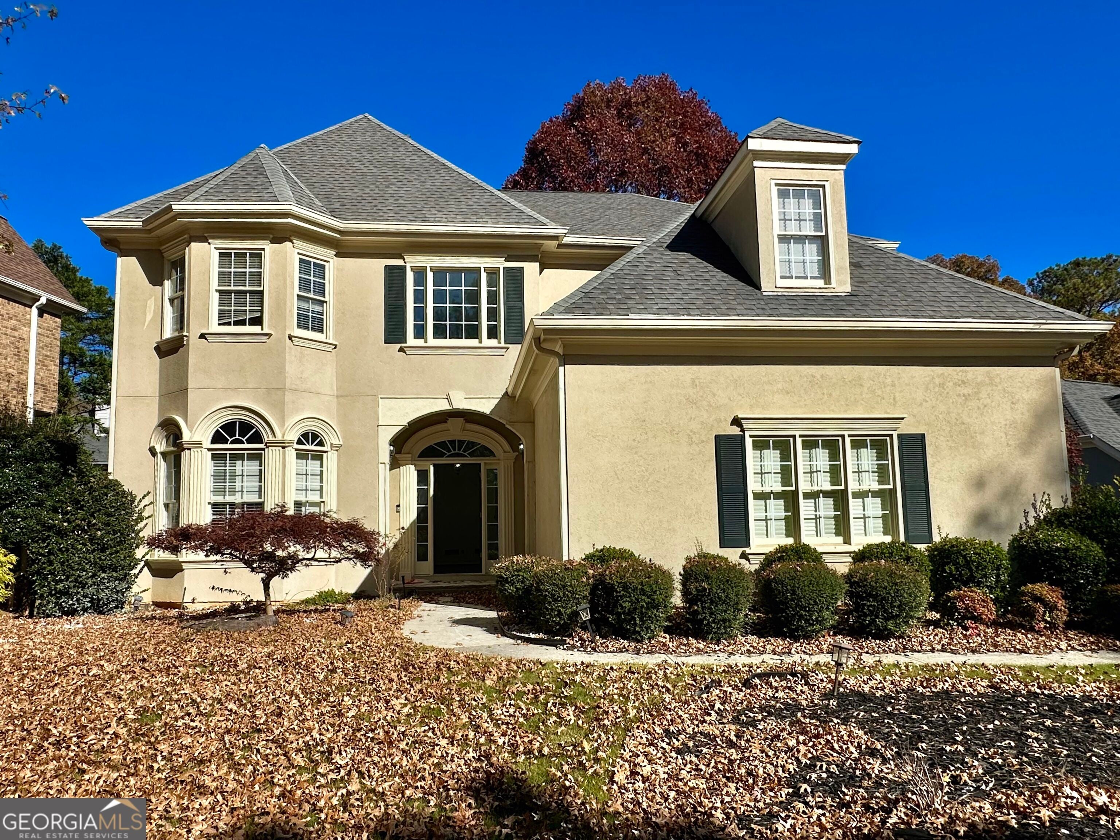
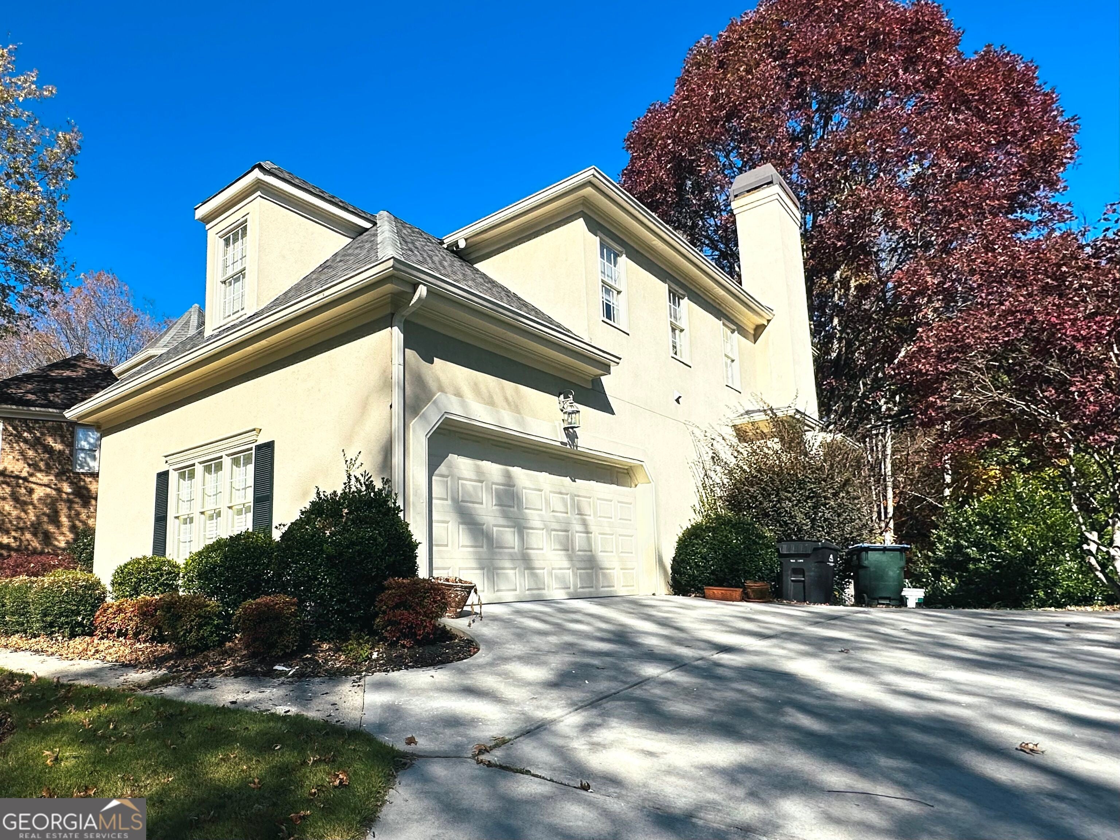
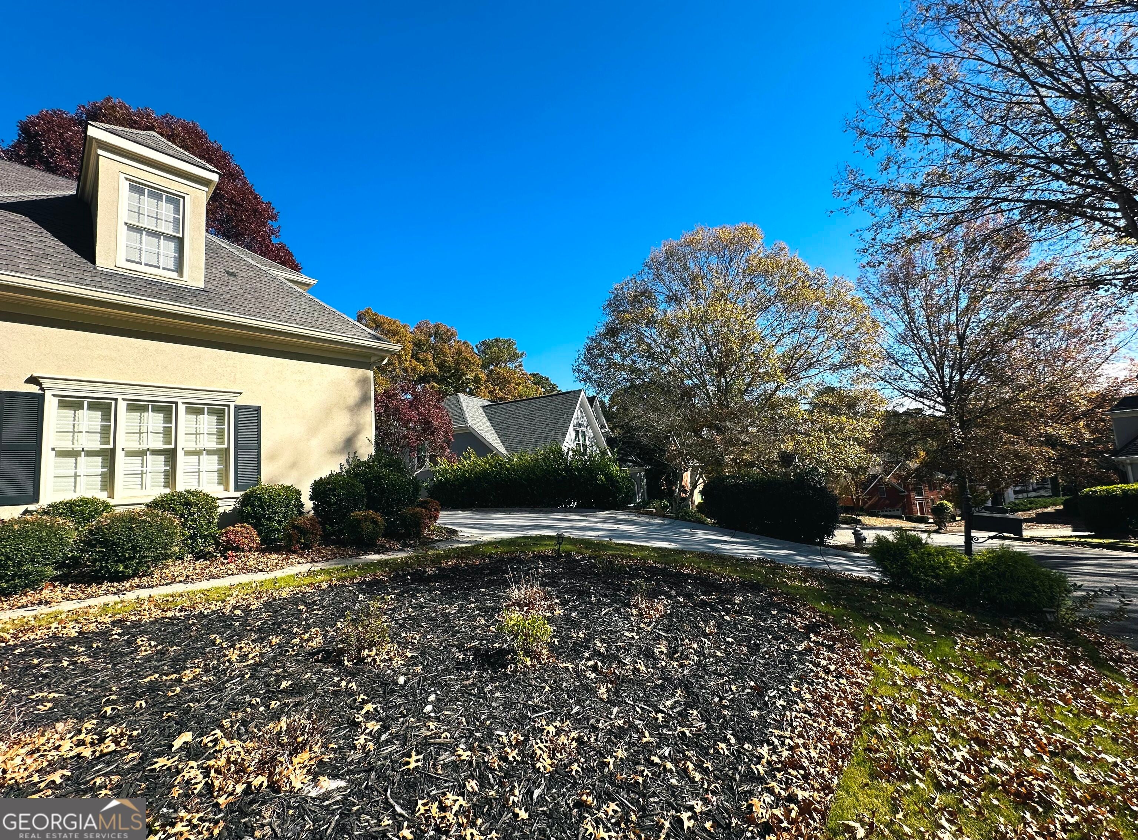
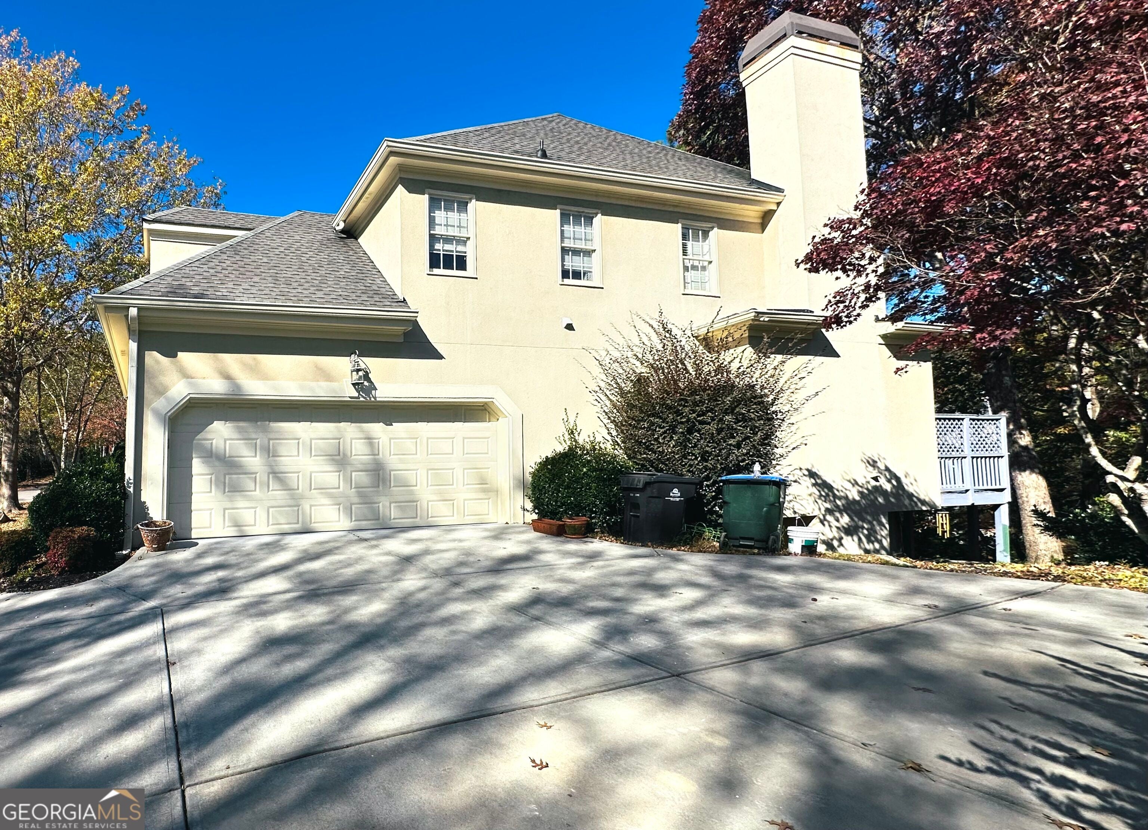
Enter an interest rate to see your estimated monthly payment.LOCATION. SPACE. LIFESTYLE. HOME FOR THE HOLIDAYS! A FRESH NEW LOOK! The sellers have taken the extra steps to enhance the home's appearance and address buyers' painting concerns, investing in professional-quality painting throughout the interior, including ceilings, as well as freshly painted decks. These thoughtful improvements give the home a refreshed, inviting feel just in time for the holidays! Welcome to this stunning 3-STORIES with FULL DAYLIGHT BASEMENT in sought-after HORSESHOE BEND, Roswell-where thoughtful design meets effortless entertaining! * 5 BEDROOMS * 4.5 BATHS * 4,042+ SQ FT * THEATER * WET BAR * FENCED YARD * ABUNDANT PARKING from a rare extended side-entry long driveway + 2-car garage! This attractive 3 sided stucco exterior and dramatic 2-story foyer home creates a welcoming first impression. Inside, gleaming hardwood floors throughout, exquisite moldings, refined finishes, and abundant natural light from all wood blinds multiple windows that brighten the living spaces. The open main-level floor plan features a spacious family room with built-ins and fireplace. THE KITCHEN YOU'VE BEEN WAITING FOR! The bright white kitchen features granite countertops, stainless-steel appliances, abundant cabinetry, eat in kitchen opening to the beautiful formal dining room and new pained deck-perfect for the home chef and entertaining family and friends. Upstairs A PRIMARY SUITE TO ESCAPE TO! The oversized primary retreat features an updated spa-inspired bath with frameless shower, jetted tub & dual vanities. While enjoy another private ensuite bedroom plus two additional bedrooms sharing 3rd full bath. THE DAYLIGHT BASEMENT IS THE WOW FACTOR! A flexible entertainment level featuring an additional bedroom converted from a flex room, full 4th bath, special home theater, game room & wet bar/kitchenette-perfect for movie nights, game days, guests, or multigenerational living. BRING THE PARTY OUTSIDE! Enjoy the fenced backyard, patio, freshly painted deck & new landscaping-a wonderful private setting for relaxing or entertaining. Horseshoe Bend community offers an exceptional lifestyle with two lakes, walking trails, golf course, swim and tennis facilities, clubhouse, and country club with dining options. Private memberships are optional. Conveniently located near GA-400, I-285, I-85, shopping, dining, parks, and highly regarded schools. Beautifully refreshed, filled with natural light, exceptionally versatile, and ready to welcome you home!
| 10 hours ago | Status changed to Active | |
| 10 hours ago | Listing updated with changes from the MLS | |
| 16 hours ago | Listing first seen on site |

Information deemed reliable but not guaranteed. The data relating to real estate for sale on this web site comes in part from the Broker Reciprocity Program of Georgia MLS. Real estate listings held by brokerage firms other than this office are marked with the Broker Reciprocity logo and detailed information about them includes the name of the listing brokers. Copyright © 2020-present Georgia MLS. All rights reserved.
Last checked: 2026-11-22 04:07 PM UTC