Home Search

Search active listings across metro Atlanta from the FMLS and GAMLS feeds. Filter by price, bedrooms, square footage or map area, save a search, and get new matches as they come on.

If you would rather have the search built for you, tell me what you are looking for and I will set it up and send the results.

Save
Ask
Tour
Hide
Share
$499,900
1 Day On Site

775 Juniper ST NE 214
Atlanta, GA 30308

For Sale|Condominium|Active
2
Beds
2
Total Baths
2
Full Baths
1,296
SqFt
$386
/SqFt
2020
Built
Subdivision:
J5
County:
Fulton
775 Juniper ST NE 214775 Juniper ST NE 214775 Juniper ST NE 214775 Juniper ST NE 214
Save
Ask
Tour
Hide
Share

Mortgage Calculator

Monthly Payment (Est.)

Enter an interest rate to see your estimated monthly payment.
Calculator powered by Showcase IDX, a Constellation1 Company. Copyright ©2026 Information is deemed reliable but not guaranteed.

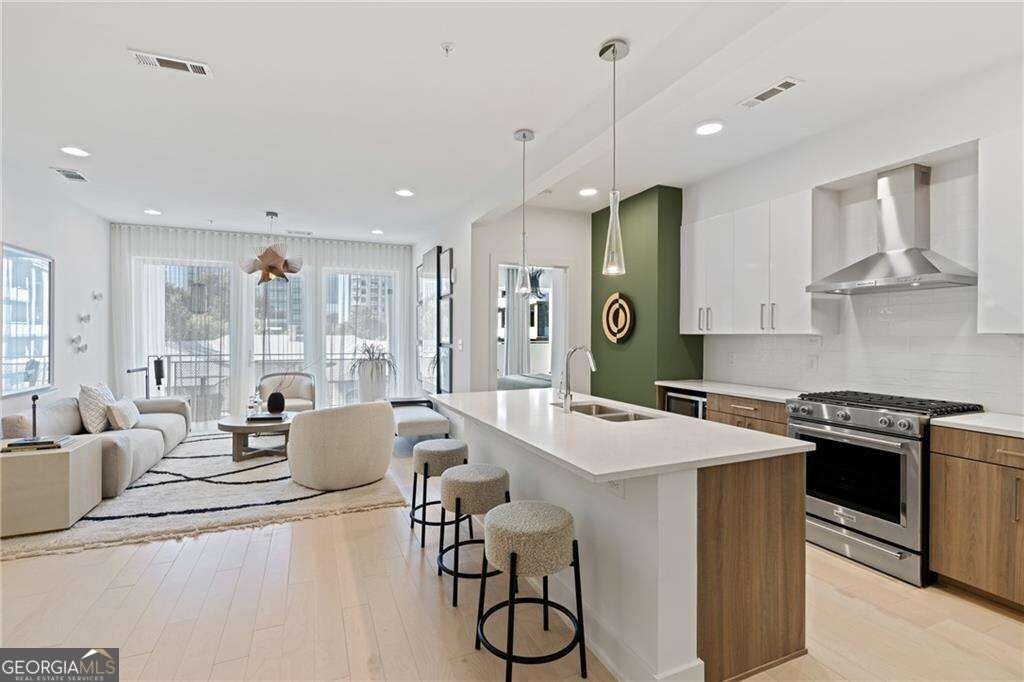
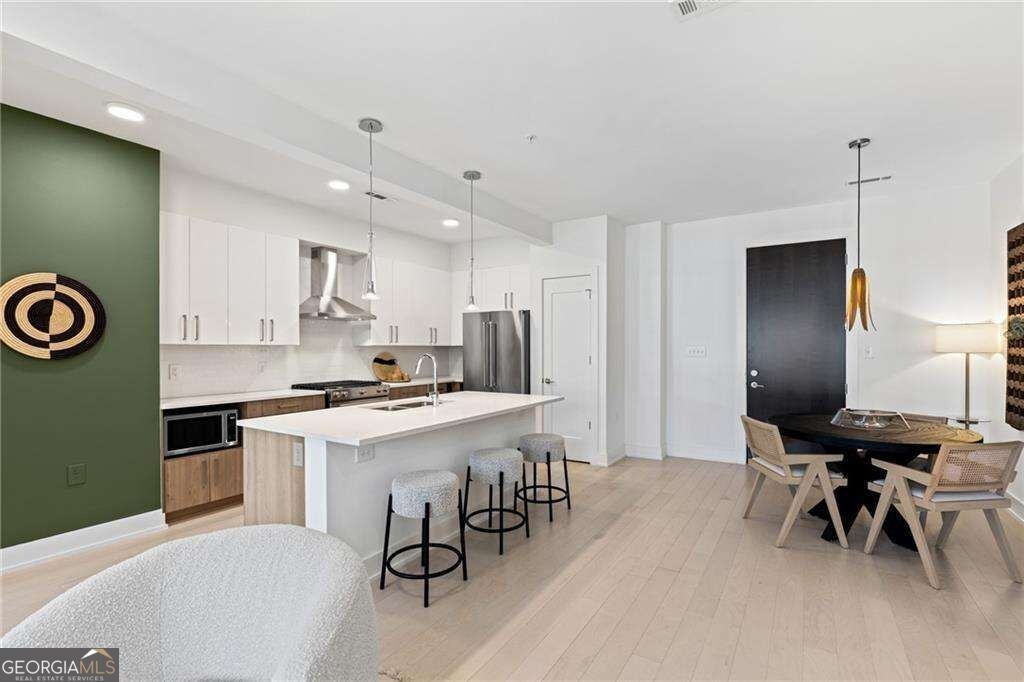
Welcome to your new home at J5, new luxury condominiums in the heart of Midtown! J5 offers ultimate Intown living: quality construction, convenient location, unmatched service, and luxurious amenities. This 2-bedroom, 2-bathroom home features an open-concept living and dining area, Midtown skyline views, and abundant natural light. This home is beautifully designed to maximize its space and boasts 2 complete bedroom suites. The primary suite has an attached private balcony, the perfect way to greet the day with your morning coffee or unwind while overlooking the picturesque Midtown skyline. Both bedroom suites have a sizeable walk-in closet, dual-sink vanities, integrated light mirrors, contrasting cabinetry with full overlay flat panel doors, and soft close features. State-of-the-art finishes continue throughout the home with wide plank hardwood flooring, KitchenAid appliance packages with gas cooking, and quartz countertops. Unwind on one of your balconies or head down to one of two clubrooms for fireside chats with neighbors. Soak up the sun next to the saltwater pool, or head over to the garden deck to pick fresh herbs for your home-cooked meal in your chef-inspired kitchen. Luxury conveniences continue with a 24-hour concierge, state-of-the-art fitness center, pet spa, and an open-air rooftop lounge!

Save
Ask
Tour
Hide
Share
Listing Snapshot
Price 
$499,900
Days On Site 
1 Day
Bedrooms 
2
Inside Area (SqFt) 
1,296 sqft
Total Baths 
2
Full Baths 
2
Partial Baths 
N/A
Lot Size 
1.819 Acres
Year Built 
2020
MLS Number 
10894035
Status 
Active
Property Tax 
$1
HOA/Condo/Coop Fees 
$807 monthly
Sq Ft Source 
Builder
Friends & Family
Recent Activity
yesterdayListing first seen on site
yesterdayListing updated with changes from the MLS
General Features
Acres 
1.819
Garage 
Yes
Garage Spaces 
2
Home Warranty 
Yes
Land Lease 
No
Levels 
One
Parking 
GarageGarage Door Opener
Parking Spaces 
2
Property Condition 
New Construction
Property Sub Type 
Condominium
Security 
Fire Sprinkler SystemKey Card EntrySmoke Detector(s)
Sewer 
Public Sewer
SqFt Above 
1296
Style 
Contemporary
Utilities 
Cable AvailableElectricity AvailableNatural Gas AvailablePhone AvailableSewer AvailableWater Available
Water Source 
Public
Interior Features
Appliances 
DishwasherDisposalDryerMicrowaveWasher
Basement 
None
Cooling 
Central Air
Flooring 
HardwoodTile
Heating 
CentralElectric
Interior 
Breakfast BarKitchen IslandEntrance FoyerDouble VanityHigh CeilingsWalk-In Closet(s)High Speed Internet
Laundry Features 
Laundry RoomOther
Main Level Bedrooms 
2
Window Features 
Insulated WindowsDouble Pane Windows
Kitchen 
Save
Ask
Tour
Hide
Share
Exterior Features
Construction Details 
Other
Exterior 
BalconyOther
Lot Features 
Corner LotOtherPrivate
Pool Features 
In Ground
Roof 
Composition
View 
City
Waterfront Features 
NONE
Waterview 
City
Windows/Doors 
Insulated WindowsDouble Pane Windows
Community Features
Accessibility Features 
Accessible Hallway(s)
Association Fee 
$9684.0
Association Fee Frequency 
Annually
Community Features 
ClubhouseFitness CenterGated
Schools
School District
Unknown
Elementary School
Springdale Park
Middle School
David T Howard
High School
Grady
Listing courtesy of Engel & V?lkers Atlanta


Information deemed reliable but not guaranteed. The data relating to real estate for sale on this web site comes in part from the Broker Reciprocity Program of Georgia MLS. Real estate listings held by brokerage firms other than this office are marked with the Broker Reciprocity logo and detailed information about them includes the name of the listing brokers. Copyright © 2020-present Georgia MLS. All rights reserved.
Last checked: 2026-11-22 03:14 PM UTC

Neighborhood & Commute
Source: Walkscore
Disclosure: Community information and market data powered by Constellation Data Labs. Information is deemed reliable but not guaranteed.
Save
Ask
Tour
Hide
Share