Home Search
Search active listings across metro Atlanta from the FMLS and GAMLS feeds. Filter by price, bedrooms, square footage or map area, save a search, and get new matches as they come on.
If you would rather have the search built for you, tell me what you are looking for and I will set it up and send the results.
2492 Parkdale PL NEAtlanta, GA 30305
Mortgage Calculator
Monthly Payment (Est.)
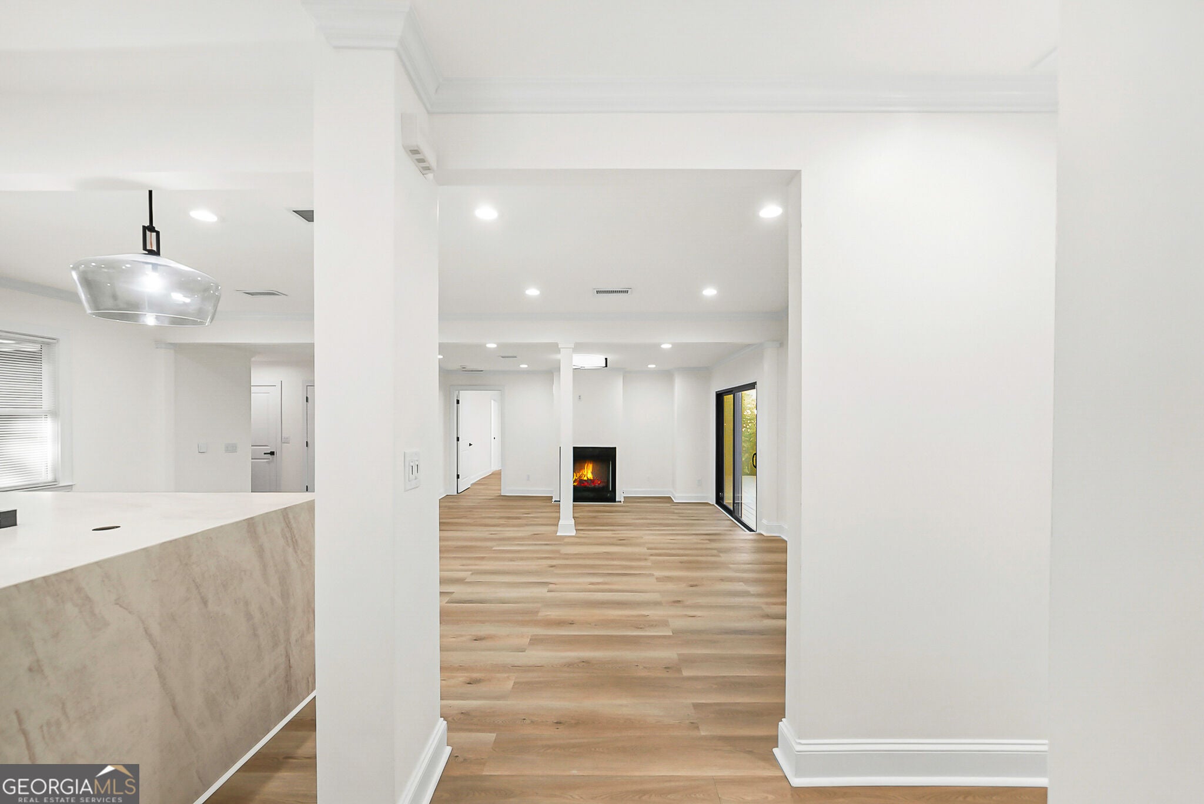
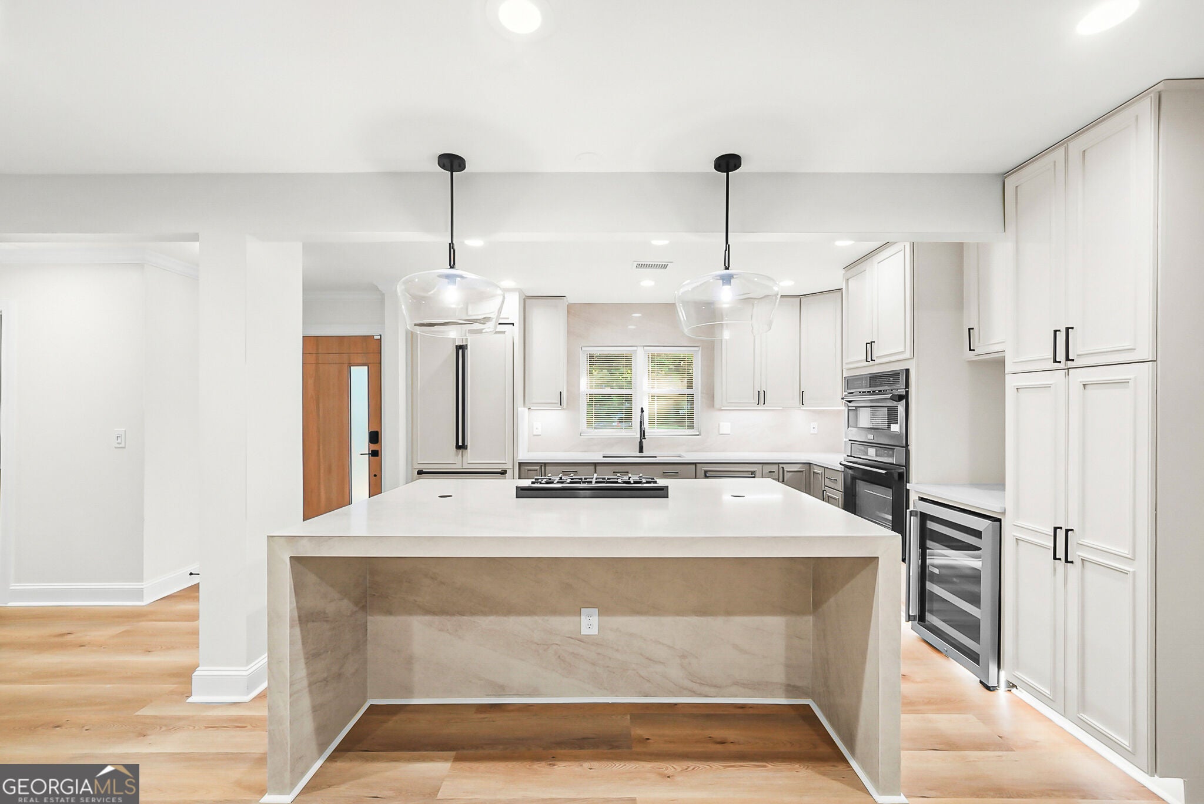
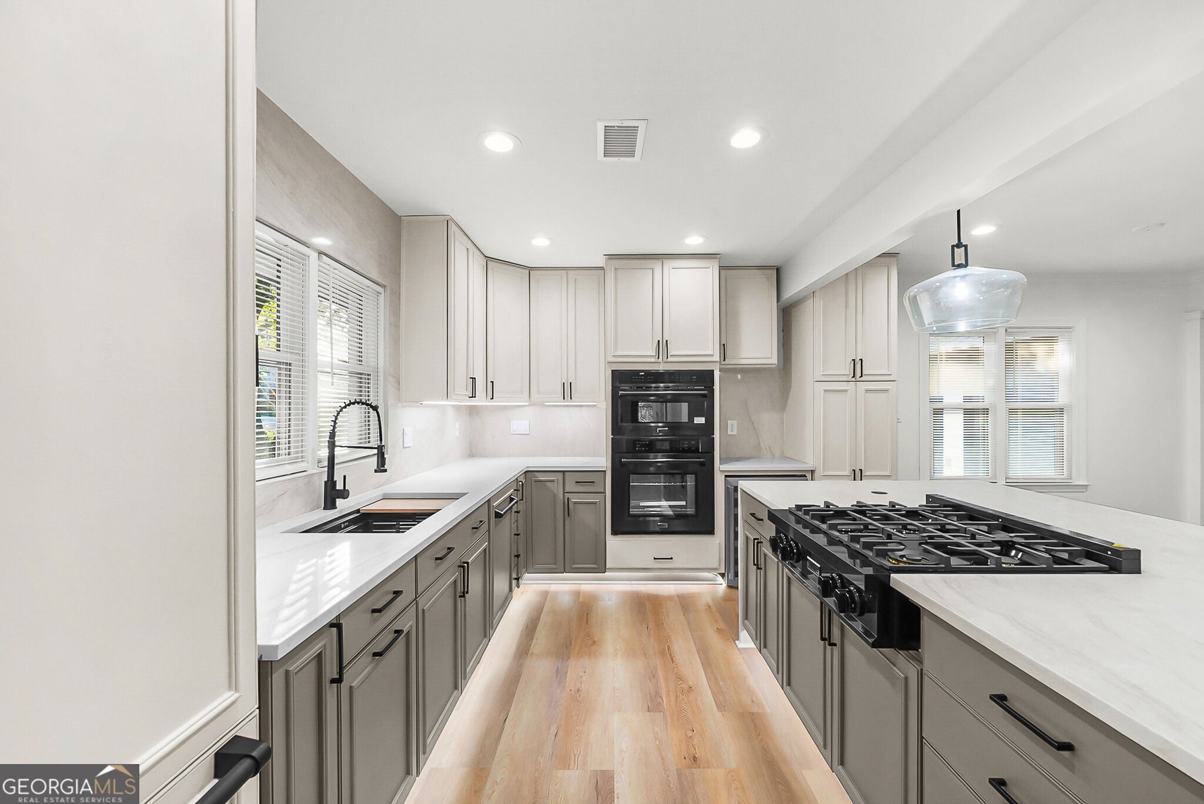
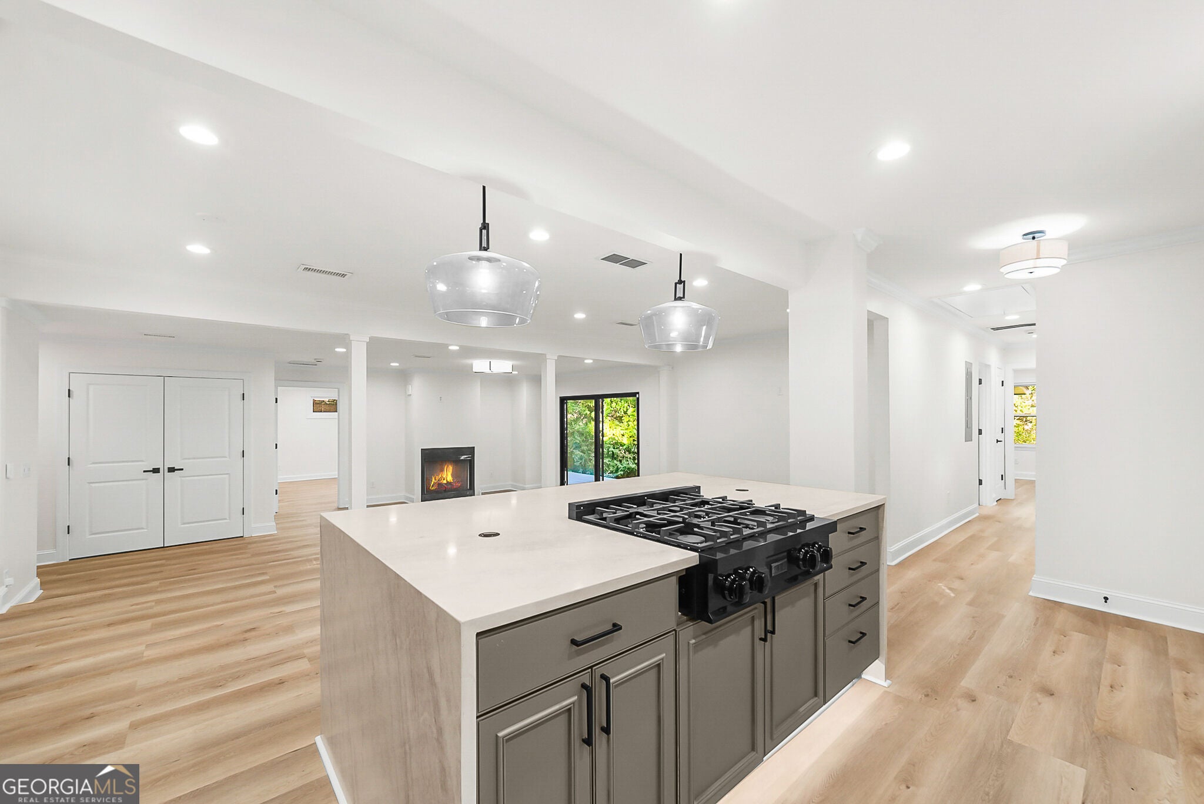
Enter an interest rate to see your estimated monthly payment.This is more than a beautiful home. It's an opportunity to experience elevated living from day one. An exceptional opportunity to own a beautifully upgraded residence where sophisticated design, modern comfort, and effortless living come together. Featuring a charming white-brick exterior, this stunning 4-bedroom, 3-bath ranch showcases more than $100,000 in thoughtfully curated enhancements, creating a truly elevated living experience. From the moment you enter, upgraded luxury vinyl plank flooring flows seamlessly throughout the home with absolutely no carpet. The open-concept living space is anchored by a beautifully appointed chef's kitchen featuring an oversized island, premium ZLINE appliances, exquisite Taj Mahal countertops and backsplash, custom-refinished cabinetry in warm designer tones, a fully integrated panel-ready refrigerator and dishwasher, and an expansive pantry. An impressive 8-foot sliding glass door opens from the family room to an extended rear patio, creating a seamless transition between indoor and outdoor entertaining. The spacious primary suite offers a private retreat complete with a walk-in closet and spa-inspired bathroom featuring dual vanities, upgraded tile finishes, a frameless glass-enclosed shower, a stand alone bathtub and a smart toilet in the private water closet. Three additional bedrooms offer flexibility for guests or a home office, while the laundry room includes a Wi-Fi-enabled Samsung washer and dryer. The two-car garage features upgraded flooring and additional storage. Beyond the residence, enjoy the lifestyle amenities of Garden Hills, including parks, scenic walking trails, a community swimming pool, and neighborhood security services. Over $100,000 in custom upgrades. Every detail thoughtfully considered. All that's left to do is move in and enjoy. This is more than a beautiful home. It's an opportunity to experience elevated living from day one.
| yesterday | Listing first seen on site | |
| yesterday | Listing updated with changes from the MLS |

Information deemed reliable but not guaranteed. The data relating to real estate for sale on this web site comes in part from the Broker Reciprocity Program of Georgia MLS. Real estate listings held by brokerage firms other than this office are marked with the Broker Reciprocity logo and detailed information about them includes the name of the listing brokers. Copyright © 2020-present Georgia MLS. All rights reserved.
Last checked: 2026-11-22 12:56 PM UTC